
567 Fieldgate CircleLondon East, ON N5V 5G1
Mortgage Calculator
Monthly Payment (Est.)
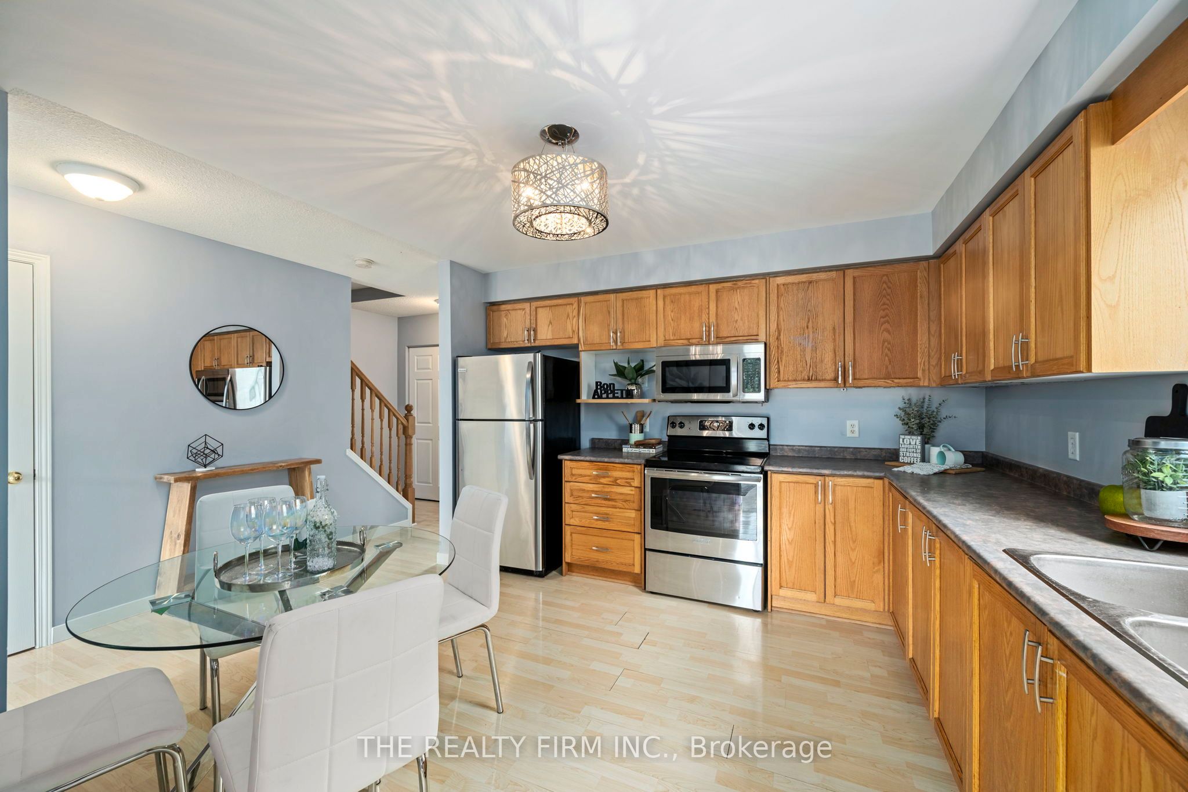
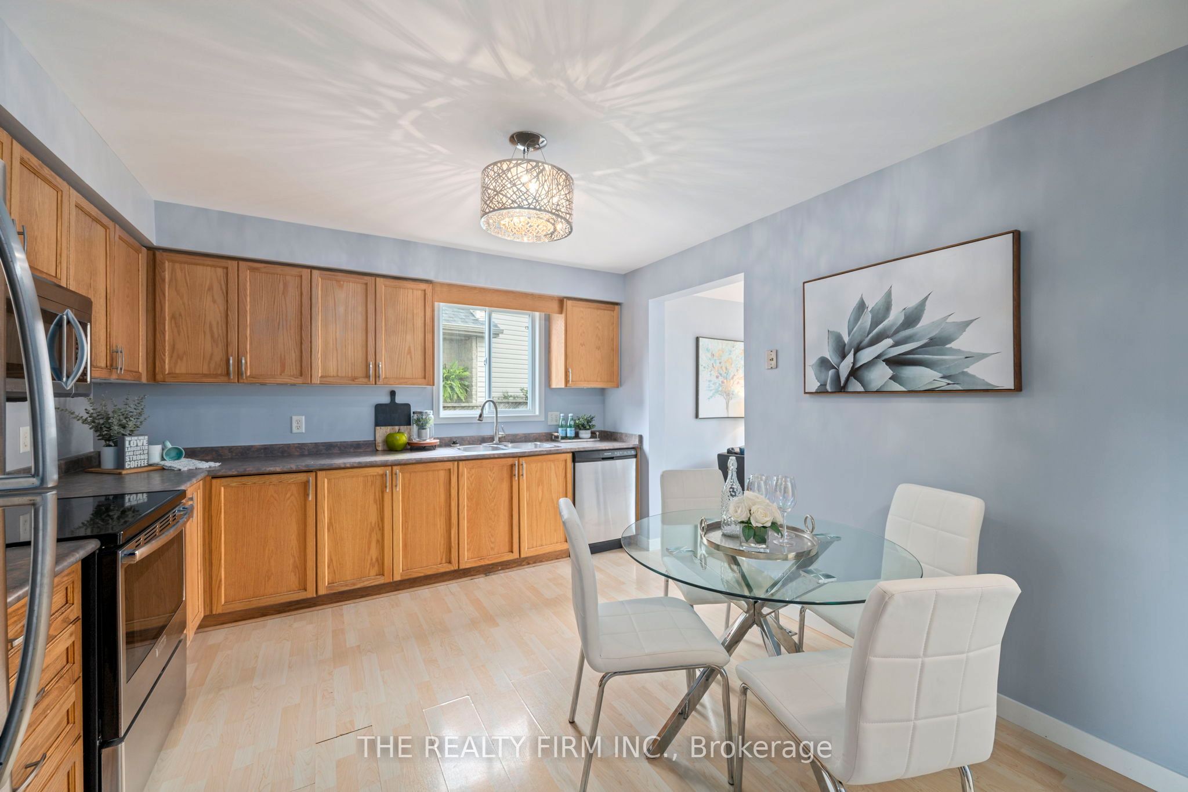
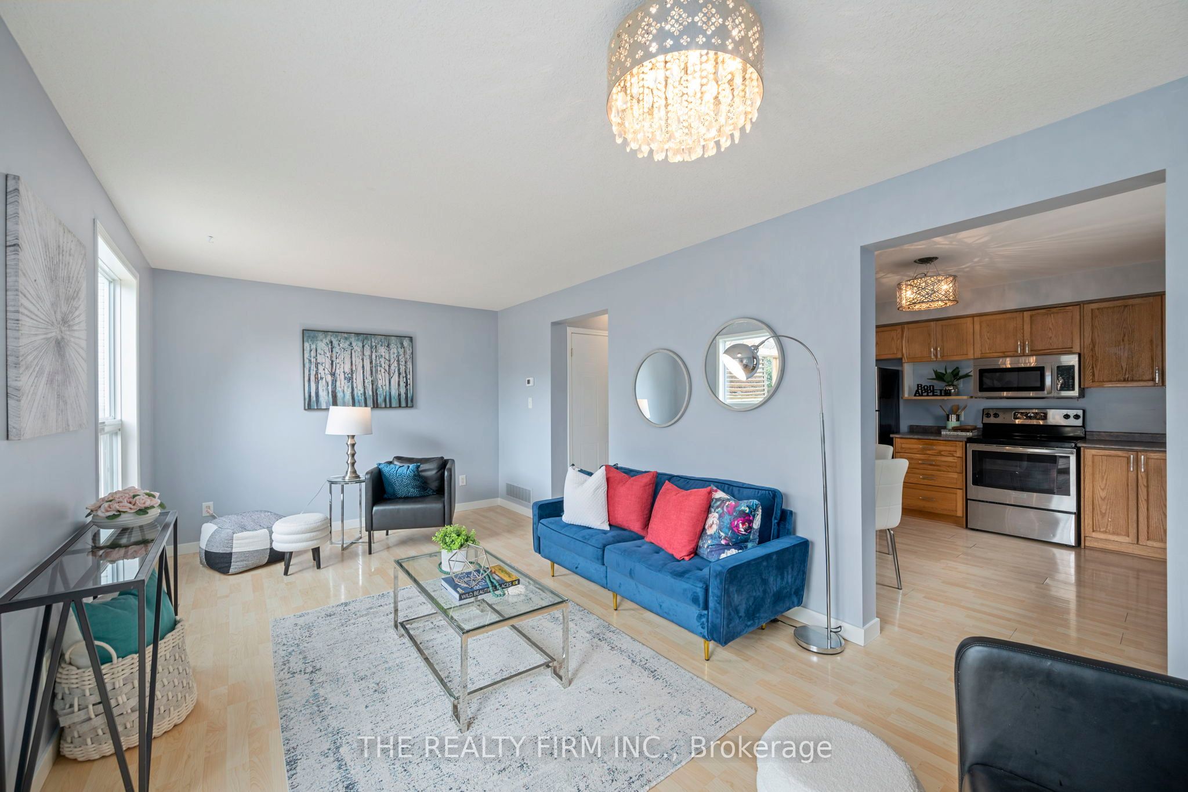
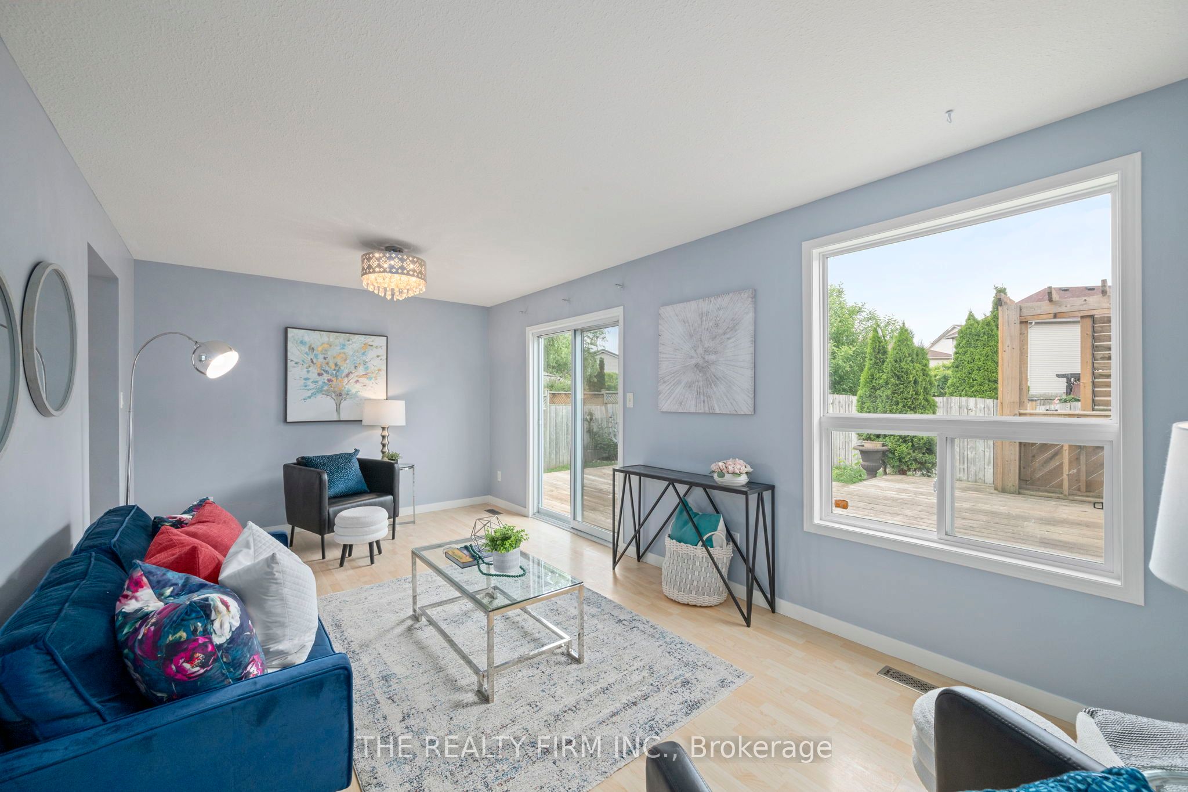
$2,281Welcome to 567 Fieldgate Circle - a beautifully maintained family home nestled on a quiet crescent in one of East London's most established and sought-after neighbourhoods. Offering a perfect blend of comfort, functionality, and convenience, this home is ideally located just minutes from schools, parks, shopping, restaurants, walking trails, public transit, Fanshawe College, Veterans Memorial Parkway, and Highway 401 for an easy commute. The bright and inviting layout provides plenty of space for everyday living and entertaining, while the private backyard offers the perfect setting for relaxing summer evenings. Situated in a family-friendly community known for its mature trees, pride of ownership, and excellent amenities, this move-in ready home is an outstanding opportunity for first-time buyers, growing families, downsizers, or investors alike. Flexible possession available with a quick closing possible. Don't miss your chance to call this fantastic property home!
| yesterday | Listing first seen on site | |
| yesterday | Listing updated with changes from the MLS® |

Listing information is provided by Participants of the Toronto Real Estate Board. VOW information is provided exclusively for personal, non-commercial use, and may not be used for any purpose other than to identify prospective properties consumers may be interested in purchasing. Information is deemed reliable but not guaranteed. Copyright 2026, Toronto Real Estate Board
Last checked 2026-07-11 09:47 PM UTC