
160 John StreetIngersoll, ON N5C 3G2
Mortgage Calculator
Monthly Payment (Est.)
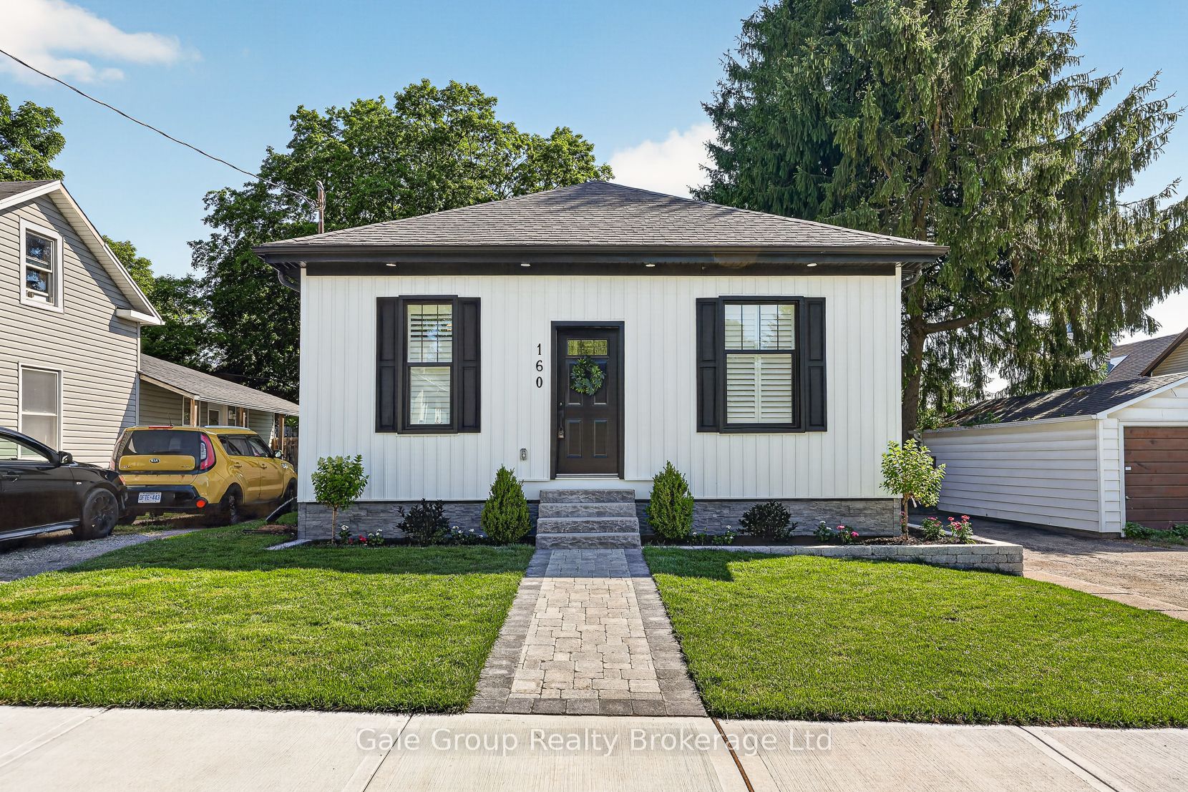
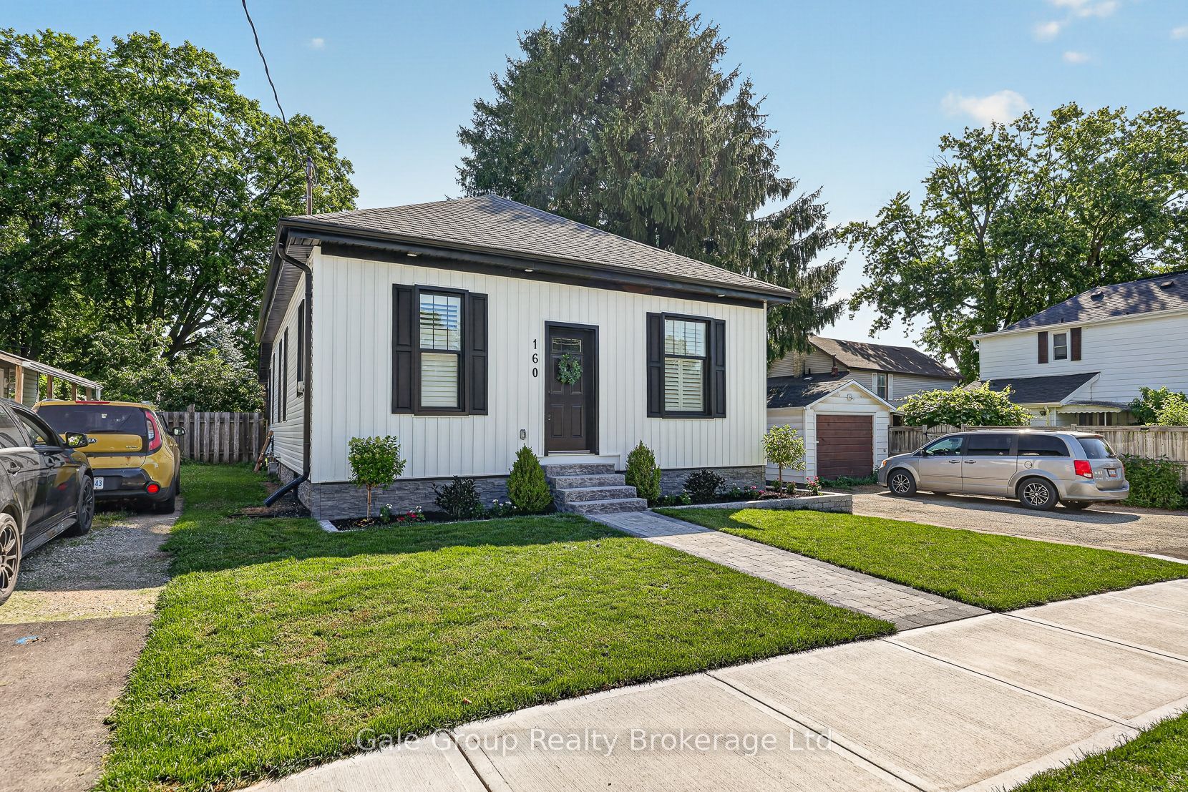
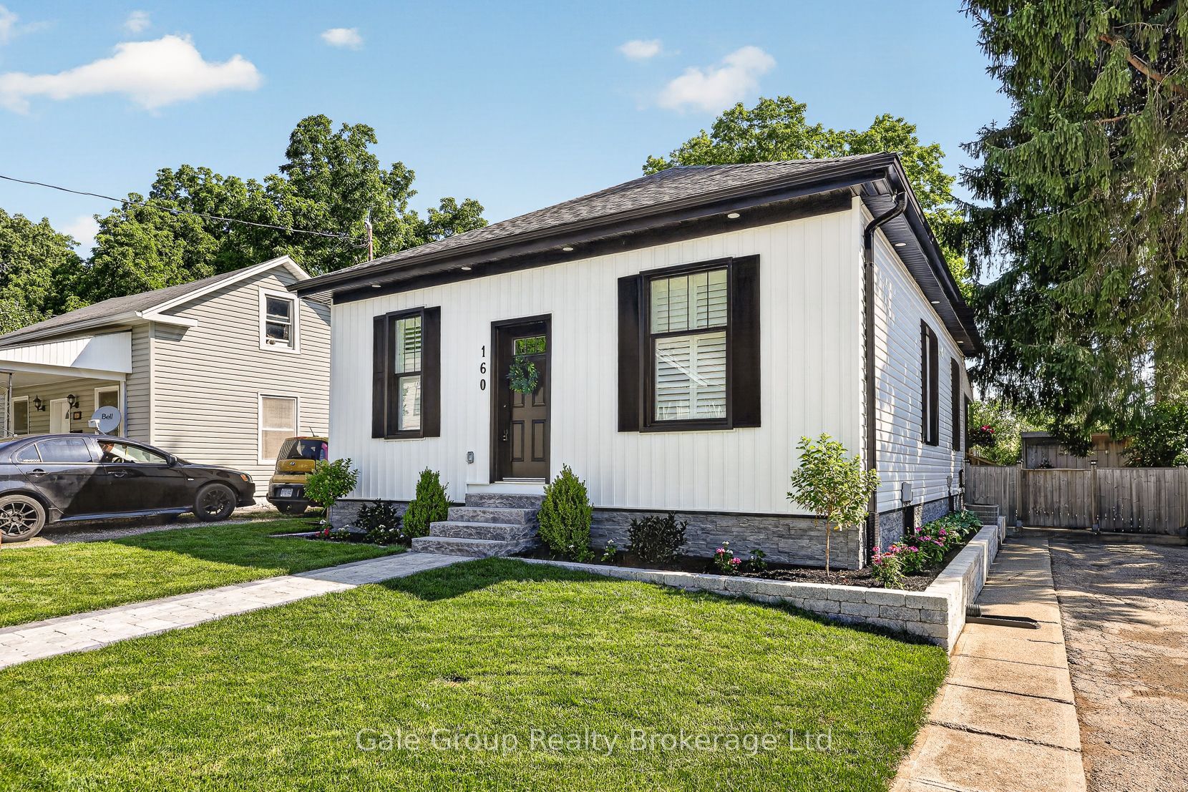
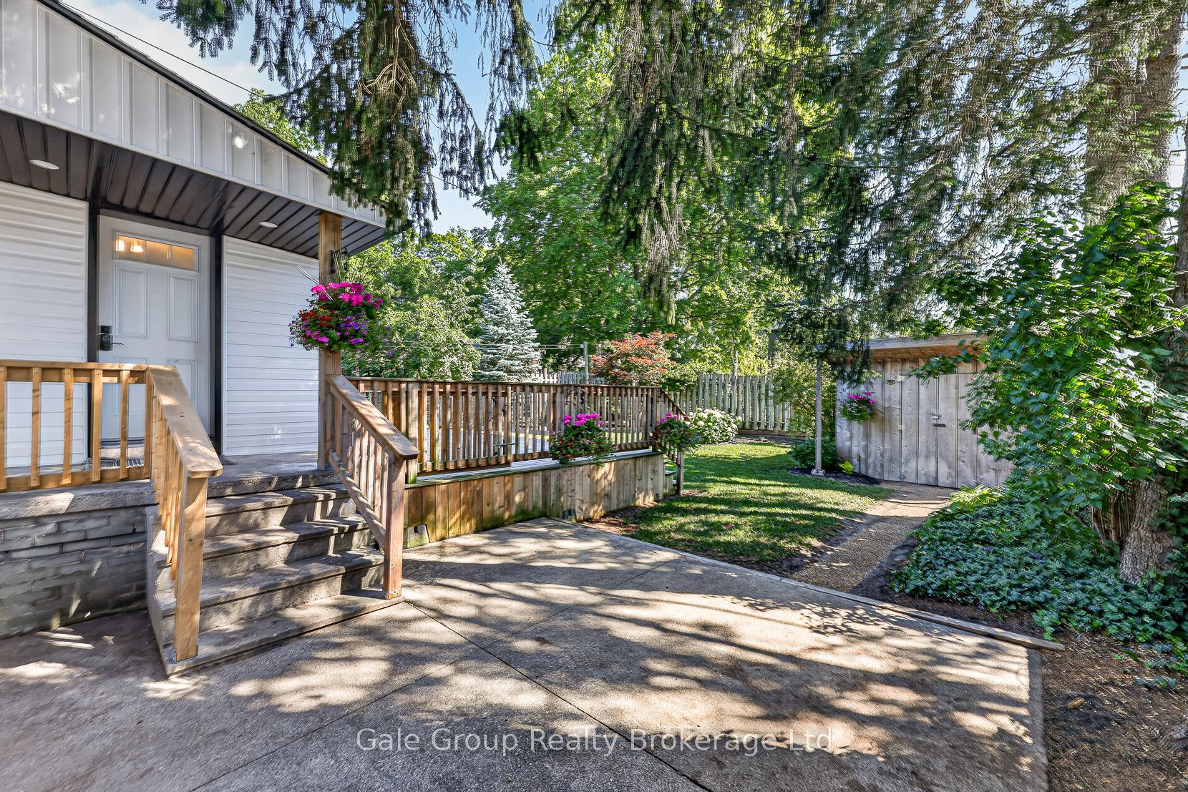
$2,190Welcome to this beautifully maintained 2-bedroom, 1-bath bungalow, offering the perfect blend of comfort, style, and convenience. Ideal for first-time buyers or those looking to downsize, this move-in ready home features a bright and spacious living room with gleaming hardwood floors, pot lights, and California shutters that create a warm and inviting atmosphere. The updated kitchen offers modern finishes and functional workspace, while the convenience of main floor laundry makes everyday living easy. The 4-piece bathroom is well-appointed, and newer windows throughout provide plenty of natural light and improved energy efficiency. Step outside to enjoy the private backyard, complete with a large deck that's perfect for relaxing or entertaining. New siding and professionally updated landscaping add to the home's curb appeal, while the oversized shed with hydro provides excellent storage, workshop space, or room for hobbies. Located close to shopping, parks, restaurants, and other city amenities, this charming bungalow is a fantastic opportunity to enjoy low-maintenance living in a convenient location. Simply move in and enjoy!
| 2 weeks ago | Price changed to $479,900 | |
| 2 weeks ago | Listing updated with changes from the MLS® | |
| a month ago | Listing first seen on site |

Listing information is provided by Participants of the Toronto Real Estate Board. VOW information is provided exclusively for personal, non-commercial use, and may not be used for any purpose other than to identify prospective properties consumers may be interested in purchasing. Information is deemed reliable but not guaranteed. Copyright 2026, Toronto Real Estate Board
Last checked 2026-08-21 08:20 PM UTC