Save
Ask
Tour
Hide
Share
$685,000
25 Days On Site

212 St. Maria Street
St. Marys, ON N4X 0B3

For Sale|Single Family Residence|Active
3
Beds
3
Total Baths
County:
Perth
Call Now: 226-796-5651
Is this the listing for you? We can help make it yours.
226-796-5651
212 St. Maria Street212 St. Maria Street212 St. Maria Street212 St. Maria Street
Save
Ask
Tour
Hide
Share

Mortgage Calculator

Monthly Payment (Est.)

$3,125
Calculator powered by Showcase IDX, a Constellation1 Company. Copyright ©2026 Information is deemed reliable but not guaranteed.

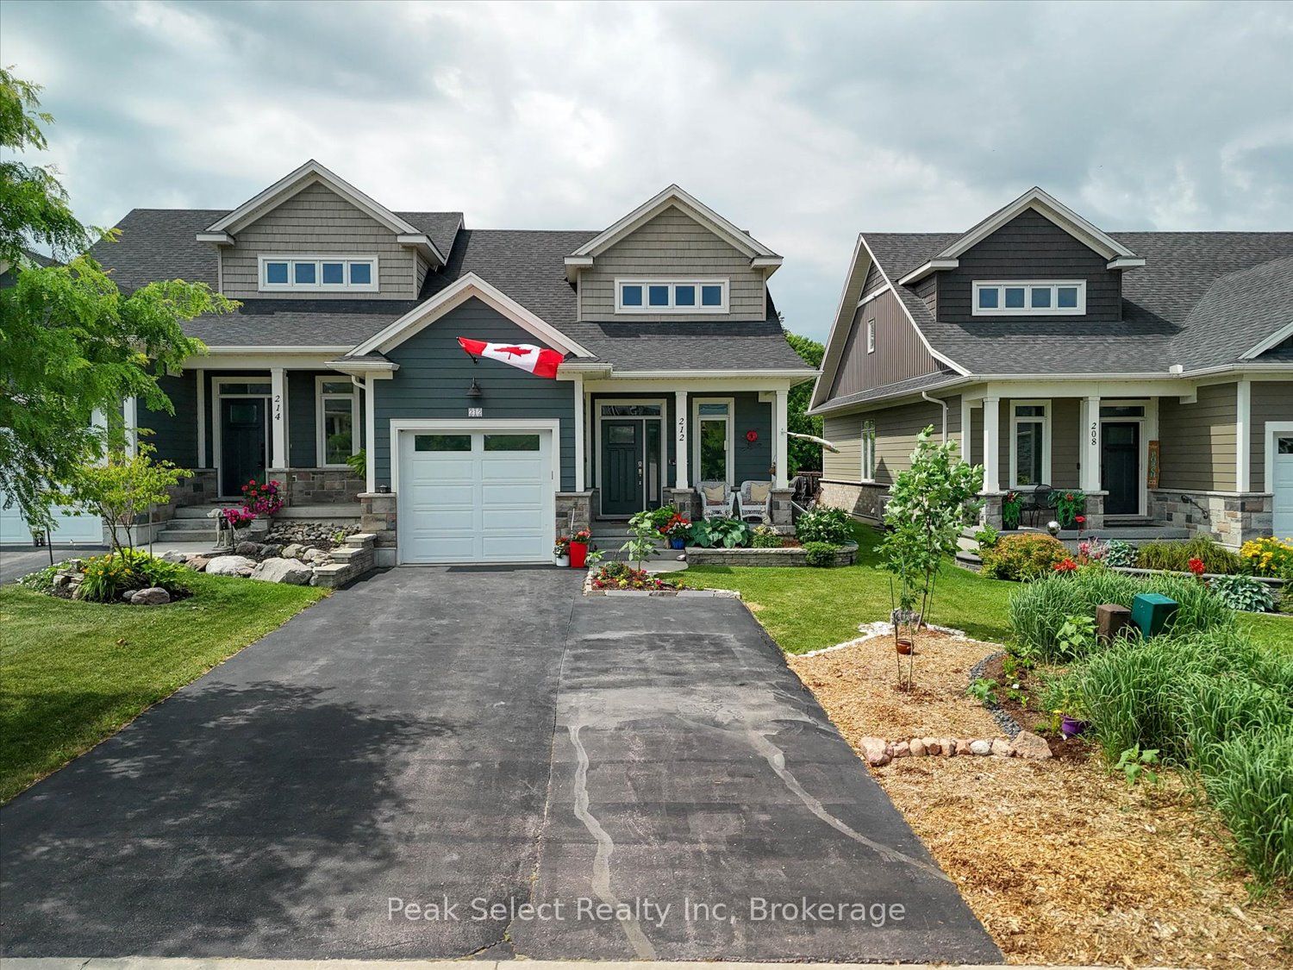
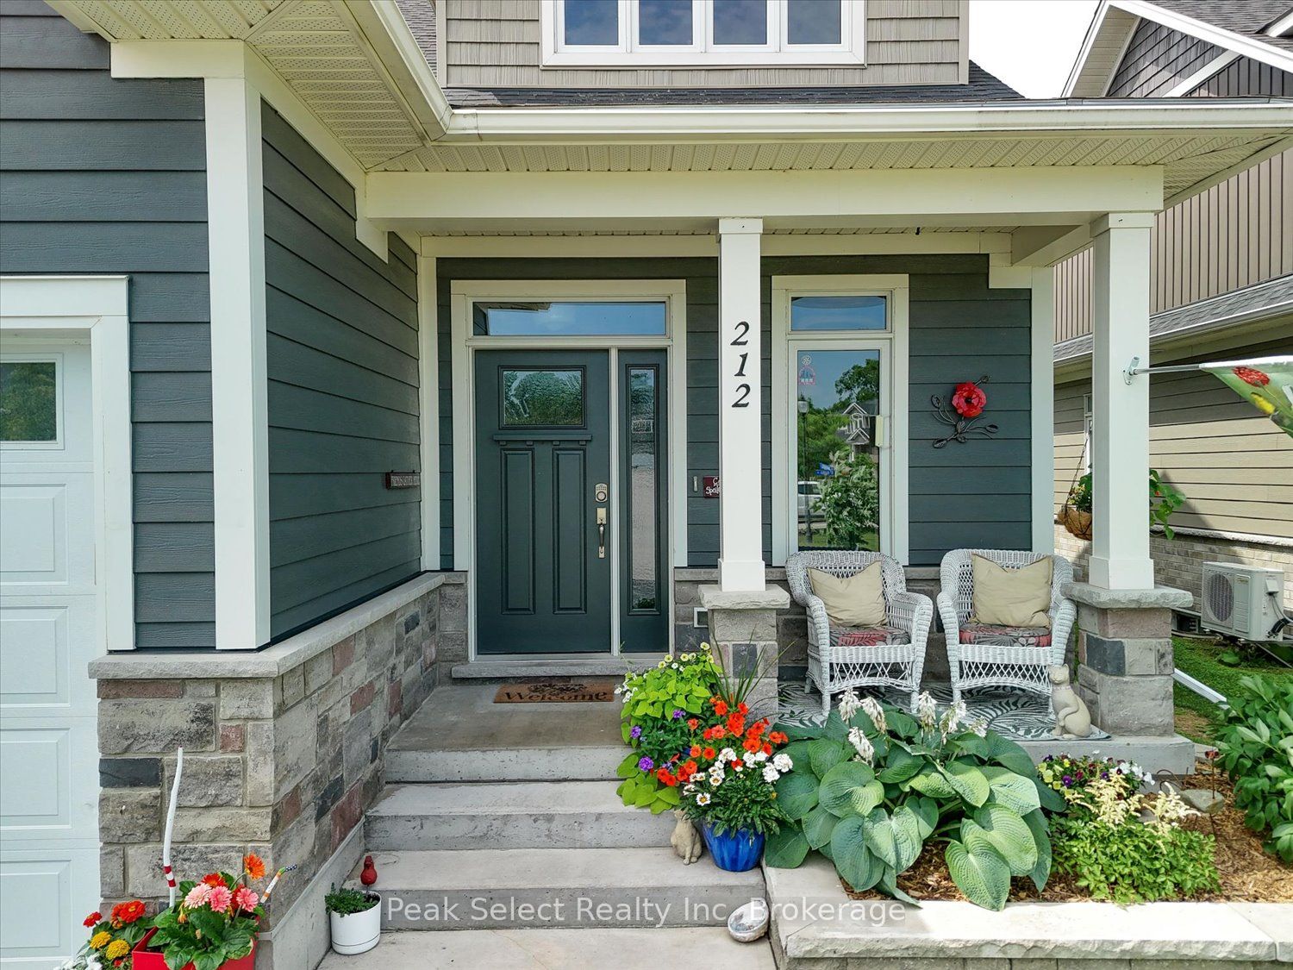
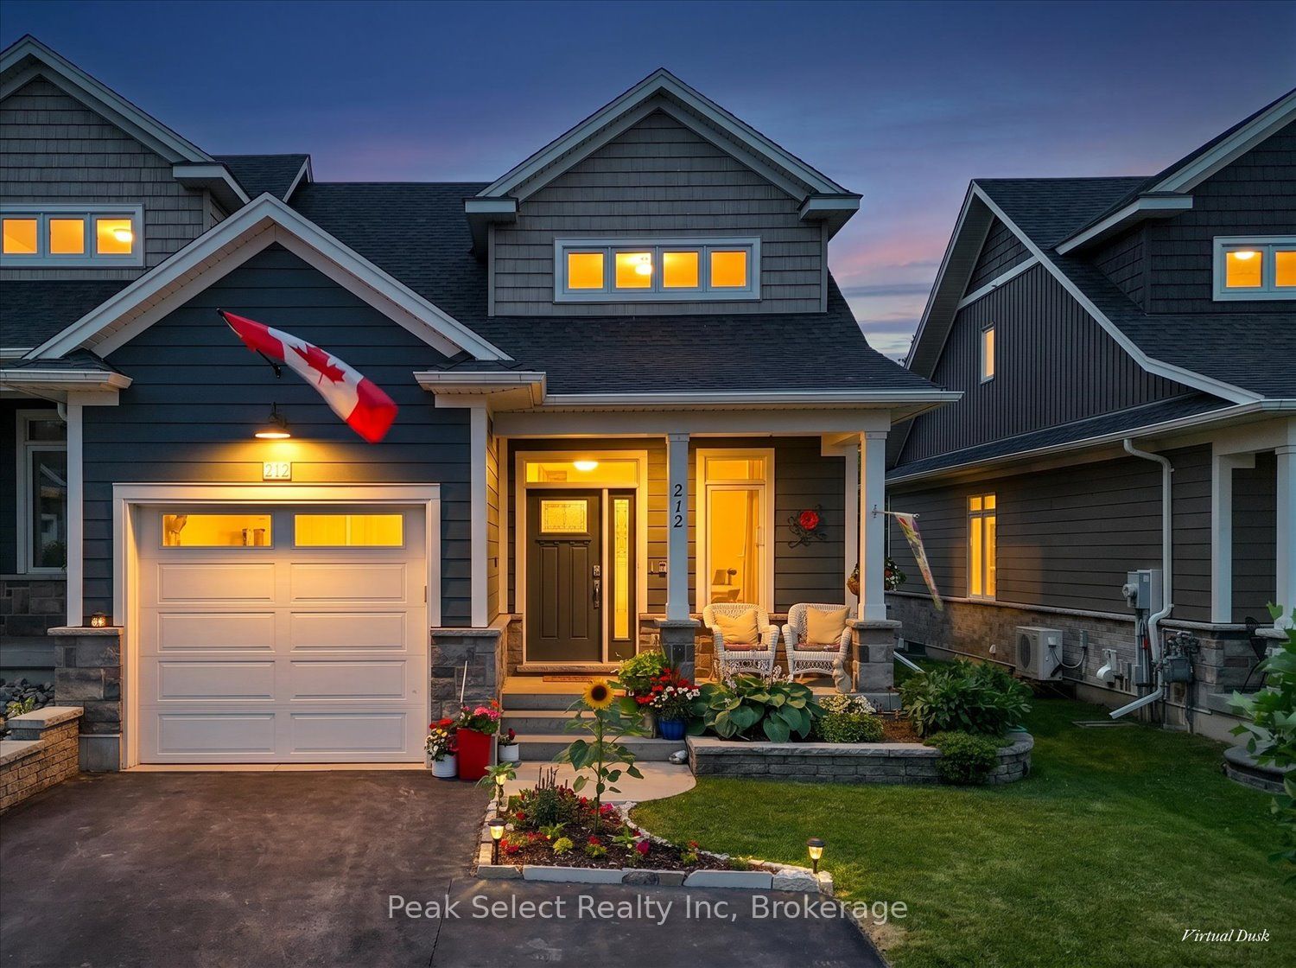
Welcome to your slice of Heaven. 212 St. Maria St. in the beautiful Town of St Marys, Ontario is a stunning 2017 semi-detached bungaloft home backing onto a green space & pond. Situated in a newer neighbourhood where the development has been completed, this home features main-floor living ideal for all ages, with an upper loft hosting an additional bedroom & full bath. A modern kitchen with a full walk-in pantry and large centre island opens to a bright living room with a modern electric fireplace and patio doors leading out to a very private and shaded paradise. A fully finished basement offers more living space with a third full bath, bedroom and large recreation room. Want to escape the hustle and bustle of daily life? Sit on the wood deck and watch the ducks land on the pond, surrounded by green grass with a backdrop of mature trees.

Save
Ask
Tour
Hide
Share
Listing Snapshot
Price 
$685,000
Days On Site 
25 Days
Bedrooms 
3
Inside Area (SqFt) 
N/A
Total Baths 
3
Full Baths 
N/A
Partial Baths 
N/A
Lot Size 
0.0833 Acres
Year Built 
N/A
MLS® Number 
X13534356
Status 
Active
Property Tax 
$5,006.52
Maintenance Fees 
N/A
Sq Ft Source 
N/A
Friends & Family
Recent Activity
4 weeks agoListing first seen on site
4 weeks agoListing updated with changes from the MLS®
General Features
Attached Garage 
Yes
Cross Street 
St. Maria St. and Diamondridge Crt
Direction Faces 
South
Garage 
Yes
Parking 
Garage Door OpenerAttached
Parking Spaces 
5
Property Sub Type 
Single Family Residence
Security 
Smoke Detector(s)Carbon Monoxide Detector(s)
Style 
Bungaloft
Utilities 
Cable Available
Water Source 
Public
Zoning 
R4-8
Interior Features
Appliances 
Water Softener
Basement 
Sump PumpFull
Cooling 
Central Air
Fireplace Features 
ElectricLiving Room
Fireplaces 
1
Heating 
Natural GasForced Air
Interior 
Storage
Bathroom 
Dimensions - 2.45 x 3.07Level - Lower
Bedroom 
Dimensions - 3.77 x 3.67Level - Lower
Dining Room 
Dimensions - 4.73 x 2.15Level - Main
Family Room 
Dimensions - 4.82 x 8.26Level - Lower
Foyer 
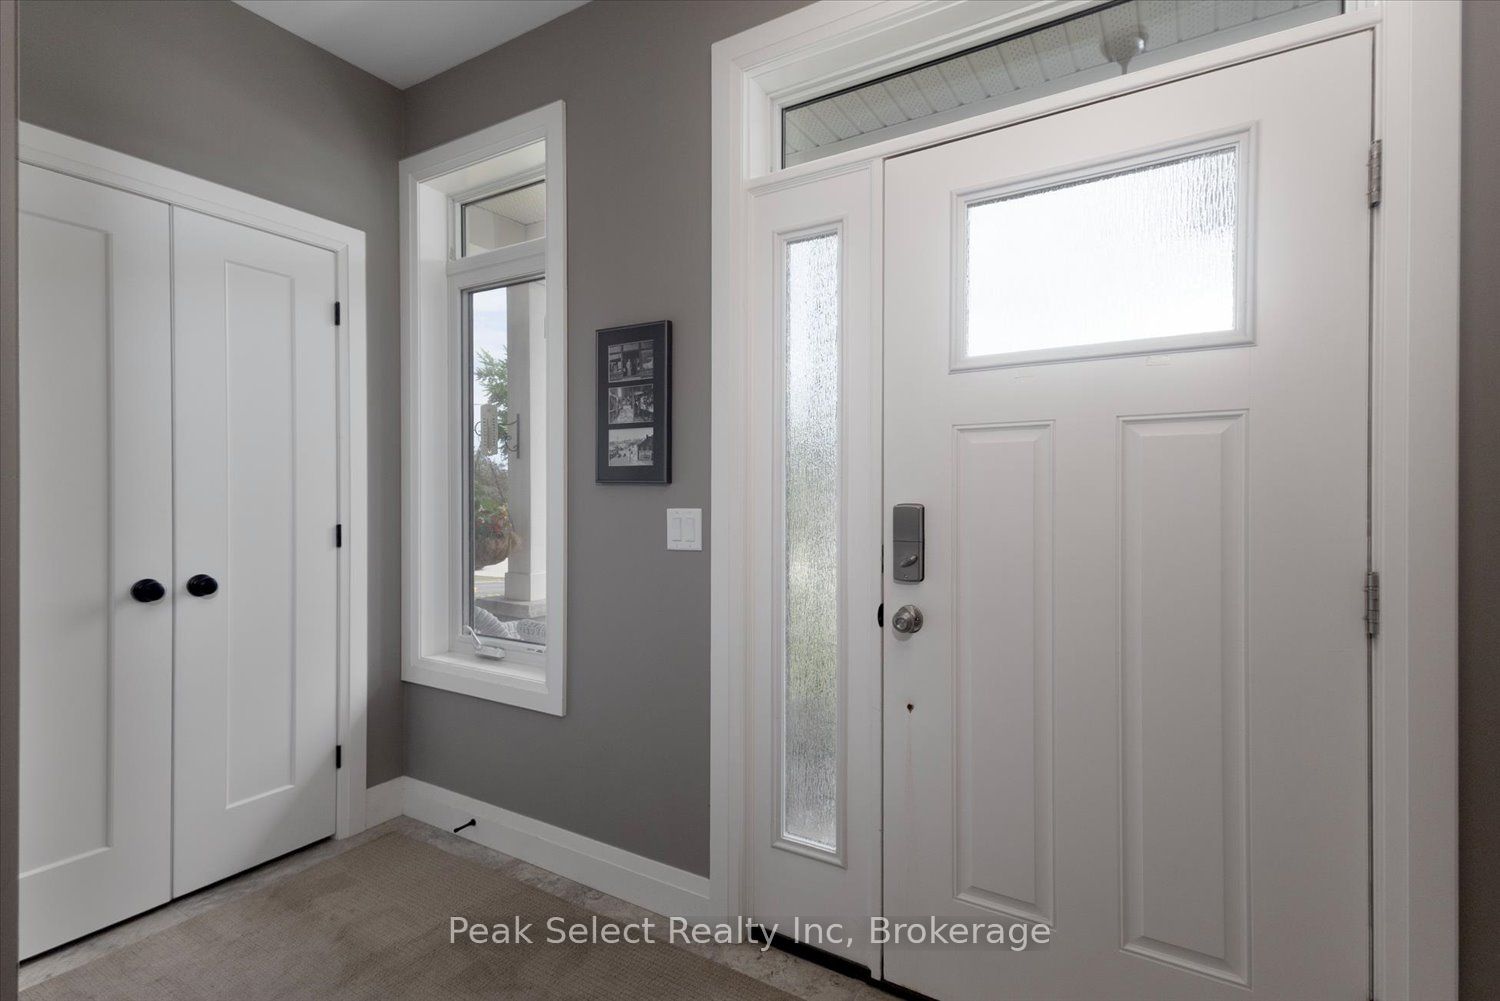
Dimensions - 3.12 x 1.44Level - Main
Kitchen 
Dimensions - 4.73 x 4.23Level - Main
Laundry 
Dimensions - 2.05 x 1.99Level - Main
Living Room 
Dimensions - 4.73 x 4.3Level - Main
Master Bedroom 
Dimensions - 3.94 x 4.97Level - Main
Other 
Dimensions - 2.61 x 1.84Level - Lower
Utility Room 
Dimensions - 3.7 x 3.87Level - Lower
Save
Ask
Tour
Hide
Share
Exterior Features
Construction Details 
Vinyl Siding
Exterior 
Lighting
Lot Features 
On Golf CourseLevelLandscaped
Patio And Porch 
DeckPorch
Pool Features 
None
Roof 
Asphalt
View 
Pond
Waterview 
Pond
Listing courtesy of Peak Select Realty Inc

Listing information is provided by Participants of the Toronto Real Estate Board. VOW information is provided exclusively for personal, non-commercial use, and may not be used for any purpose other than to identify prospective properties consumers may be interested in purchasing. Information is deemed reliable but not guaranteed. Copyright 2026, Toronto Real Estate Board
Last checked 2026-08-02 02:21 AM UTC

Neighborhood & Commute
Source: Walkscore
Disclosure: Community information and market data powered by Constellation Data Labs. Information is deemed reliable but not guaranteed.
Save
Ask
Tour
Hide
Share