Save
Ask
Tour
Hide
Share
$1,499,888
26 Days On Site

152 St Andrew Street N
St. Marys, ON N4X 1A2

For Sale|Single Family Residence|Active
3
Beds
2
Total Baths
County:
Perth
Call Now: 226-796-5651
Is this the listing for you? We can help make it yours.
226-796-5651
152 St Andrew Street N152 St Andrew Street N152 St Andrew Street N152 St Andrew Street N
Save
Ask
Tour
Hide
Share

Mortgage Calculator

Monthly Payment (Est.)

$6,843
Calculator powered by Showcase IDX, a Constellation1 Company. Copyright ©2026 Information is deemed reliable but not guaranteed.

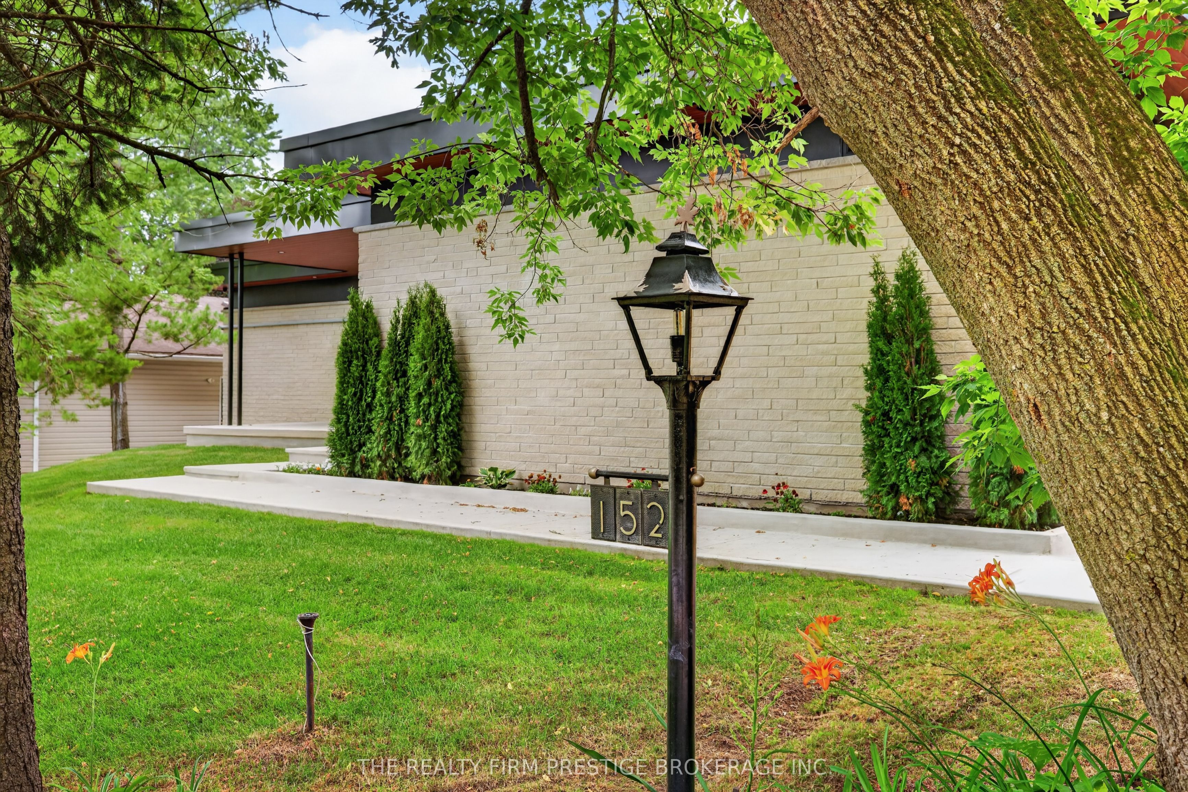
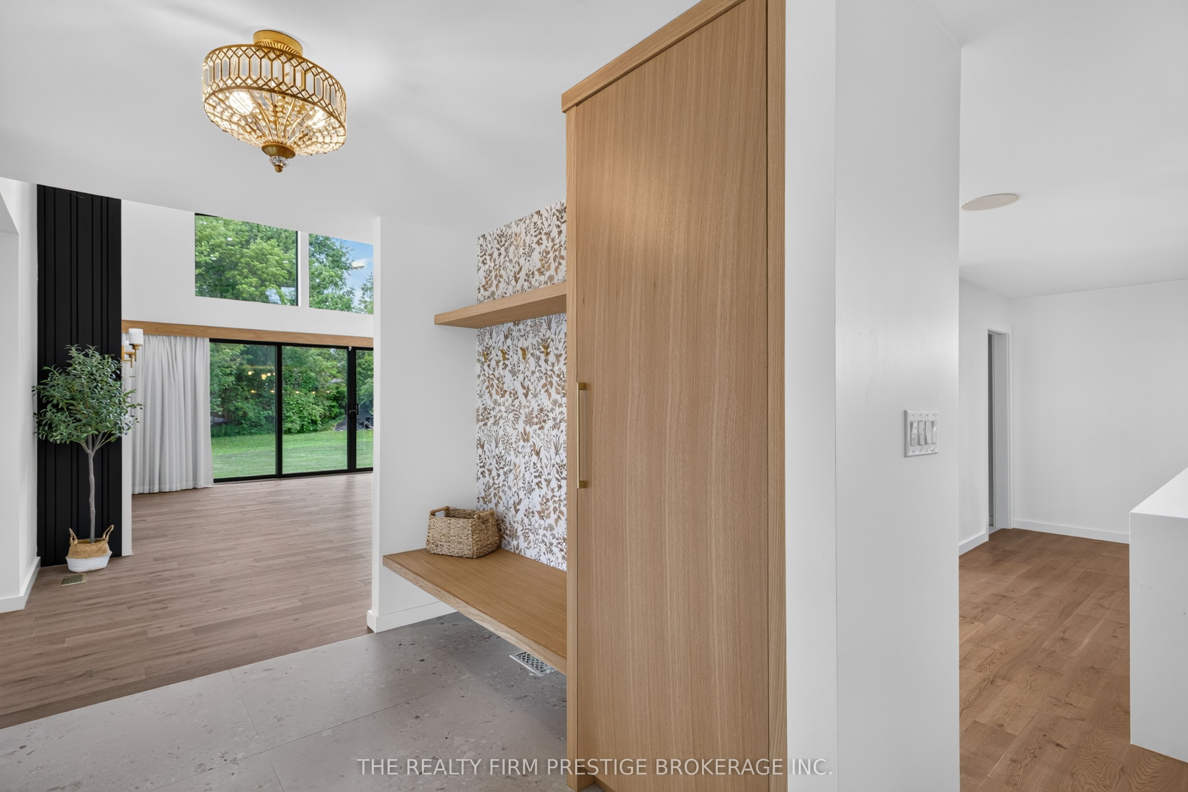
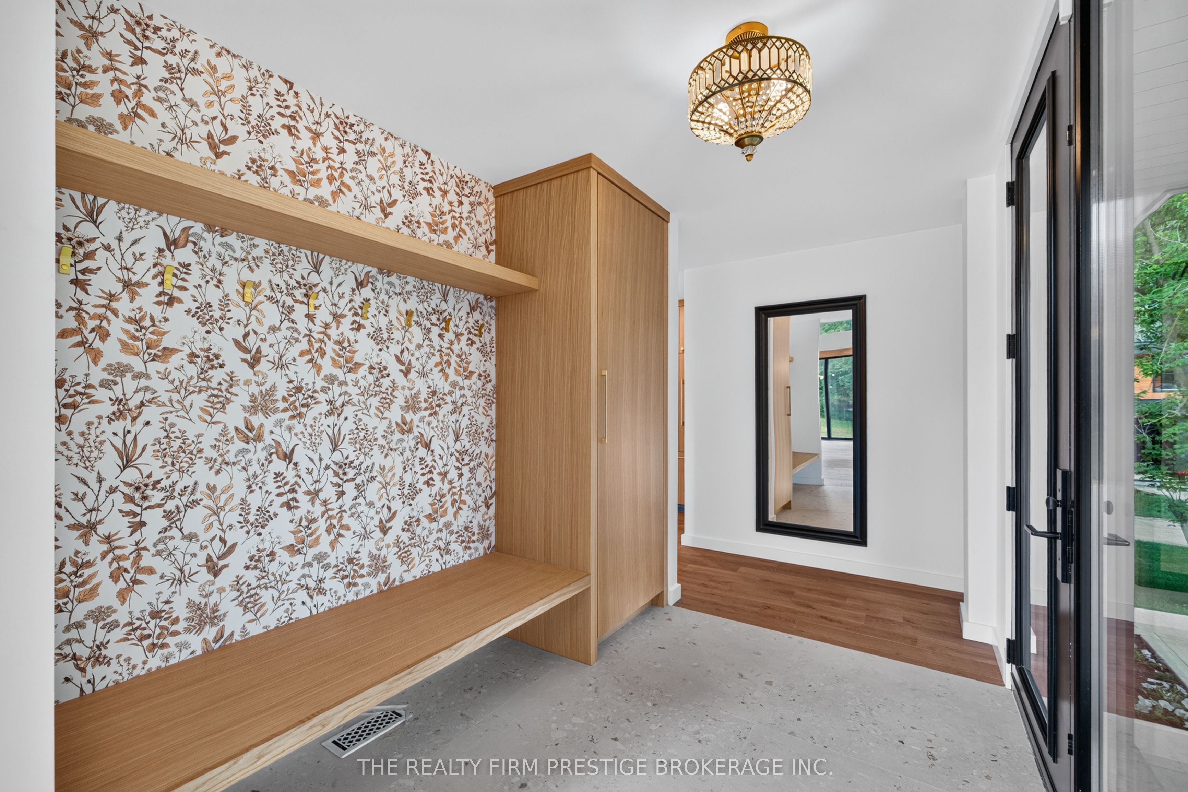
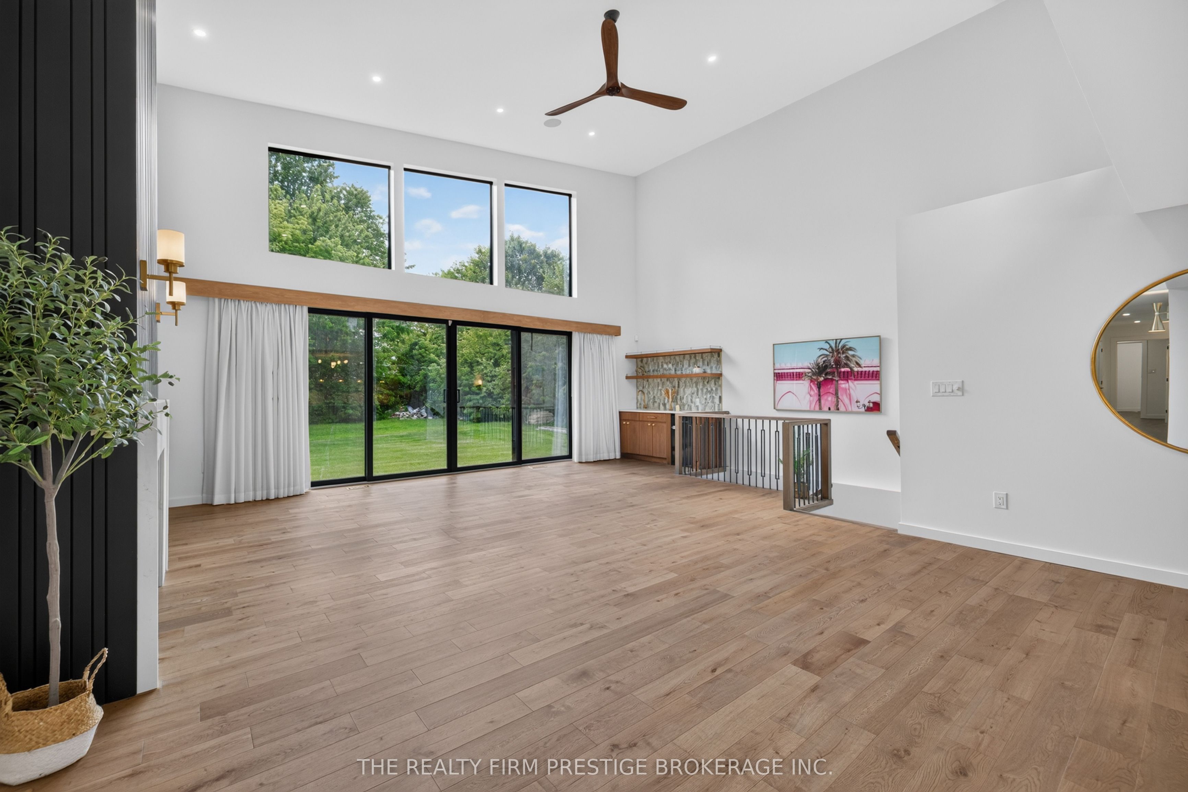
Experience sophisticated one-floor living in this stunning custom Mid-Century Modern style home, where timeless architecture meets elegant, high-end finishes. Flooded with natural light, the open-concept design showcases custom millwork, quartz countertops, premium Fisher & Paykel appliances, a gas range, custom cabinetry, and a spacious walk-in pantry with maple shelving. The luxurious primary retreat offers direct access to the backyard and features a spa-inspired ensuite with an oversized walk-in shower and dual shower heads. Built for comfort and efficiency with exceptional insulation, Energy Star-quality construction, an instant hot water recirculation system, fresh air exchanger, owned hot water tank, and North Star windows. Additional highlights include an oversized drive-through garage, gas fireplace, built-in speakers, central vacuum rough-in, security system with five cameras, and a main floor wet bar with beverage fridge. The lower level is framed and ready for drywall, offering space for two additional bedrooms and future living areas. Combining exceptional craftsmanship, energy efficiency, and modern design, this is a rare opportunity to own a truly distinctive custom home.

Save
Ask
Tour
Hide
Share
Listing Snapshot
Price 
$1,499,888
Days On Site 
26 Days
Bedrooms 
3
Inside Area (SqFt) 
N/A
Total Baths 
2
Full Baths 
N/A
Partial Baths 
N/A
Lot Size 
N/A
Year Built 
N/A
MLS® Number 
X13526434
Status 
Active
Property Tax 
N/A
Maintenance Fees 
N/A
Sq Ft Source 
N/A
Friends & Family
Recent Activity
4 weeks agoListing first seen on site
4 weeks agoListing updated with changes from the MLS®
General Features
Attached Garage 
Yes
Cross Street 
James St N and Widder St E
Direction Faces 
West
Garage 
Yes
Parking 
PrivateAttached
Parking Spaces 
7
Property Sub Type 
Single Family Residence
Security 
Smoke Detector(s)Carbon Monoxide Detector(s)
Style 
Bungalow
Water Source 
Public
Interior Features
Appliances 
Water PurifierWater Softener
Basement 
Sump PumpPartially Finished
Cooling 
Central Air
Fireplace 
Yes
Fireplace Features 
Gas
Fireplaces 
1
Heating 
Natural GasForced Air
Bathroom 
Dimensions - 5.41 x 1.68Level - Main
Bedroom 2 
Dimensions - 5.44 x 3.13Level - Main
Bedroom 3 
Dimensions - 5.44 x 3.12Level - Main
Dining Room 
Dimensions - 3.51 x 3.17Level - Main
Foyer 
Dimensions - 2.81 x 2.23Level - Main
Kitchen 
Dimensions - 4.09 x 5.65Level - MainFeatures - Eat-in Kitchen, Pantry
Laundry 
Dimensions - 3.3 x 1.94Level - Main
Living Room 
Dimensions - 5.56 x 6.53Level - Main
Master Bedroom 
Dimensions - 4.47 x 4.32Level - Main
Save
Ask
Tour
Hide
Share
Exterior Features
Construction Details 
Brick
Fencing 
Fenced
Lot Features 
On Golf CourseLevel
Pool Features 
None
Roof 
Rolled/Hot Mop
View 
Trees/WoodsForest
Waterview 
Trees/WoodsForest
Listing courtesy of THE REALTY FIRM PRESTIGE BROKERAGE INC.

Listing information is provided by Participants of the Toronto Real Estate Board. VOW information is provided exclusively for personal, non-commercial use, and may not be used for any purpose other than to identify prospective properties consumers may be interested in purchasing. Information is deemed reliable but not guaranteed. Copyright 2026, Toronto Real Estate Board
Last checked 2026-08-02 03:19 AM UTC

Neighborhood & Commute
Source: Walkscore
Disclosure: Community information and market data powered by Constellation Data Labs. Information is deemed reliable but not guaranteed.
Save
Ask
Tour
Hide
Share