
76 Styles DriveSt. Thomas, ON N5R 0M3
Mortgage Calculator
Monthly Payment (Est.)
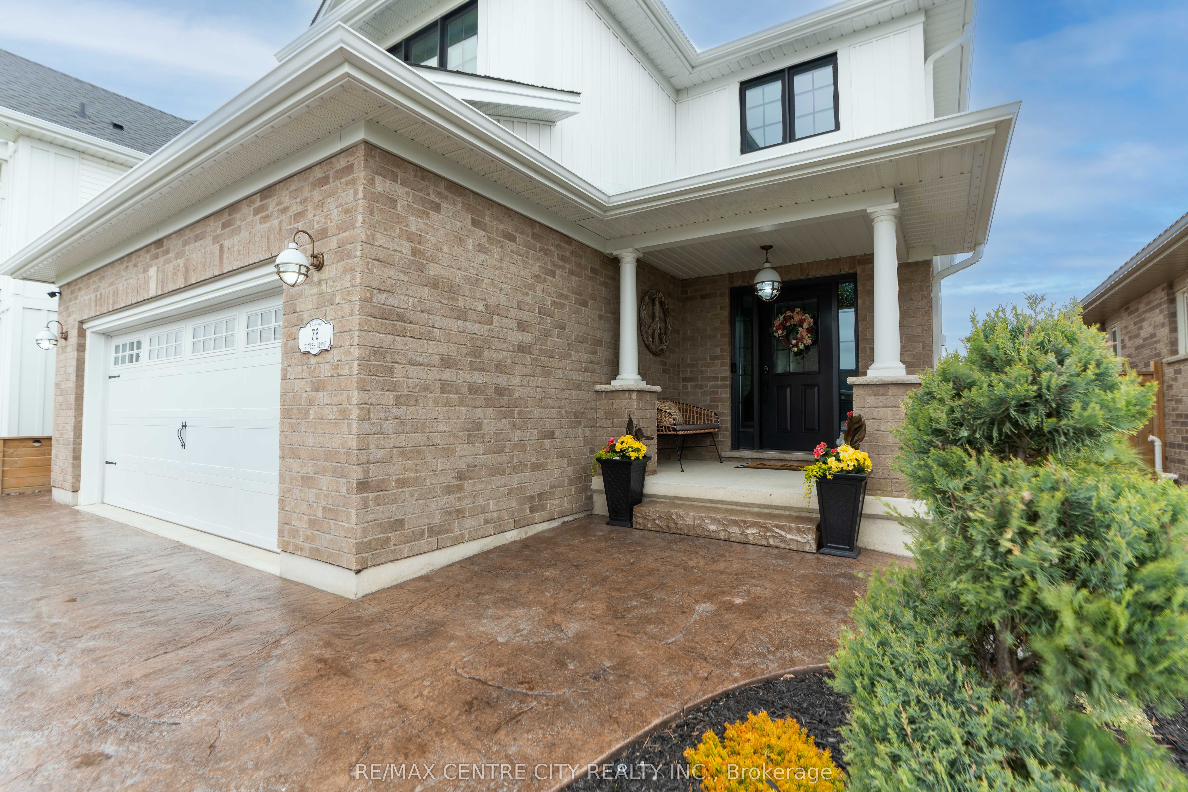
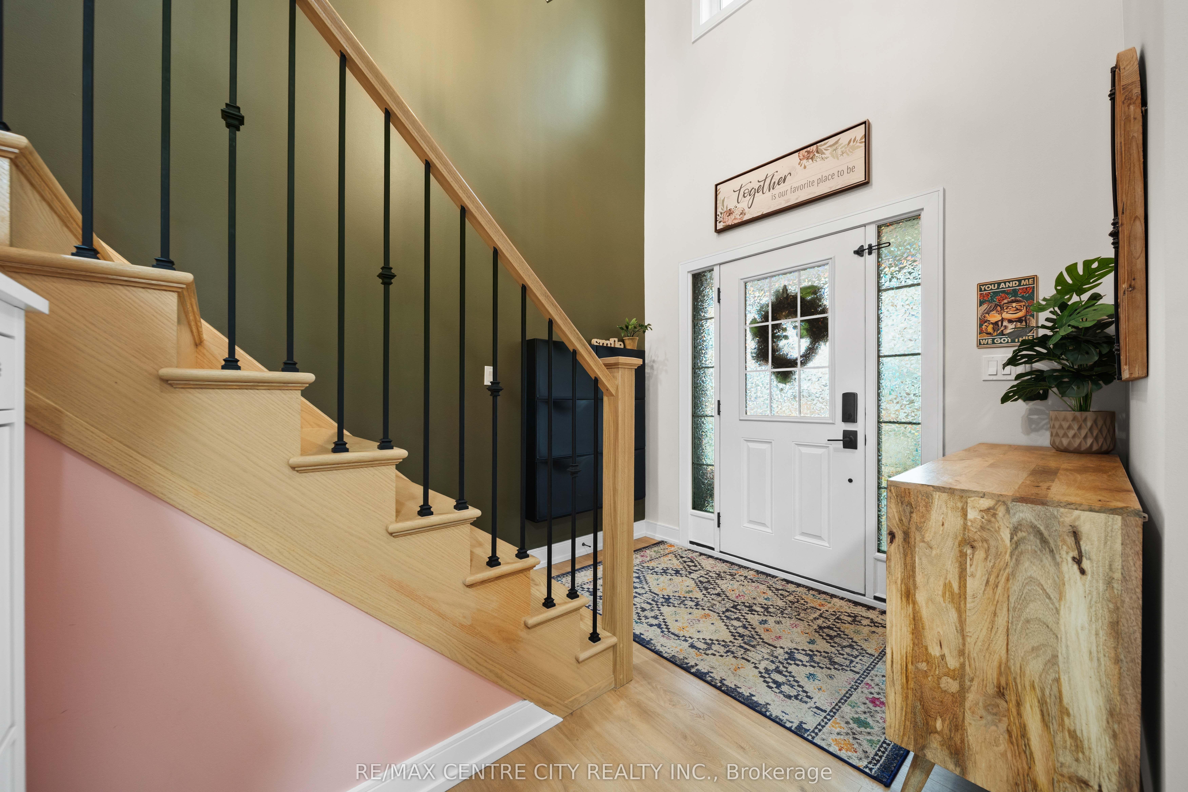
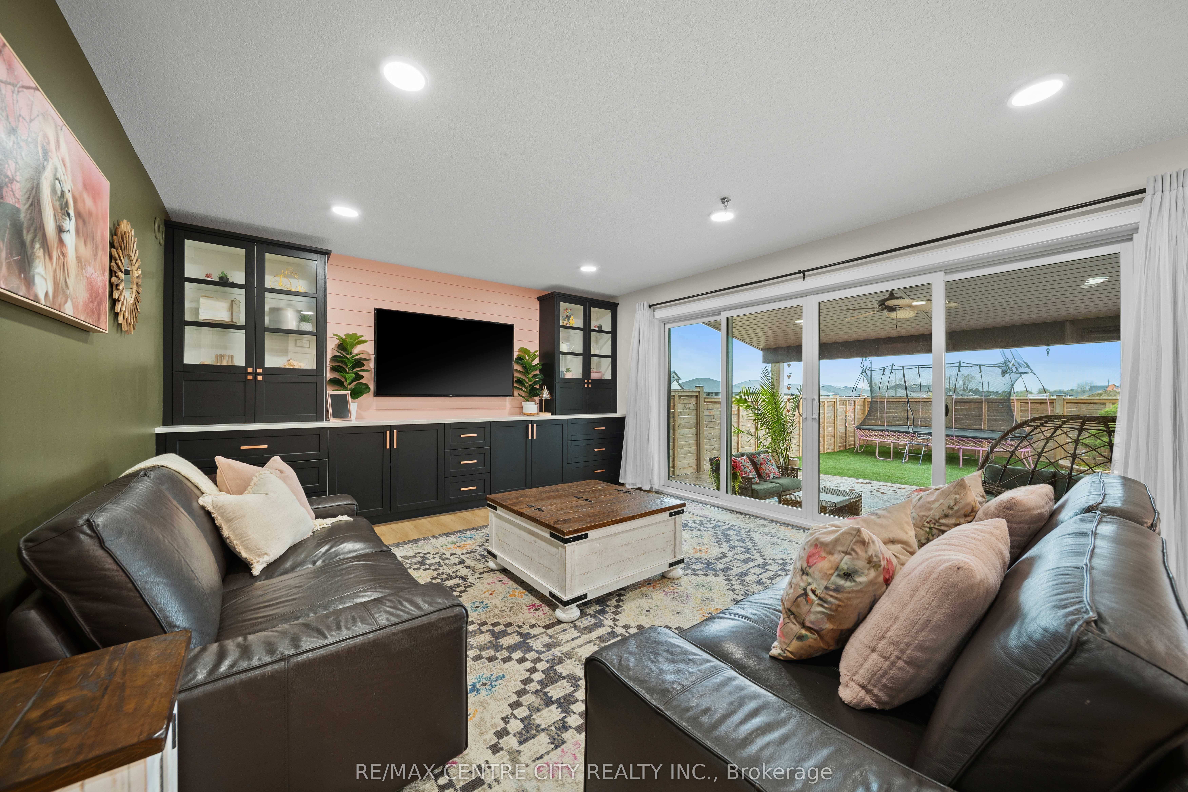
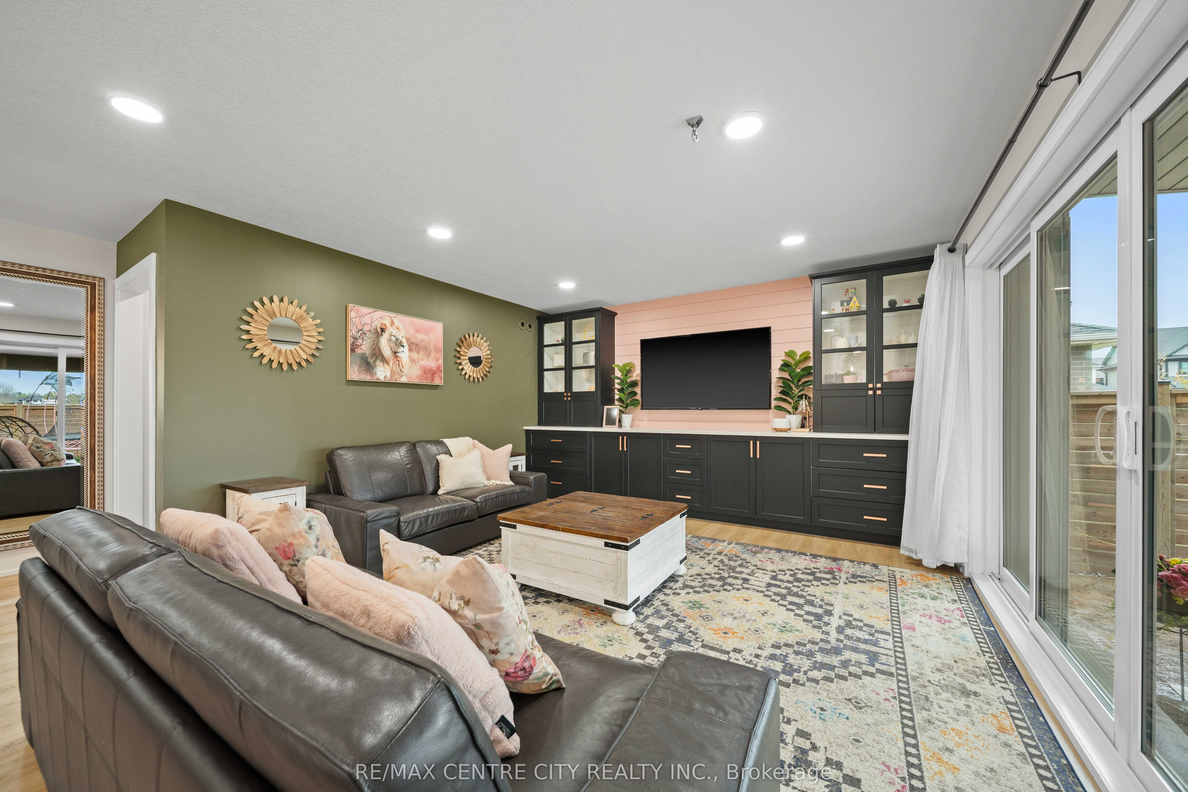
$3,741Welcome to the kind of home that makes everyday life feel just a little more beautiful. Offering 2,734 sqft of beautifully finished living space, every inch has been thoughtfully designed proving that "builder basic" was never part of the vision. From the moment you step into the soaring foyer, you're greeted by designer finishes, statement lighting, and carefully curated details that instantly make the home feel both elevated and inviting.The kitchen is where life naturally comes together. Oversized quartz island complete with two-tone cabinetry, a walk-in pantry, and an open-concept layout overlooking the dining and living room with custom built-ins, it's a space designed for both everyday living and unforgettable entertaining. At the end of the day, retreat to a primary suite. Unwind in the freestanding soaker tub and enjoy a spa-inspired ensuite with dual vanities and soft designer touches that make every morning and evening feel like a luxury. With 4 bedrooms upstairs, there's plenty of room for a growing family or overnight guests. Downstairs, the fully finished lower level offers the flexibility every family dreams of. Movie nights, a home gym, kids' playroom, or a fifth bedroom, the possibilities are endless while maintaining the same polished design carried throughout the rest of the home. Step outside and you'll quickly realize weekends are meant to be spent here. Relax under the covered outdoor living space, soak in the hot tub after a long day, host summer BBQs on the stamped concrete patio, or simply enjoy the beauty of a professionally landscaped yard with artificial turf and privacy fencing that gives you all the enjoyment with very little maintenance. You're just minutes from Pinafore Park, Lake Margaret's scenic trails, schools, shopping, and everyday conveniences. Peaceful enough to feel like an escape, yet close to everything that matters, this is more than a beautiful home, it's a lifestyle that's hard to find and even harder to leave.
| 4 weeks ago | Listing first seen on site | |
| 4 weeks ago | Listing updated with changes from the MLS® |

Listing information is provided by Participants of the Toronto Real Estate Board. VOW information is provided exclusively for personal, non-commercial use, and may not be used for any purpose other than to identify prospective properties consumers may be interested in purchasing. Information is deemed reliable but not guaranteed. Copyright 2026, Toronto Real Estate Board
Last checked 2026-07-26 03:18 AM UTC