
256 Tamarack BoulevardWoodstock, ON N4S 0E2
Mortgage Calculator
Monthly Payment (Est.)
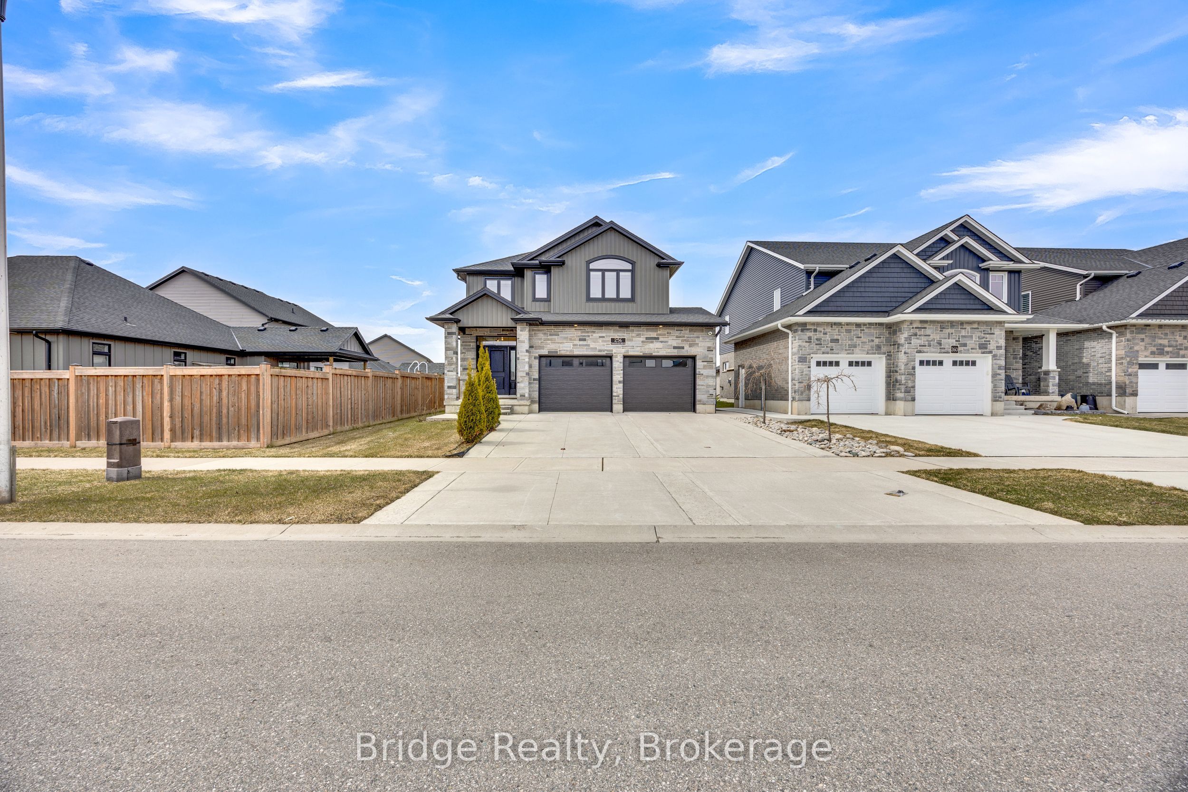
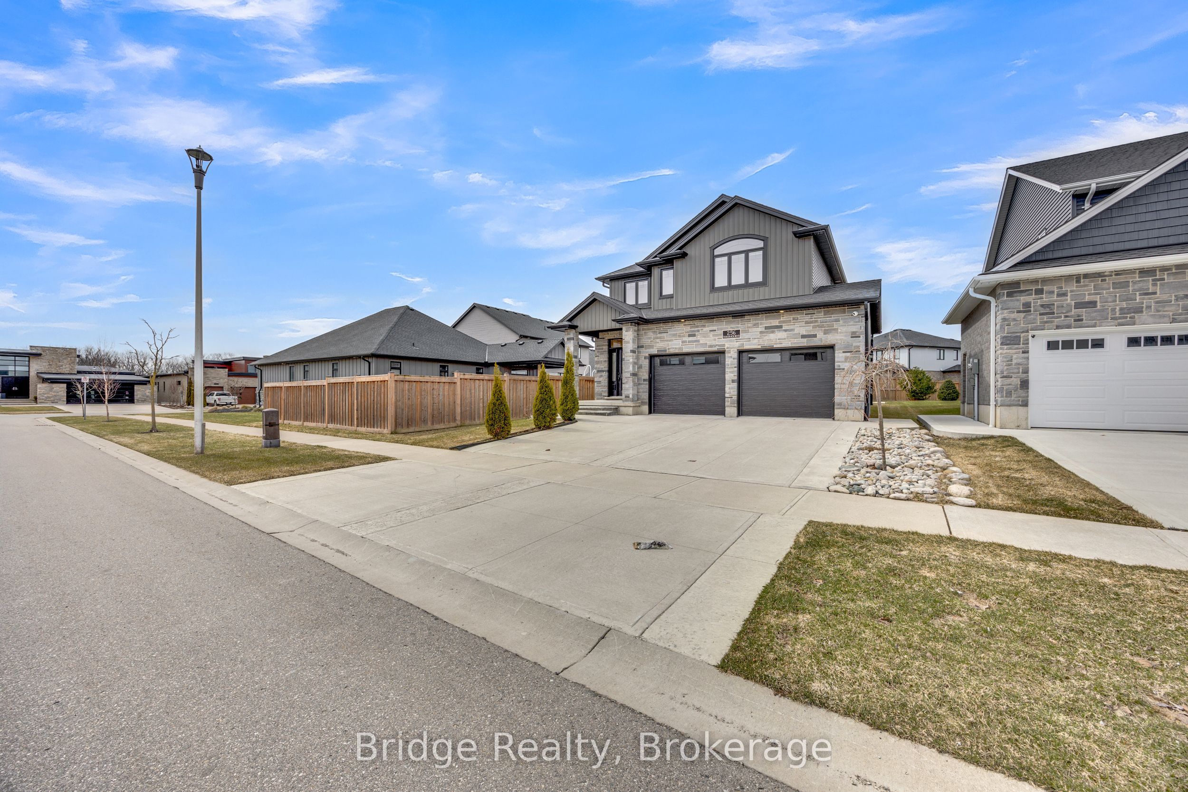
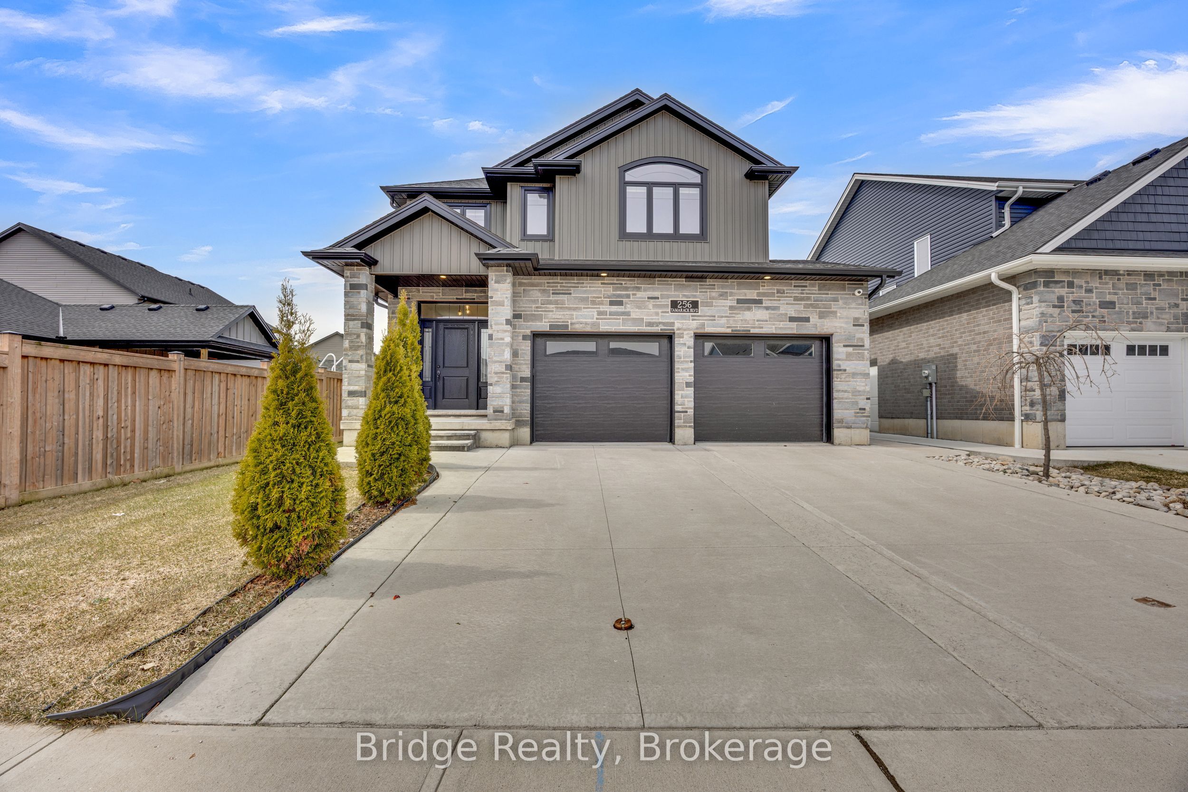
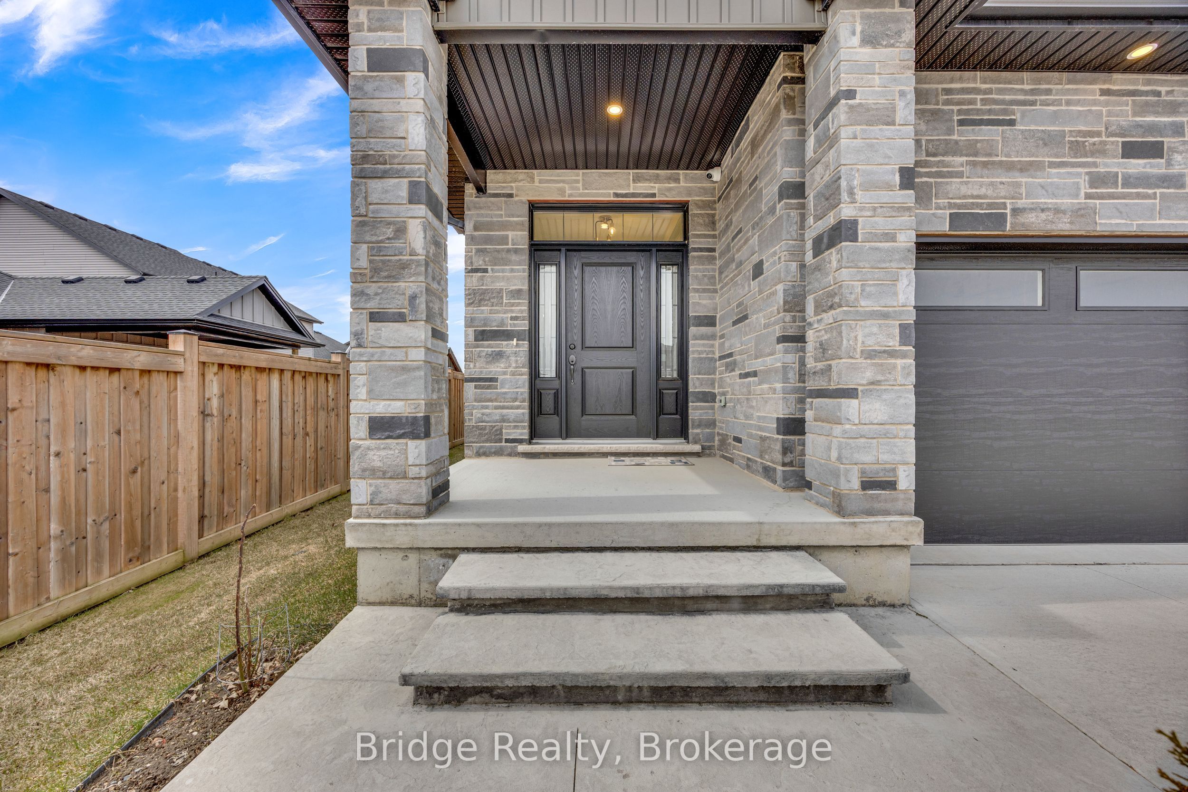
$3,878Welcome to Tamarack Boulevard in Woodstock, an exceptional address in a newer, sought-after community known for its beautiful homes and peaceful surroundings. This meticulously maintained, less than five year old residence offers 4 spacious bedrooms and 2.5 bathrooms, including two full baths and a convenient powder room. From the moment you step inside, the pride of ownership is evident. The home is in pristine, move-in-ready condition, reflecting consistent care and attention to detail throughout. The interior offers a warm, inviting "nice feel" with abundant natural light and a thoughtfully designed layout that flows effortlessly. The kitchen is a true highlight, featuring ample storage space and a pantry, perfect for keeping everything organized while making daily living and entertaining a breeze. Every space feels comfortable and functional, ideal for both relaxed family time and hosting guests. Step outside to a huge backyard, offering endless possibilities for outdoor enjoyment, gardening, or creating your own private retreat. Situated in a serene, well-established subdivision, the neighborhood is defined by newer, high-quality homes and a welcoming atmosphere. It's a place where you can enjoy peaceful surroundings while still being close to all amenities. This is more than just a home, it's a lifestyle. Clean, modern, and exceptionally cared for, move inland start enjoying from day one.
| 2 months ago | Listing first seen on site | |
| 2 months ago | Listing updated with changes from the MLS® |

Listing information is provided by Participants of the Toronto Real Estate Board. VOW information is provided exclusively for personal, non-commercial use, and may not be used for any purpose other than to identify prospective properties consumers may be interested in purchasing. Information is deemed reliable but not guaranteed. Copyright 2026, Toronto Real Estate Board
Last checked 2026-09-02 09:24 PM UTC