Save
Ask
Tour
Hide
Share
$845,900
32 Days On Site

84 Church Street N
St. Marys, ON N4X 1A3

For Sale|Duplex|Active
4
Beds
3
Total Baths
County:
Perth
Call Now: 226-796-5651
Is this the listing for you? We can help make it yours.
226-796-5651
84 Church Street N84 Church Street N84 Church Street N84 Church Street N
Save
Ask
Tour
Hide
Share

Mortgage Calculator

Monthly Payment (Est.)

$3,859
Calculator powered by Showcase IDX, a Constellation1 Company. Copyright ©2026 Information is deemed reliable but not guaranteed.

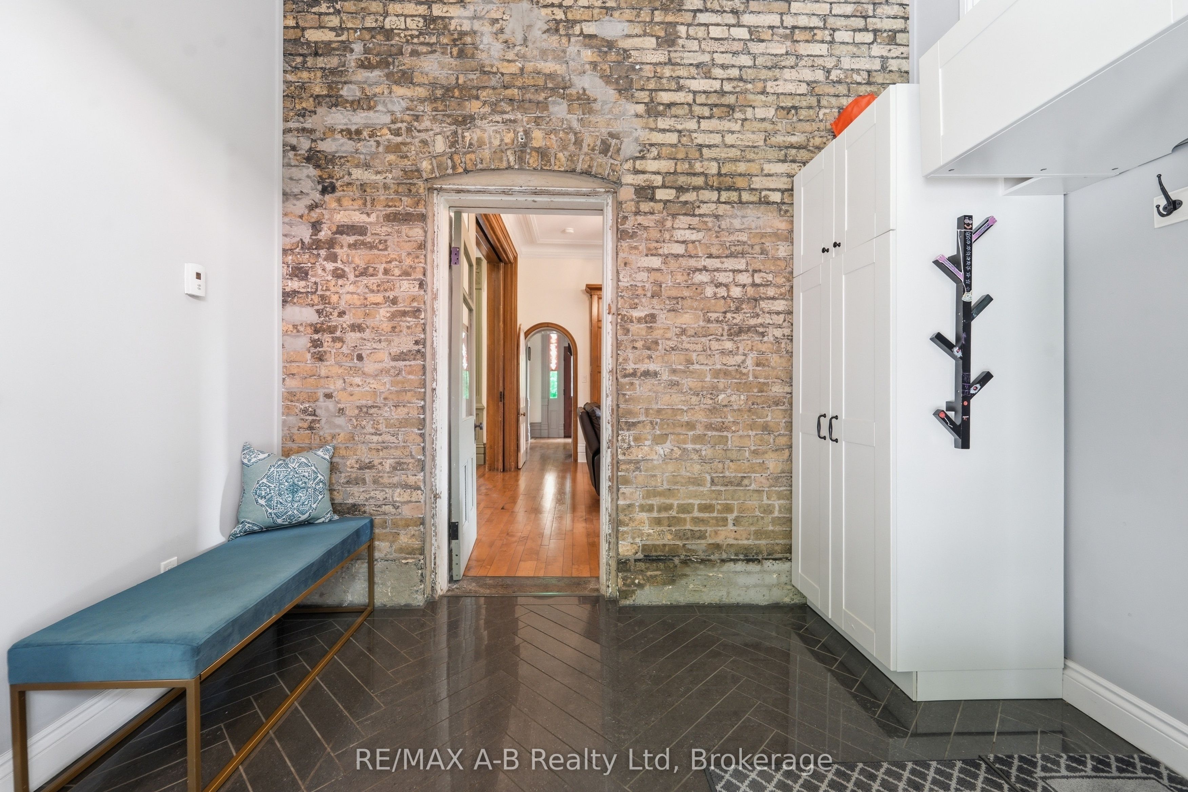
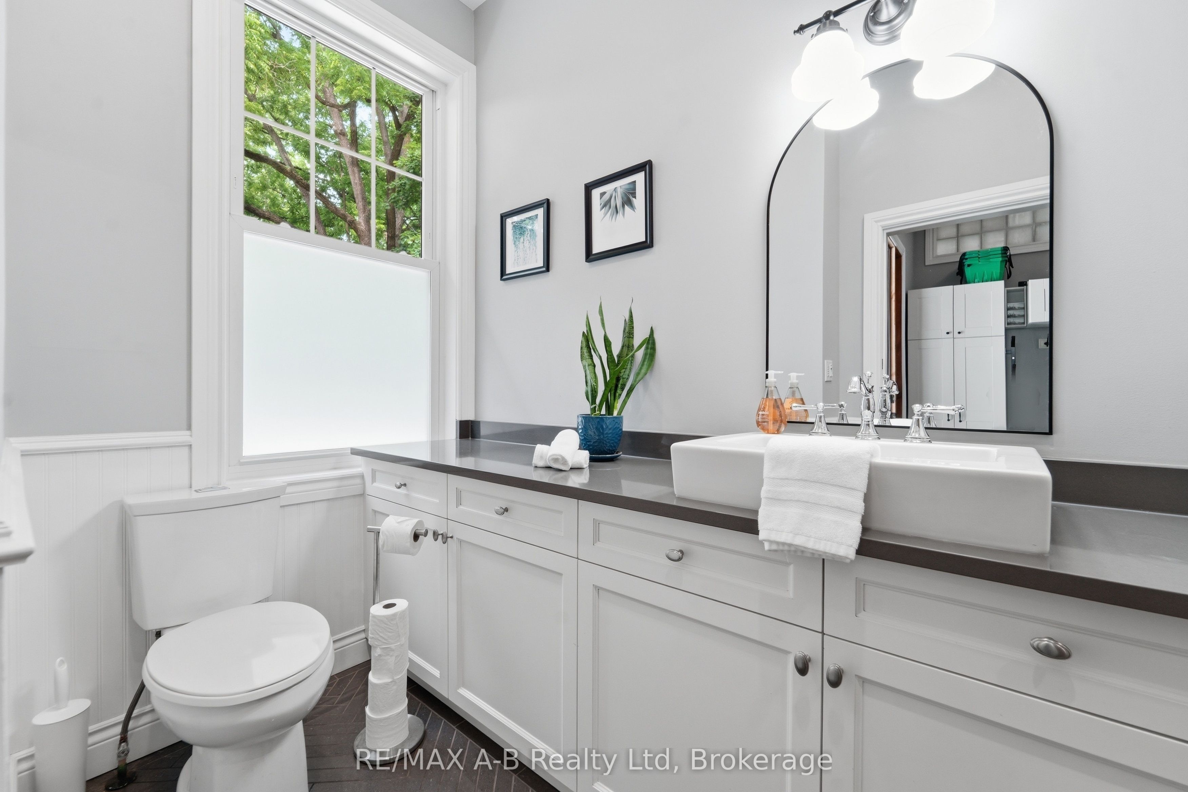
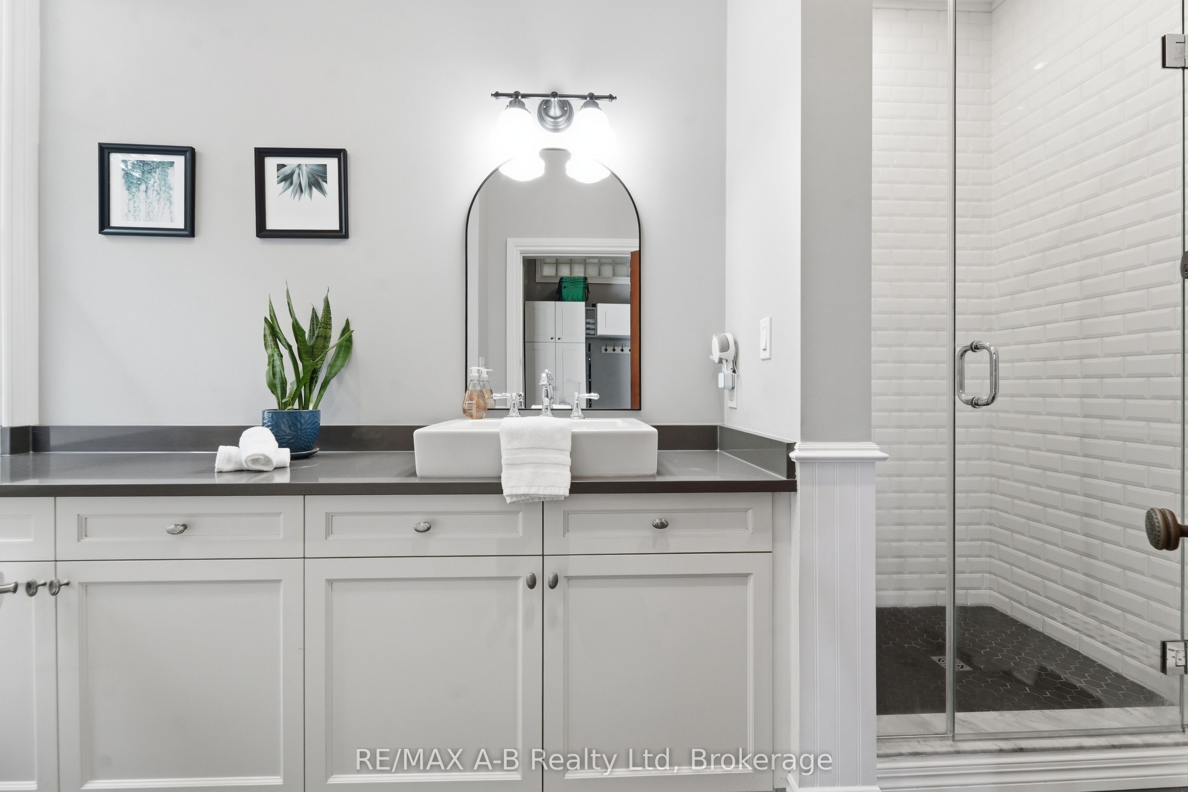
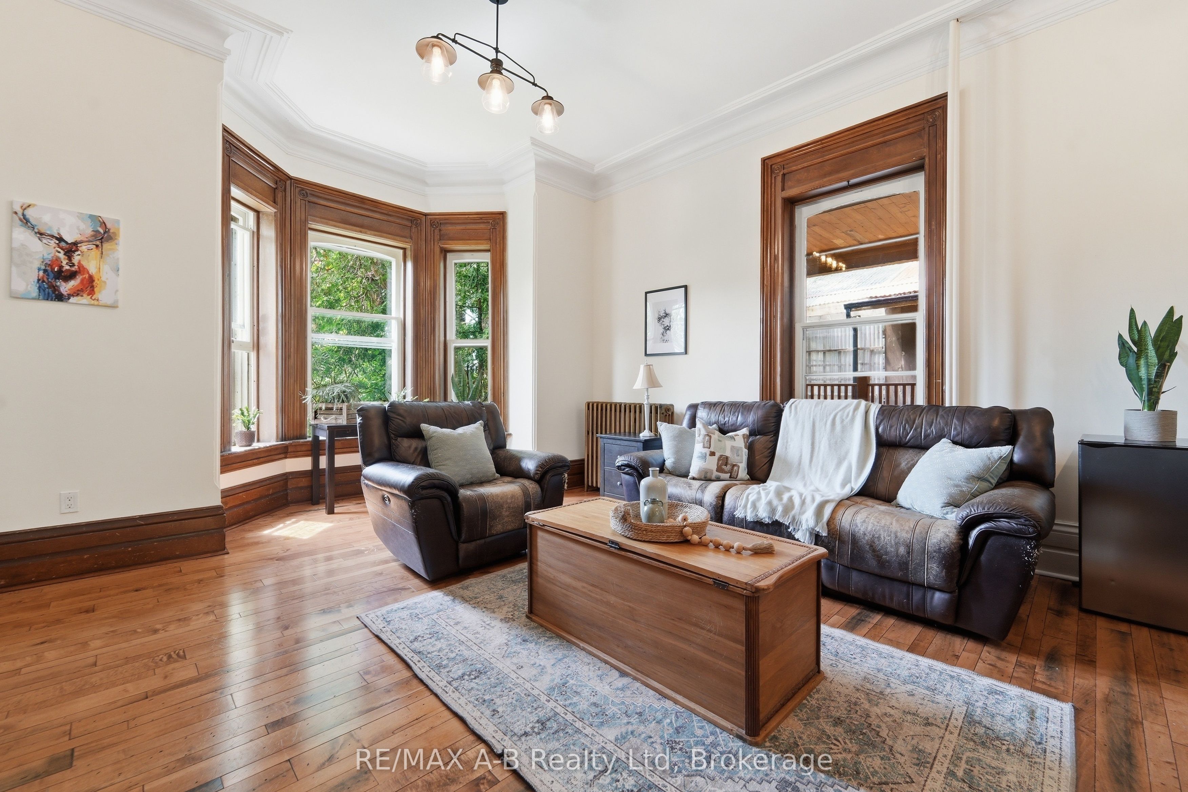
Tucked away on a beautifully secluded, tree-lined lot, this remarkable yellow brick century home displays timeless character with thoughtful modern updates. Rich in history, this distinguished residence was built in 1890 for Susan Morphy before becoming the home of Dr. James J. Hall, one of St. Marys' early physicians. It was later owned by Dr. Thomas Sparks, who lovingly restored the home while preserving its historic charm for generations to come. Step inside to discover spacious principal rooms filled with warmth, original character, and enduring craftsmanship. At the heart of the home is a beautifully renovated kitchen featuring soft-close cabinetry, butcher block countertops, a centre island, pantry, and an inviting layout designed for everyday living and entertaining. The renovated main-floor bathroom offers the luxury of in-floor heating, creating a spa-like retreat, while modern updates throughout complement the home's rich heritage without compromising its authentic character. Adding exceptional versatility is the fully self-contained lower-level apartment, complete with its own private entrance, laneway access, kitchen, bathroom, bedroom, laundry, and separate living space-ideal for extended family, guests, or generating rental income. Set on 0.34 acres and surrounded by mature trees, the property offers an exceptional sense of privacy. Two driveways, a detached garage, and a detached workshop provide ample space for vehicles, hobbies, and storage. This is more than a home-it's an opportunity to own a beautifully preserved piece of St. Marys' history. Don't miss your chance to become the next steward of this extraordinary property and carry its remarkable legacy into the future.

Save
Ask
Tour
Hide
Share
Listing Snapshot
Price 
$845,900
Days On Site 
32 Days
Bedrooms 
4
Inside Area (SqFt) 
N/A
Total Baths 
3
Full Baths 
N/A
Partial Baths 
N/A
Lot Size 
N/A
Year Built 
N/A
MLS® Number 
X13507384
Status 
Active
Property Tax 
$6,187
Maintenance Fees 
N/A
Sq Ft Source 
N/A
Friends & Family
Recent Activity
a month agoListing first seen on site
a month agoListing updated with changes from the MLS®
General Features
Cross Street 
Queen & Church
Direction Faces 
West
Foundation 
Stone
Garage 
Yes
Number Of Stories 
2
Parking 
Detached
Parking Spaces 
7
Property Sub Type 
Duplex
Style 
2-Storey
Utilities 
Cable Available
Water Source 
Public
Zoning 
R2-1
Interior Features
Basement 
Walk-Out AccessPartially Finished
Cooling 
Window Unit(s)
Fireplace 
Yes
Fireplace Features 
Gas
Fireplaces 
1
Heating 
Natural GasRadiant
Bathroom 
Dimensions - 3.16 x 5.83Level - Basement
Bedroom 
Dimensions - 3.66 x 4.43Level - Basement
Bedroom 2 
Dimensions - 3.61 x 3.6Level - Second
Bedroom 3 
Dimensions - 3.96 x 5.1Level - Second
Dining Room 
Dimensions - 6.66 x 3.86Level - Main
Foyer 
Dimensions - 3.25 x 3.38Level - Main
Kitchen 
Dimensions - 4.27 x 3.8Level - Main
Laundry 
Dimensions - 2.38 x 3.49Level - Second
Living Room 
Dimensions - 4.67 x 7.09Level - Main
Master Bedroom 
Dimensions - 3.96 x 5.49Level - Second
Mud Room 
Dimensions - 2.65 x 3.16Level - Main
Office 
Dimensions - 2.29 x 3.92Level - Second
Other 
Dimensions - 4.7 x 3.8Level - Basement
Utility Room 
Dimensions - 6.13 x 3.78Level - Basement
Save
Ask
Tour
Hide
Share
Exterior Features
Construction Details 
Brick
Lot Features 
Irregular LotLandscaped
Other Structures 
Workshop
Patio And Porch 
DeckPorch
Pool Features 
None
Roof 
Asphalt
View 
DowntownTrees/Woods
Waterview 
DowntownTrees/Woods
Listing courtesy of RE/MAX A-B Realty Ltd

Listing information is provided by Participants of the Toronto Real Estate Board. VOW information is provided exclusively for personal, non-commercial use, and may not be used for any purpose other than to identify prospective properties consumers may be interested in purchasing. Information is deemed reliable but not guaranteed. Copyright 2026, Toronto Real Estate Board
Last checked 2026-08-02 02:21 AM UTC

Neighborhood & Commute
Source: Walkscore
Disclosure: Community information and market data powered by Constellation Data Labs. Information is deemed reliable but not guaranteed.
Save
Ask
Tour
Hide
Share