
244 Hamilton CrescentThames Centre, ON N0L 1G4
Mortgage Calculator
Monthly Payment (Est.)
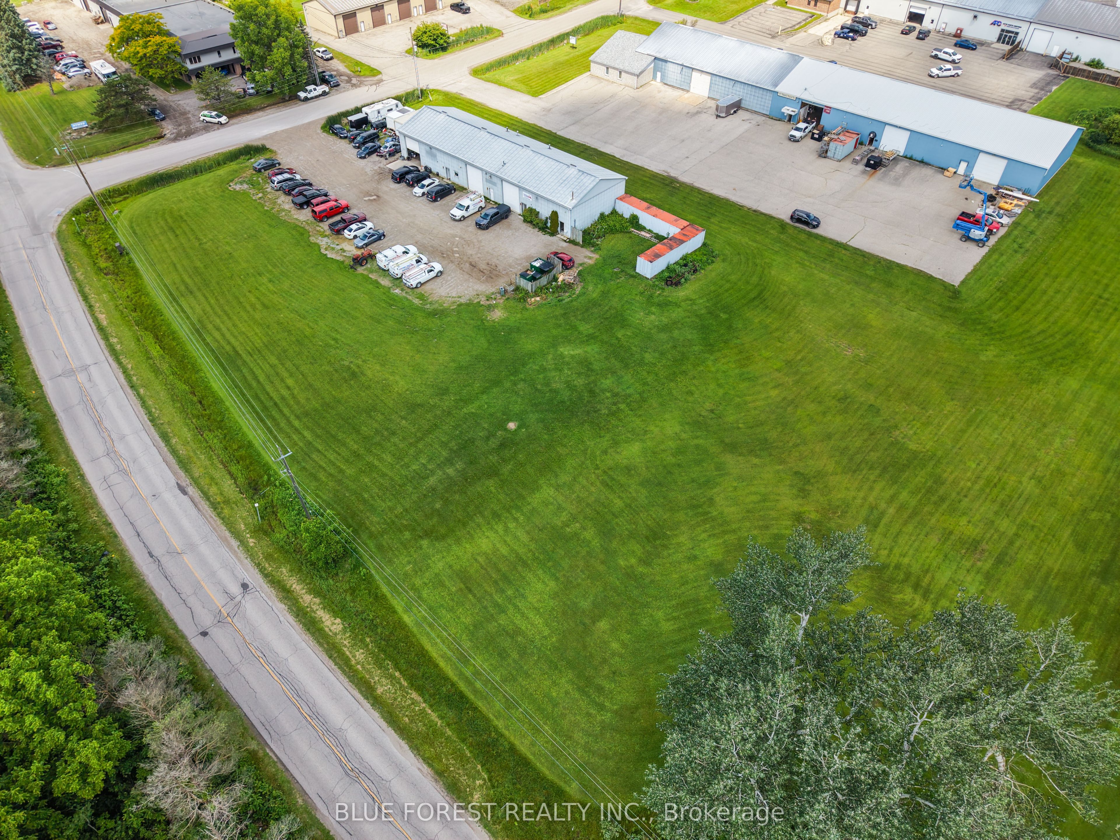
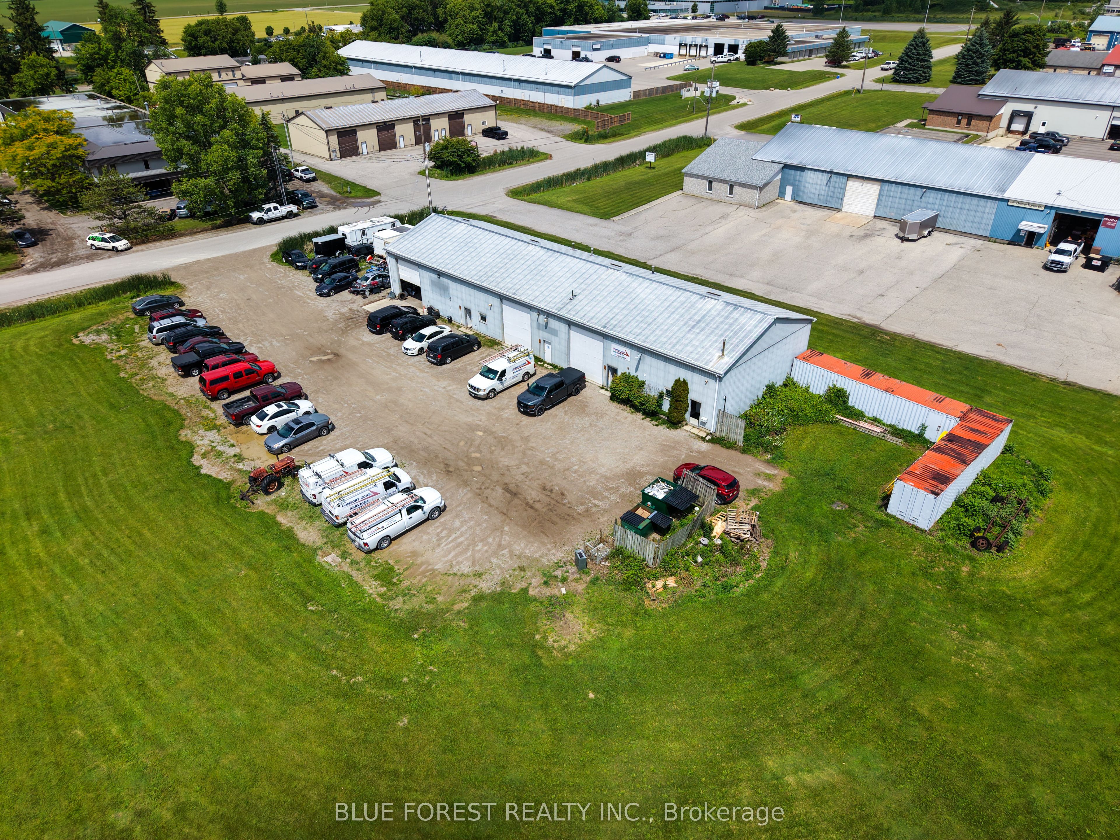
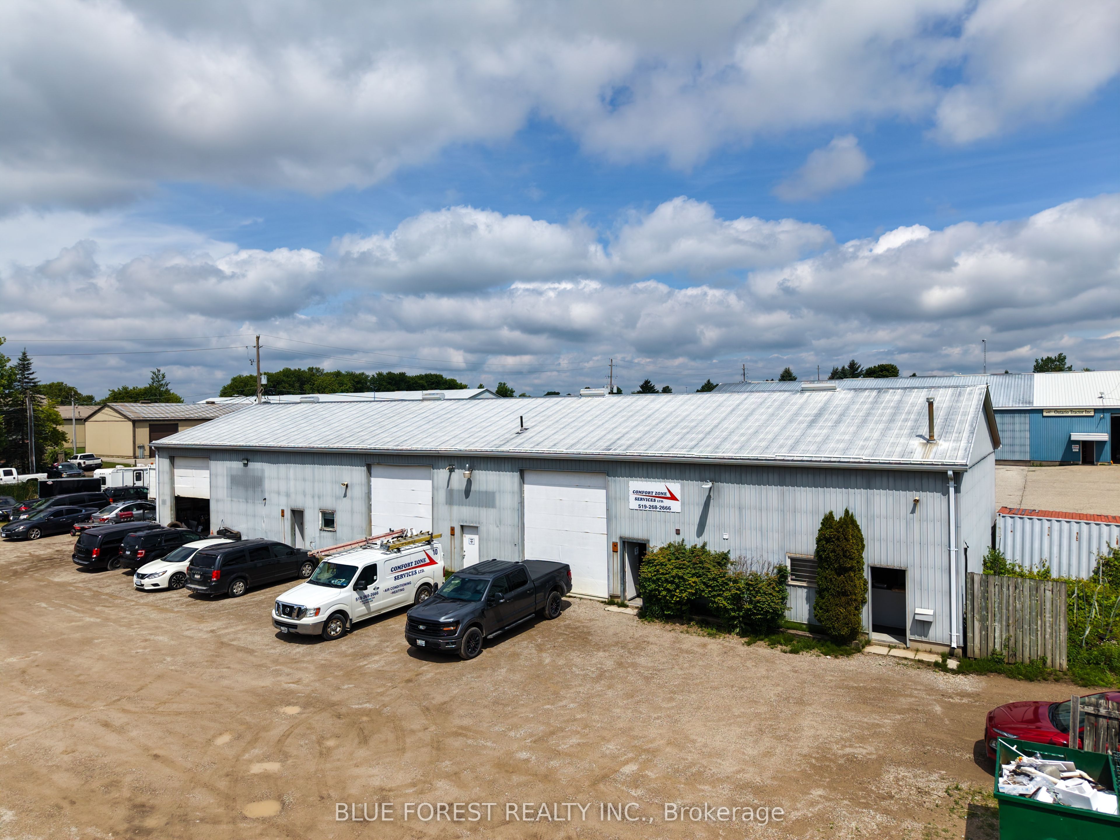
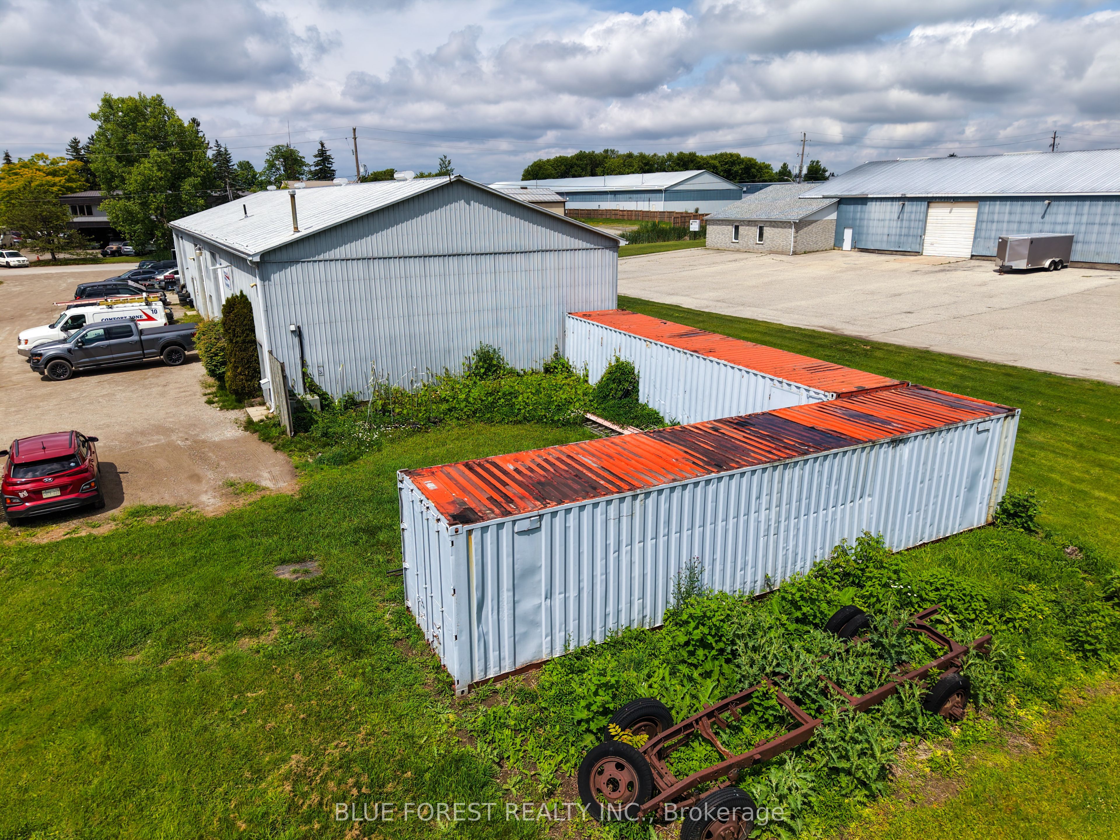
$9,581An exceptional investment opportunity with immediate cash flow and significant future upside. This versatile industrial property is currently generating over $5,500 per month in rental income and features a highly adaptable layout suitable for either multi-tenant occupancy or conversion to a single-user facility. Offering approximately 17-foot ceiling heights throughout, three oversized 12' x 16' grade-level loading doors, updated lighting, and a small office component, the building is well-suited for a wide range of industrial, warehousing, contractor, and flex-space users. The property's functional design allows for easy reconfiguration to meet evolving business needs, while its well-maintained condition provides confidence for investors and owner-occupiers. Adding to its appeal, the property is already zoned and site plan approved for self-storage development, creating a rare opportunity to expand, redevelop, or increase revenue streams in the future.
| 3 weeks ago | Listing first seen on site | |
| 3 weeks ago | Listing updated with changes from the MLS® |

Listing information is provided by Participants of the Toronto Real Estate Board. VOW information is provided exclusively for personal, non-commercial use, and may not be used for any purpose other than to identify prospective properties consumers may be interested in purchasing. Information is deemed reliable but not guaranteed. Copyright 2026, Toronto Real Estate Board
Last checked 2026-07-22 12:55 PM UTC