
225 Harvest LaneThames Centre, ON N0L 1G2
Mortgage Calculator
Monthly Payment (Est.)
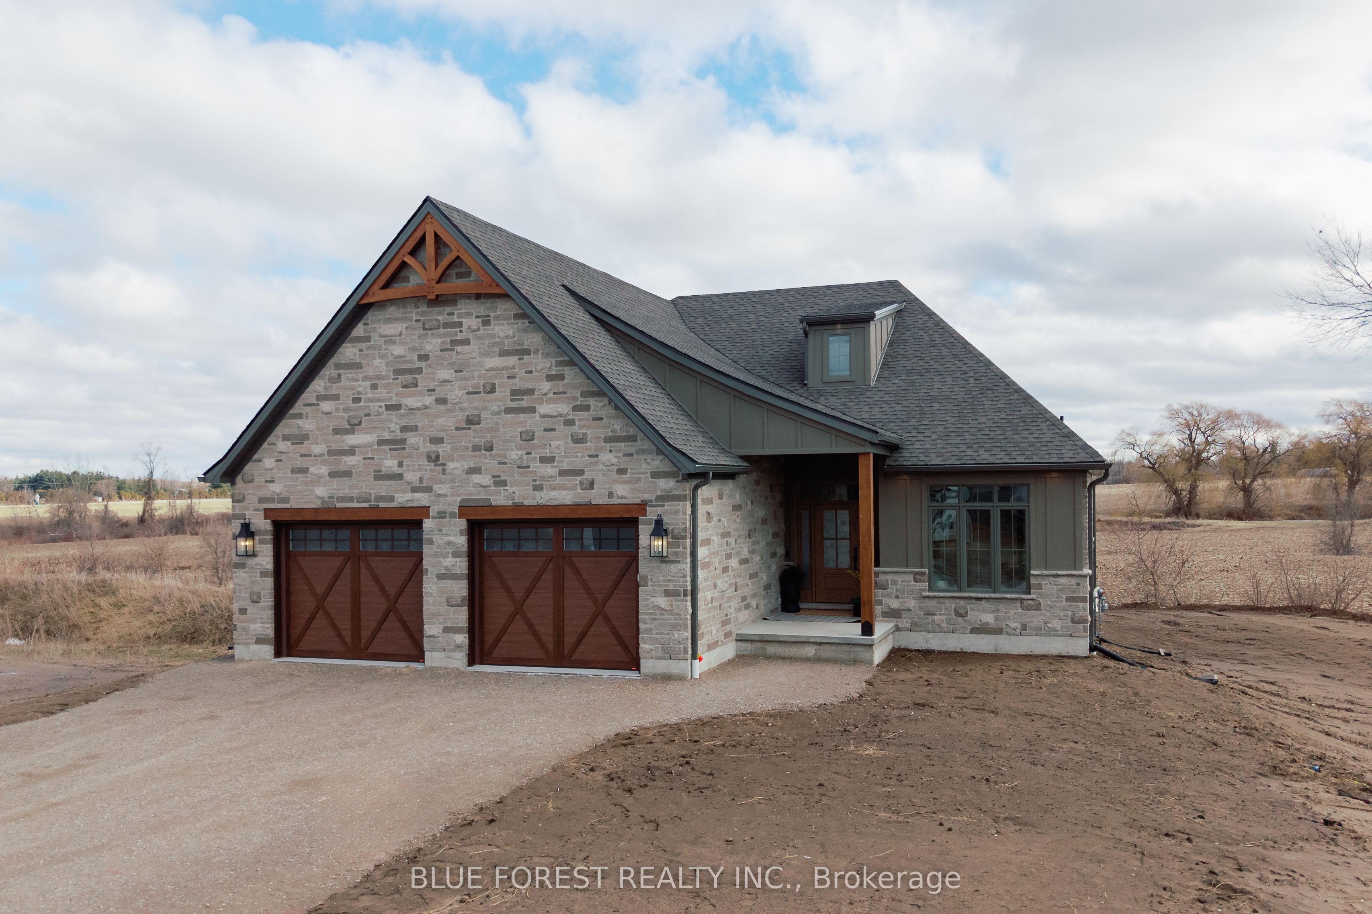
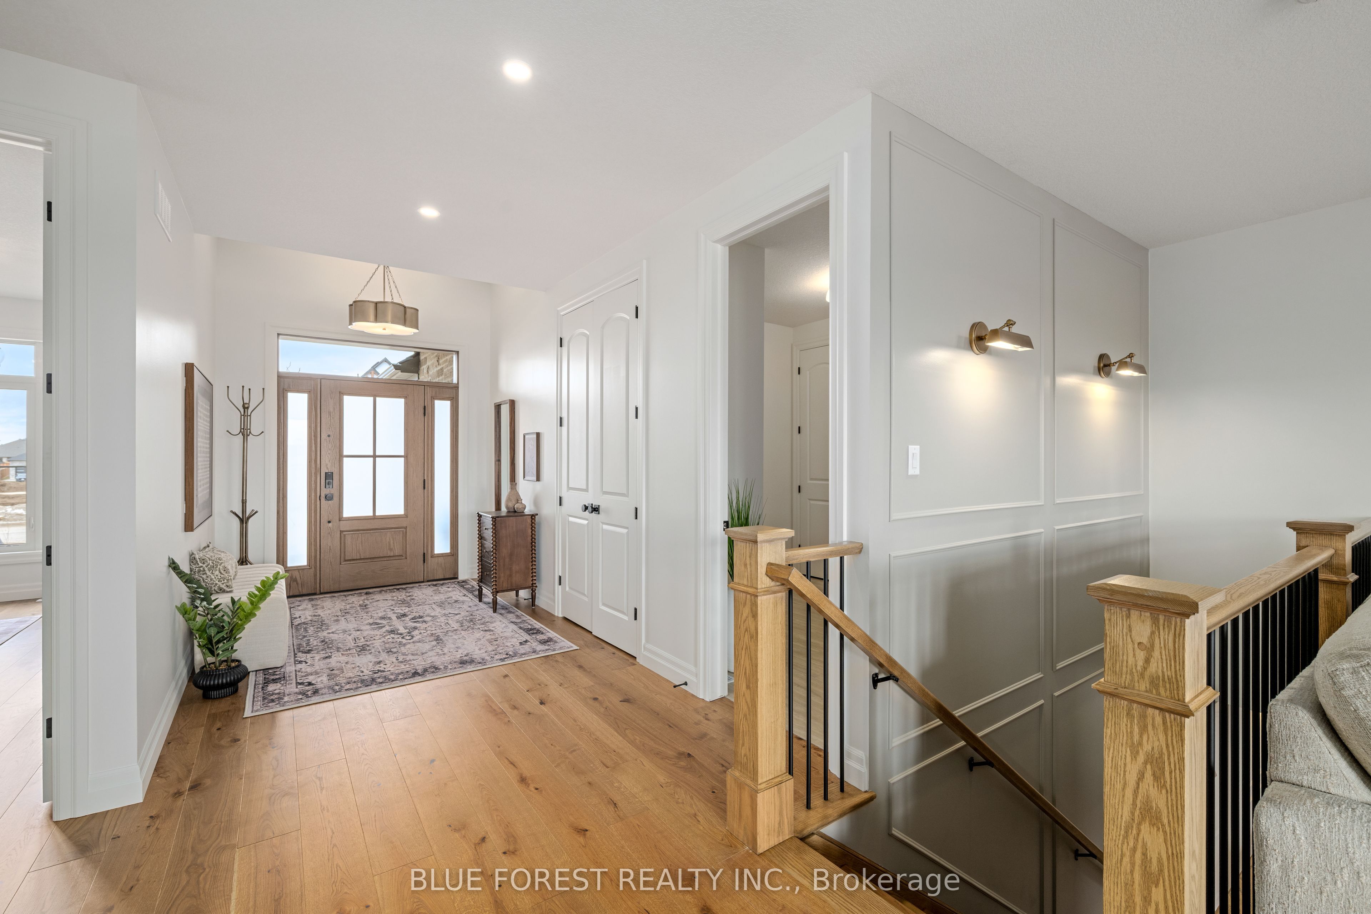
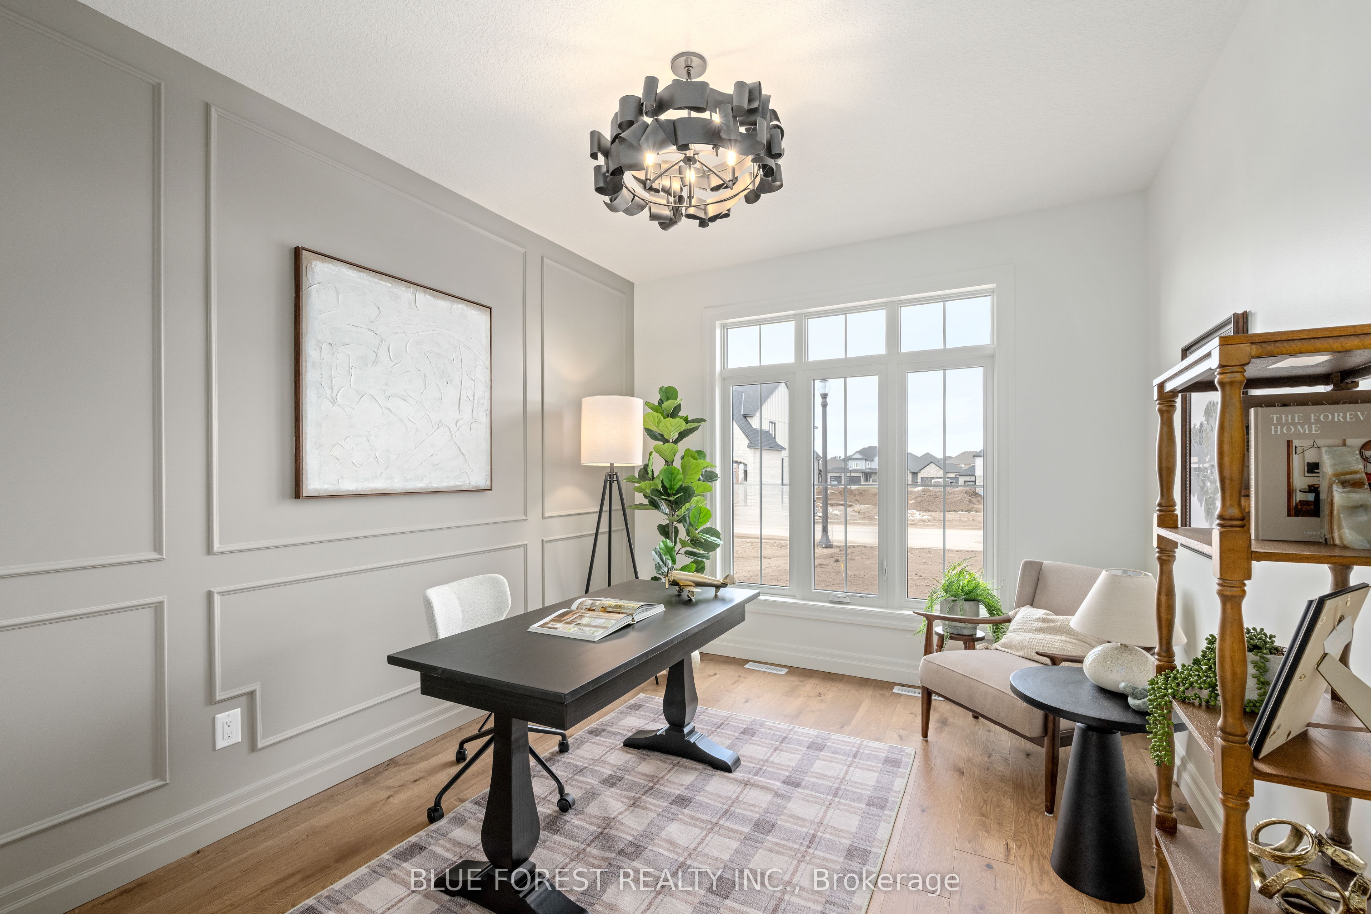
$5,908Turn key - everything is included! Experience refined countryside living in this exceptional Duncan Harwood Custom home, the 2026 Dream Home, a stunning version of the sought-after Riegan model. Nestled in the community of Dorchester, this beautifully crafted bungalow showcases outstanding quality, timeless design, and premium finishes throughout. 1,736 sq. ft. on the main level and 1,054 sq. ft. of professionally finished lower-level, every detail has been thoughtfully designed for comfort and style, entertaining and enjoyment. The stunning open-concept main floor features wide-plank white oak flooring, a dramatic natural stone fireplace, and expansive windows that fill the home with natural light while capturing peaceful views with no rear neighbours. The designer kitchen flows seamlessly into the living and dining areas, creating the perfect space for everyday living and entertaining. Step outside to the raised, covered rear patio with a beautiful exterior fireplace, where you can relax and enjoy the tranquility of the surrounding countryside. The main level offers a versatile front bedroom ideal as a home office or guest room, while the private primary suite is tucked away at the rear of the home and features a walk-in closet and a luxurious 5-piece spa-inspired ensuite. The finished lower level, complete with a separate entrance to the side yard, offers flexibility with a spacious recreation room, an impressive custom bar, 2 additional bedrooms, a 3-piece bath, and ample storage. Natural stone, warm timber accents, superior craftsmanship, and luxury finishes define this remarkable home. If you're looking for award-winning quality, thoughtful design, and peaceful small-town living minutes from London, this is a home that truly stands apart. Here is a list of a few of the homes enhancements enlarged floorplan, oversized 2 garage with epoxy, exterior elements (timber and stone), upgraded brick, box ceiling, oak stairs and so very much more. Unlock your dreams!!
| 3 weeks ago | Listing first seen on site | |
| 3 weeks ago | Listing updated with changes from the MLS® |

Listing information is provided by Participants of the Toronto Real Estate Board. VOW information is provided exclusively for personal, non-commercial use, and may not be used for any purpose other than to identify prospective properties consumers may be interested in purchasing. Information is deemed reliable but not guaranteed. Copyright 2026, Toronto Real Estate Board
Last checked 2026-07-22 12:55 PM UTC