Save
Ask
Tour
Hide
Share
$1,095,000
25 Days On Site

16792 Oliver Drive
Thames Centre, ON N0M 2P0

For Sale|Single Family Residence|Active
3
Beds
2
Total Baths
County:
Middlesex
Call Now: 226-796-5651
Is this the listing for you? We can help make it yours.
226-796-5651
16792 Oliver Drive16792 Oliver Drive16792 Oliver Drive16792 Oliver Drive
Save
Ask
Tour
Hide
Share

Mortgage Calculator

Monthly Payment (Est.)

$4,996
Calculator powered by Showcase IDX, a Constellation1 Company. Copyright ©2026 Information is deemed reliable but not guaranteed.

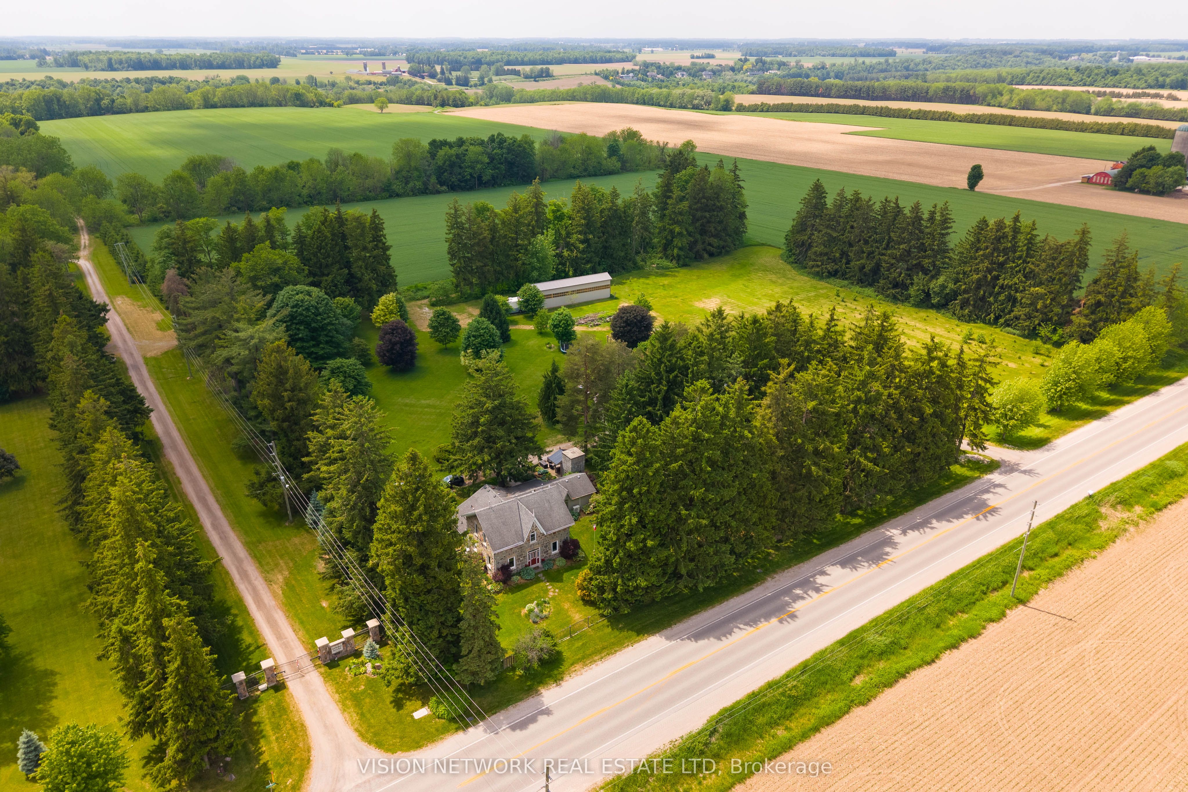
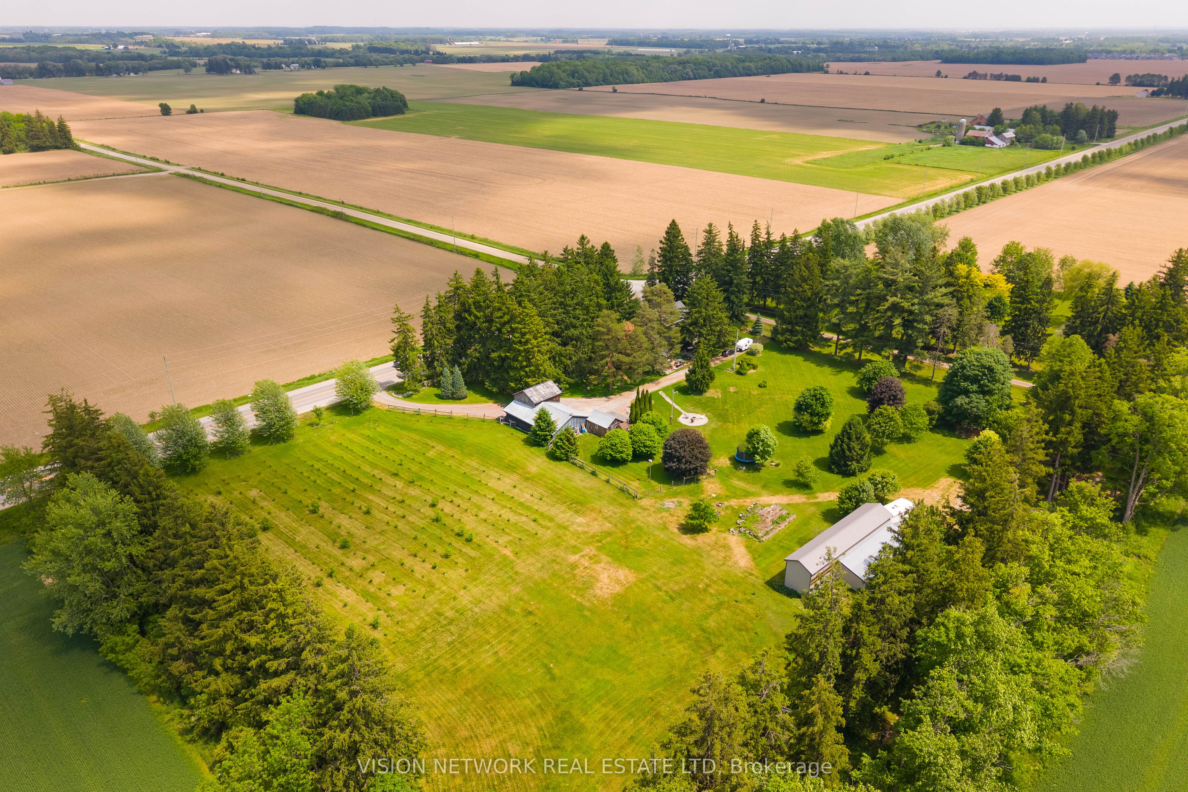
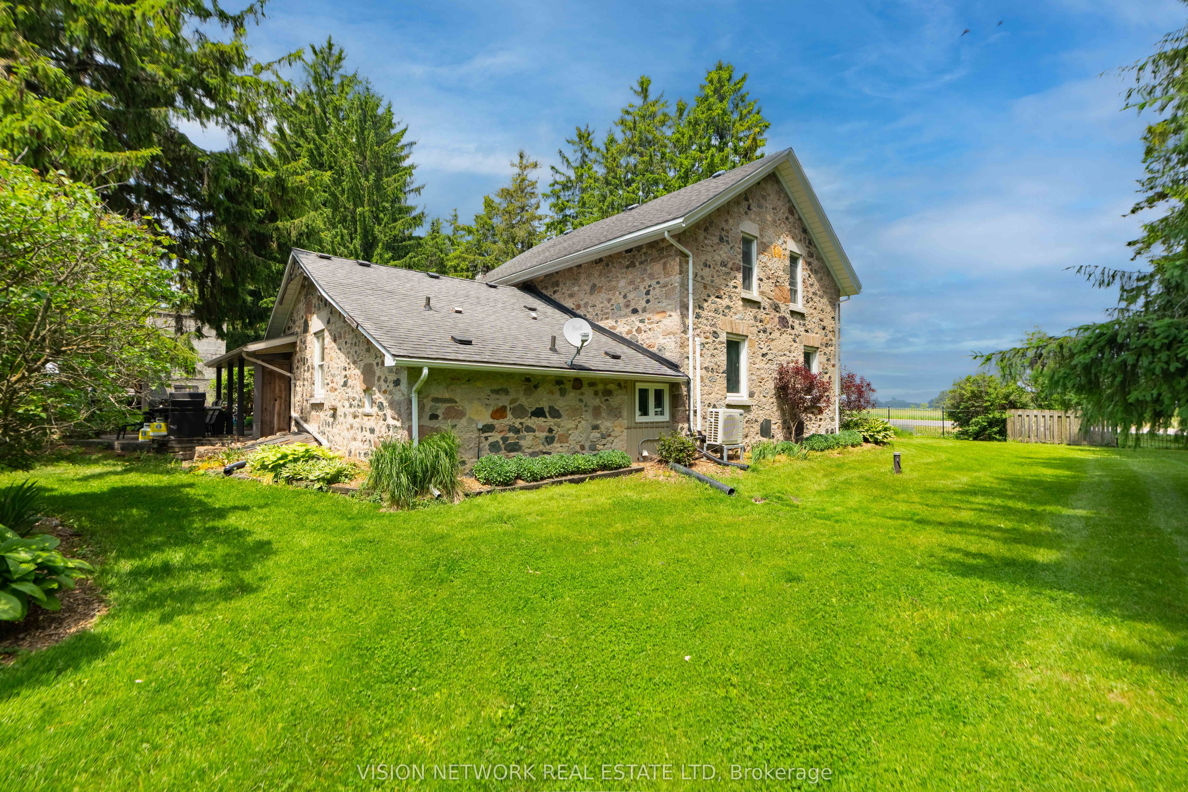
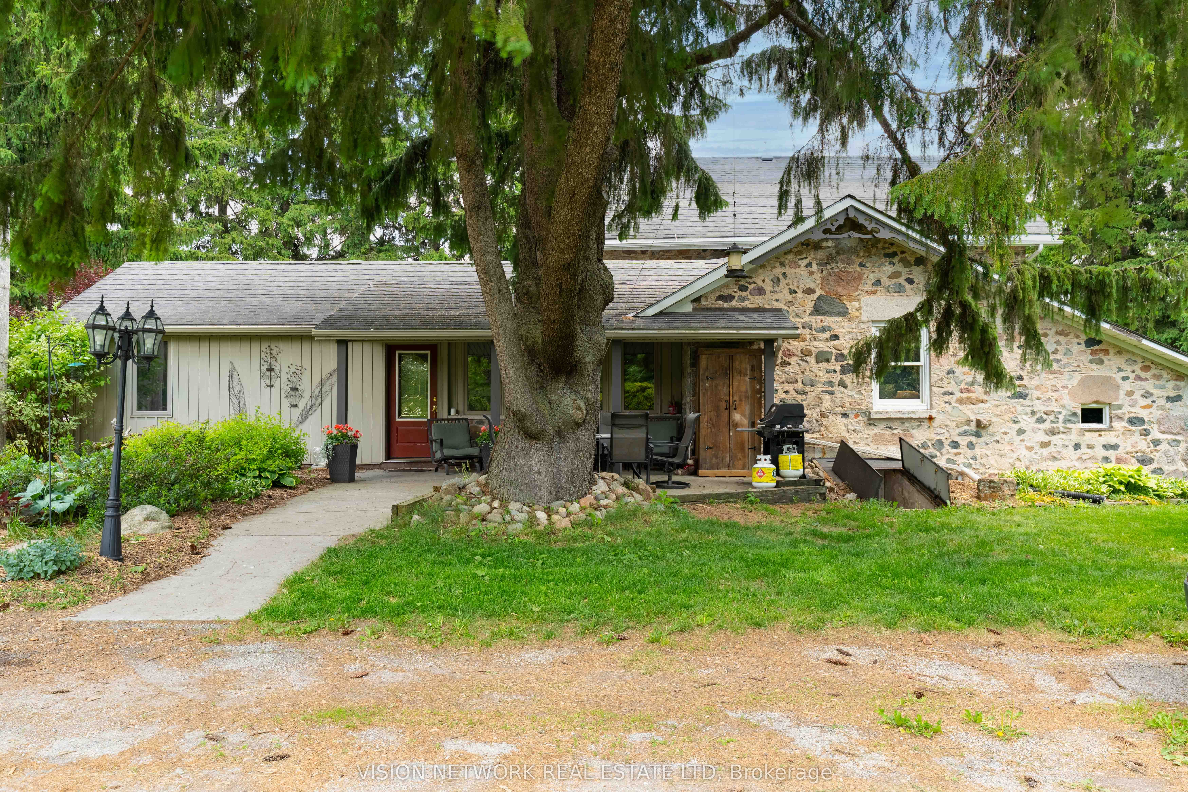
Escape to the tranquility of country living with this charming historic stone home set on an impressive 3.5-acre property in the heart of Thorndale. Blending timeless character with thoughtful modern updates, this unique home features a beautiful kitchen complete with granite countertops, a built-in oven, gas range, and spacious island perfect for both everyday living and entertaining. The main floor offers a warm and inviting layout with a spacious primary bedroom featuring vaulted ceilings with heated floors, family room, living room, dedicated office or den, stunning hardwood floors, a convenient three-piece bathroom, and main-floor laundry. Upstairs, you'll find two generously sized bedrooms and a luxurious primary bathroom featuring a jacuzzi tub, separate shower, dual vanities, and the convenience of central vacuum. Outside, the property is equally impressive with an oversized detached triple-car garage, a two-storey workshop, and a cozy cabin retreat, providing endless possibilities for hobbies, storage, or guest space. Additional highlights include heated floors and beautifully renovated bathroom completed in 2026. This exceptional country property offers the perfect blend of privacy, space, and rural charm, all within easy reach of nearby amenities.

Save
Ask
Tour
Hide
Share
Listing Snapshot
Price 
$1,095,000
Days On Site 
25 Days
Bedrooms 
3
Inside Area (SqFt) 
N/A
Total Baths 
2
Full Baths 
N/A
Partial Baths 
N/A
Lot Size 
N/A
Year Built 
N/A
MLS® Number 
X13493626
Status 
Active
Property Tax 
$6,640
Maintenance Fees 
N/A
Sq Ft Source 
N/A
Friends & Family
Recent Activity
4 weeks agoListing first seen on site
4 weeks agoListing updated with changes from the MLS®
General Features
Cross Street 
Nissouri Rd & Oliver Dr
Direction Faces 
West
Foundation 
Stone
Garage 
Yes
Number Of Stories 
1
Parking 
PrivateDetached
Parking Spaces 
14
Property Sub Type 
Single Family Residence
Sewer 
Septic Tank
Style 
1 1/2 Storey
Water Source 
WellPrivate
Zoning 
A1
Interior Features
Appliances 
Water Purifier
Basement 
Crawl Space
Cooling 
Central AirWall Unit(s)
Heating 
Natural GasHot Water
Bedroom 
Dimensions - 3.35 x 3.35Level - Second
Den 
Dimensions - 4.57 x 4.26Level - Main
Dining Room 
Dimensions - 2.74 x 4.26Level - Main
Kitchen 
Dimensions - 4.26 x 5.48Level - Main
Living Room 
Dimensions - 3.47 x 7.31Level - Main
Master Bedroom 
Dimensions - 4.87 x 4.26Level - Main
Save
Ask
Tour
Hide
Share
Exterior Features
Construction Details 
Stone
Lot Features 
Irregular LotOn Golf Course
Other Structures 
Workshop
Pool Features 
None
Roof 
Asphalt
Listing courtesy of VISION NETWORK REAL ESTATE LTD

Listing information is provided by Participants of the Toronto Real Estate Board. VOW information is provided exclusively for personal, non-commercial use, and may not be used for any purpose other than to identify prospective properties consumers may be interested in purchasing. Information is deemed reliable but not guaranteed. Copyright 2026, Toronto Real Estate Board
Last checked 2026-07-22 12:55 PM UTC

Neighborhood & Commute
Source: Walkscore
Disclosure: Community information and market data powered by Constellation Data Labs. Information is deemed reliable but not guaranteed.
Save
Ask
Tour
Hide
Share