
Save
Ask
Tour
Hide
$499,900
31 Days On Site
168 Elk StreetAylmer, ON N5H 1S9
For Sale|Single Family Residence|Active
2
Beds
1
Total Bath
County:
Elgin
Call Now: 226-796-5651
Is this the listing for you? We can help make it yours.
226-796-5651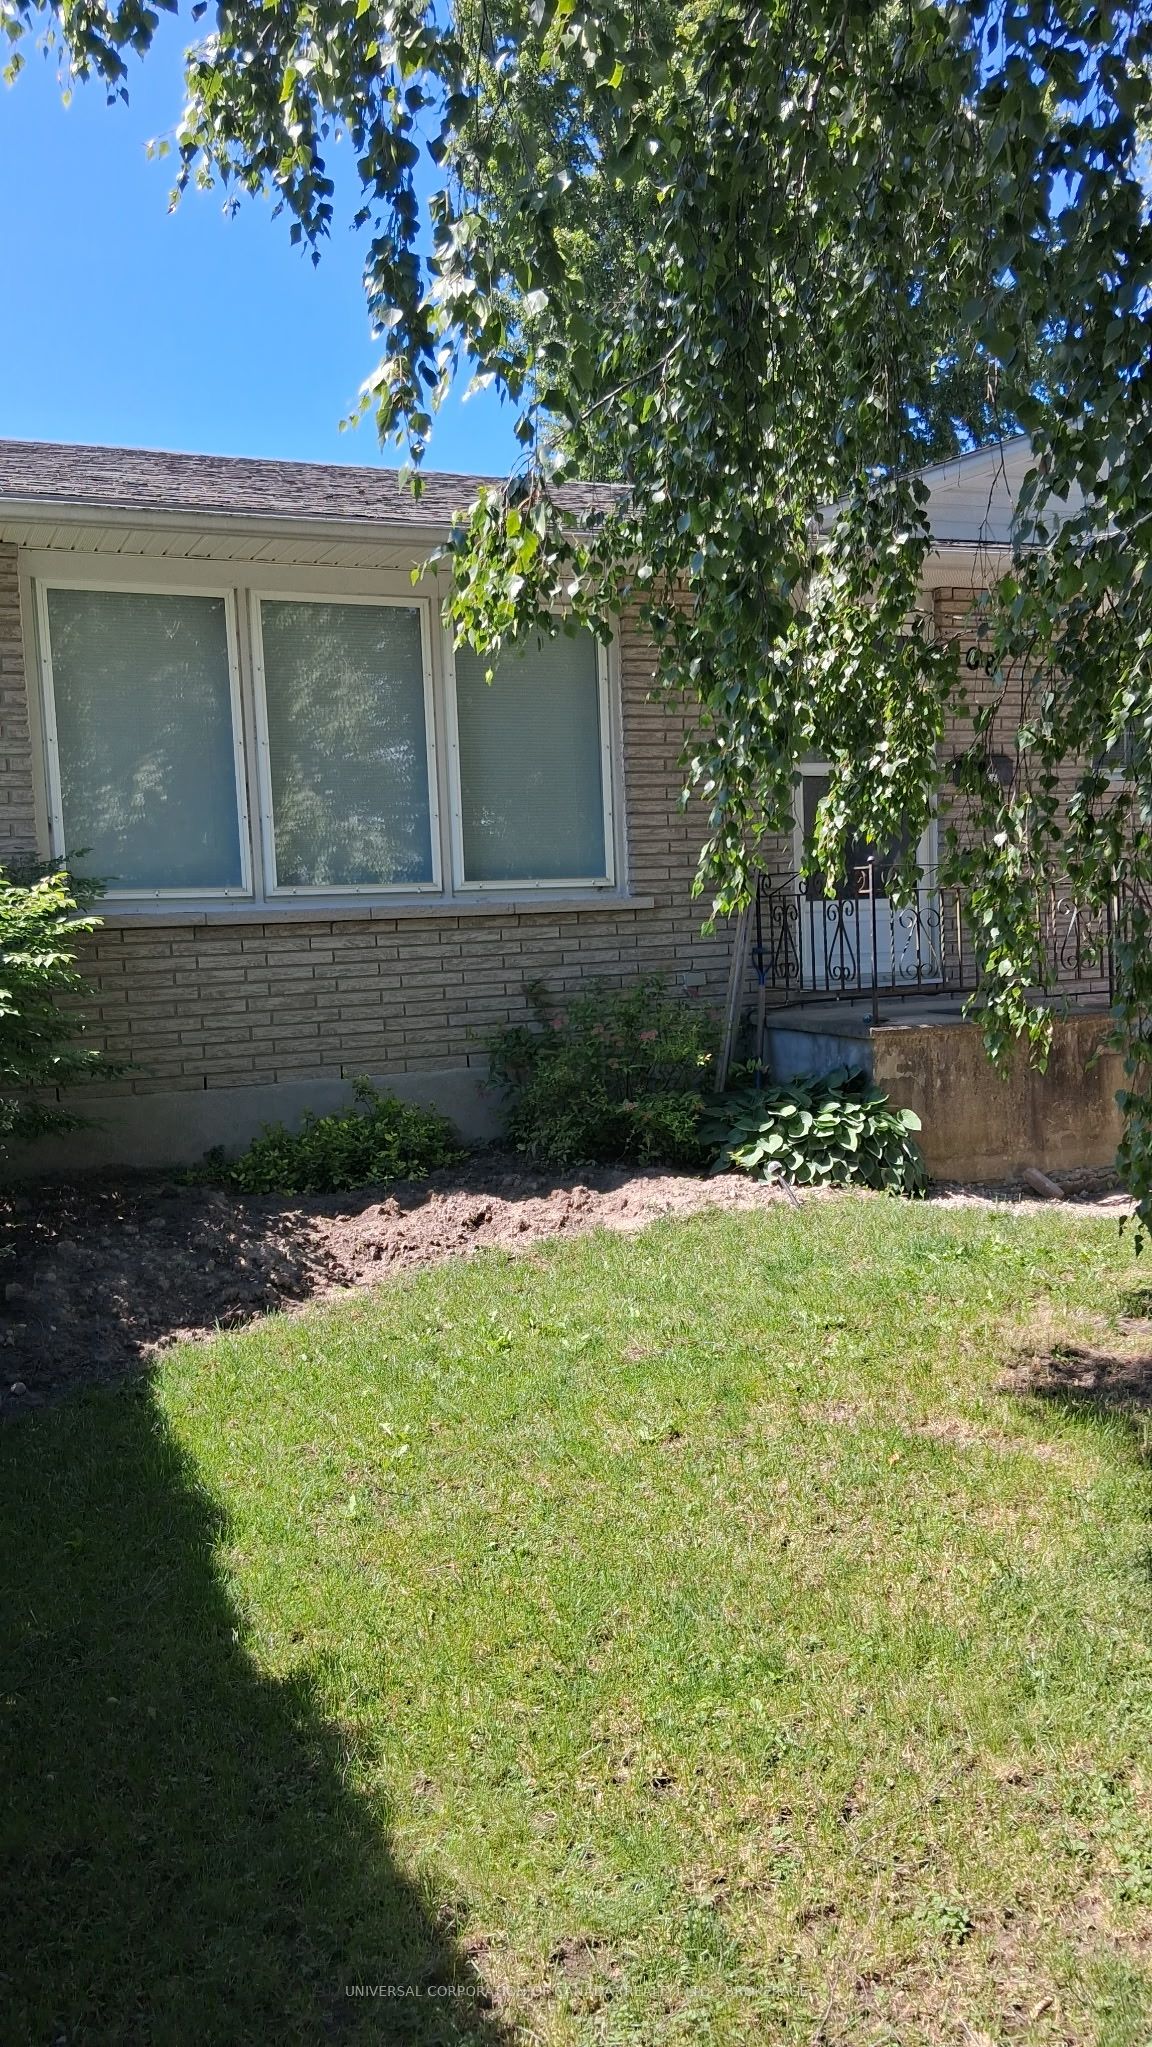
Save
Ask
Tour
Hide
Mortgage Calculator
Monthly Payment (Est.)
$2,281Calculator powered by Showcase IDX, a Constellation1 Company. Copyright ©2026 Information is deemed reliable but not guaranteed.
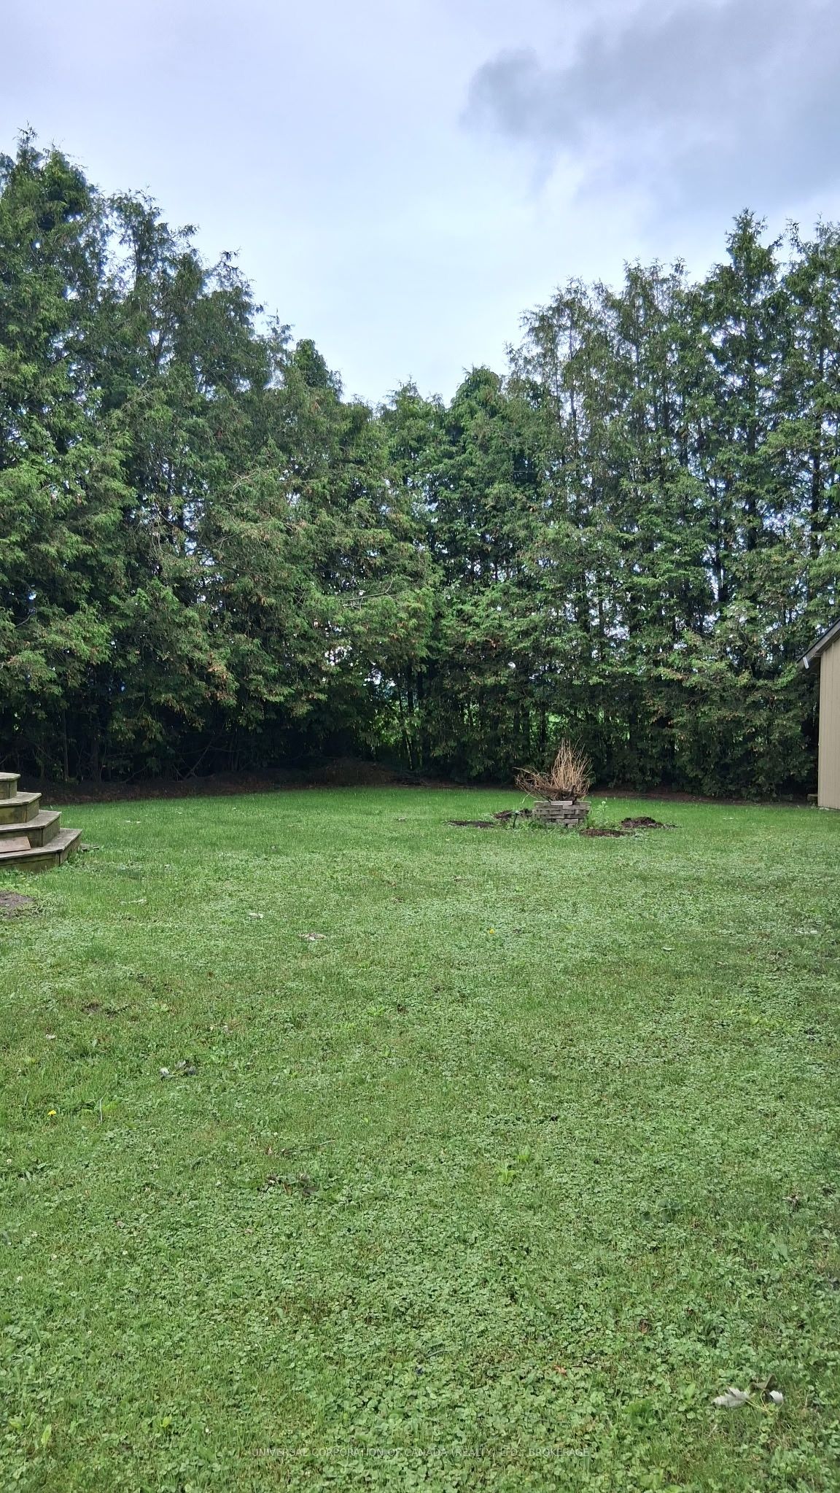
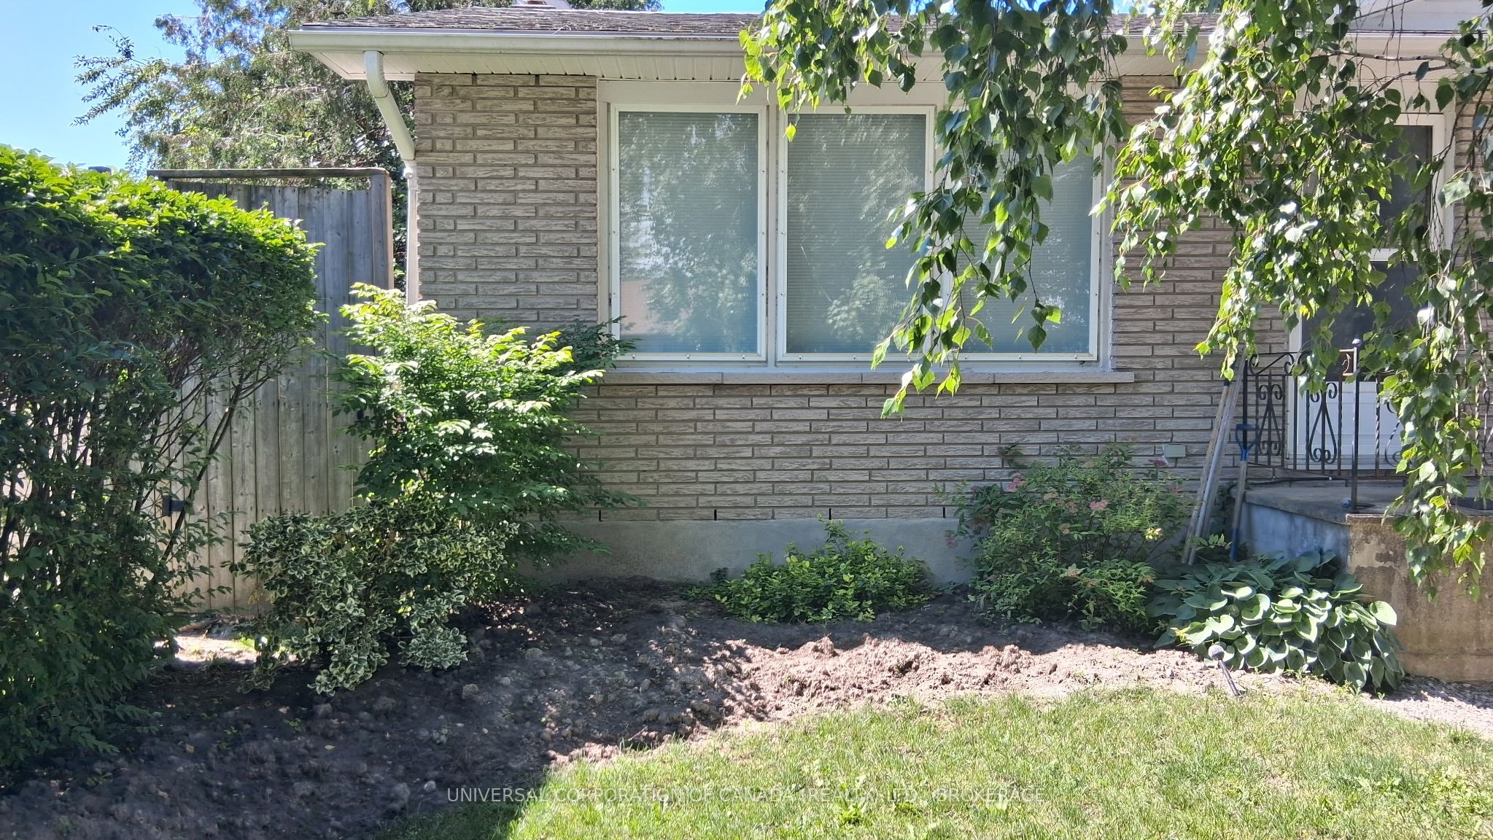
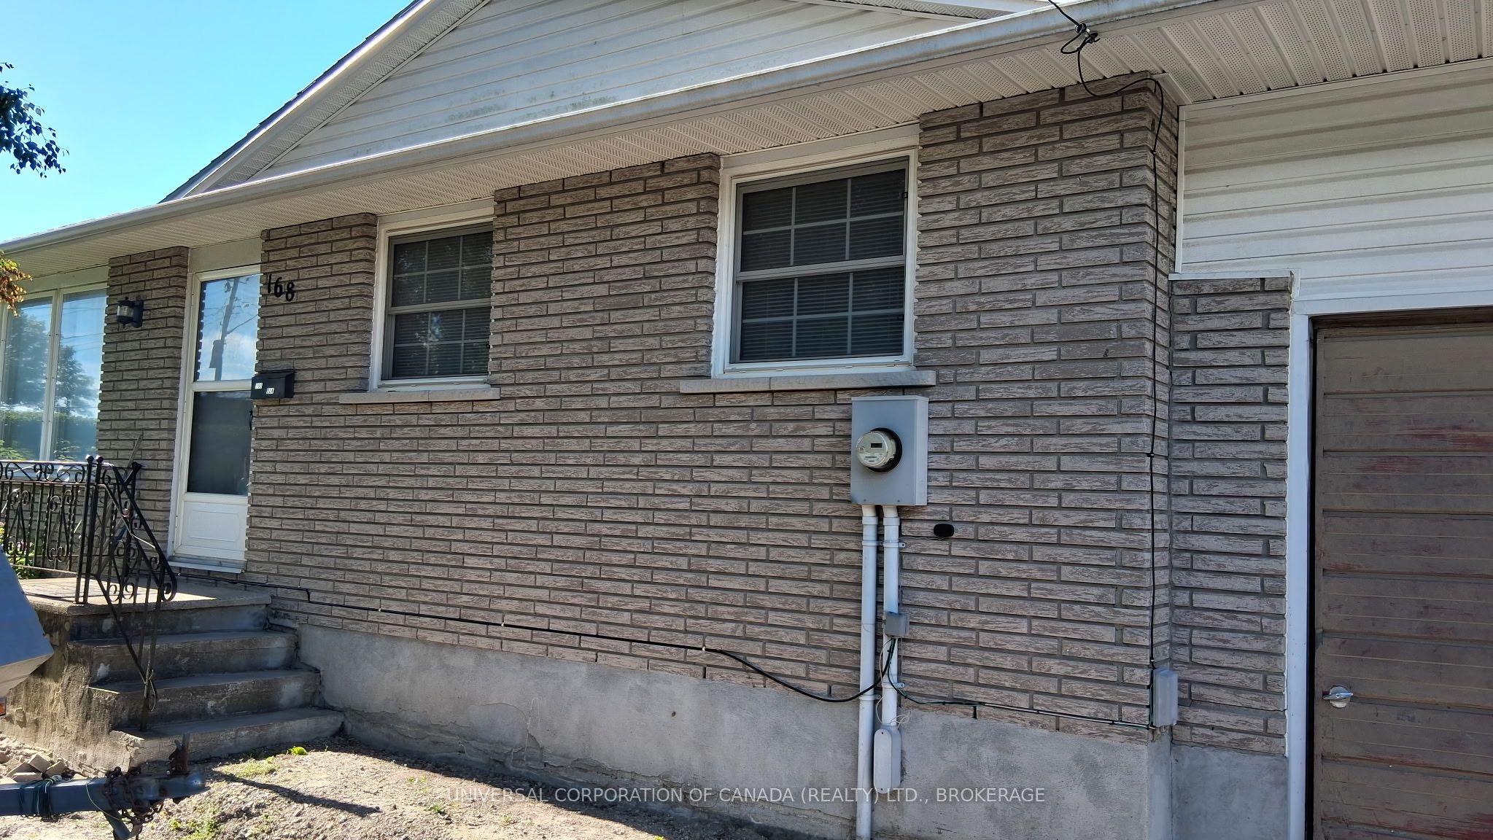
wonderful location-private landscaped lot backing on open farmland.This brick bungalow was renovated to last!Updated wiring,plumbing,heating,windows and doors,insulation,drywall and more.Close to schools ,parks and downtown facilities.Above ground pool needs liner.Lots of deck area for gatherings and relaxing.
Save
Ask
Tour
Hide
Listing Snapshot
Price
$499,900
Days On Site
31 Days
Bedrooms
2
Inside Area (SqFt)
N/A
Total Baths
1
Full Baths
N/A
Partial Baths
N/A
Lot Size
0.234 Acres
Year Built
N/A
MLS® Number
X13491094
Status
Active
Property Tax
$3,704
Maintenance Fees
N/A
Sq Ft Source
N/A
Friends & Family
Recent Activity
| a month ago | Listing first seen on site | |
| a month ago | Listing updated with changes from the MLS® |
General Features
Attached Garage
Yes
Cross Street
elk and talbot
Direction Faces
South
Garage
Yes
Parking
Attached
Parking Spaces
5
Property Sub Type
Single Family Residence
Style
Bungalow
Utilities
Cable Available
Water Source
Public
Zoning
R1B
Interior Features
Basement
Partially FinishedFull
Cooling
Central Air
Heating
Natural GasForced Air
Bathroom
Dimensions - 4.687 x 2.9Level - Main
Bedroom
Dimensions - 6.78 x 4.0Level - Main
Family Room
Dimensions - 6.168 x 3.39Level - Lower
Game Room
Dimensions - 6.476 x 4.0Level - Lower
Kitchen
Dimensions - 6.478 x 2.77Level - Main
Living Room
Dimensions - 5.86 x 4.93Level - Main
Other
Dimensions - 4.317 x 3.08Level - Lower
Save
Ask
Tour
Hide
Exterior Features
Construction Details
Brick
Fencing
Fenced
Lot Features
LevelLandscaped
Patio And Porch
Deck
Pool Features
Above Ground
Roof
Asphalt
View
MeadowPasture
Waterview
MeadowPasture
Listing courtesy of UNIVERSAL CORPORATION OF CANADA (REALTY) LTD., BROKERAGE

Listing information is provided by Participants of the Toronto Real Estate Board. VOW information is provided exclusively for personal, non-commercial use, and may not be used for any purpose other than to identify prospective properties consumers may be interested in purchasing. Information is deemed reliable but not guaranteed. Copyright 2026, Toronto Real Estate Board
Last checked 2026-07-27 06:13 PM UTC
Listing information is provided by Participants of the Toronto Real Estate Board. VOW information is provided exclusively for personal, non-commercial use, and may not be used for any purpose other than to identify prospective properties consumers may be interested in purchasing. Information is deemed reliable but not guaranteed. Copyright 2026, Toronto Real Estate Board
Last checked 2026-07-27 06:13 PM UTC
Neighborhood & Commute
Source: Walkscore
Disclosure: Community information and market data powered by Constellation Data Labs. Information is deemed reliable but not guaranteed.
Save
Ask
Tour
Hide