Save
Ask
Tour
Hide
Share
$1,049,900
30 Days On Site

50 FAIRVIEW Avenue
St. Thomas, ON N5R 4X6

For Sale|Quadruplex|Active
12
Beds
4
Total Baths
County:
Elgin
Call Now: 226-796-5651
Is this the listing for you? We can help make it yours.
226-796-5651
50 FAIRVIEW Avenue50 FAIRVIEW Avenue50 FAIRVIEW Avenue50 FAIRVIEW Avenue
Save
Ask
Tour
Hide
Share

Mortgage Calculator

Monthly Payment (Est.)

$4,790
Calculator powered by Showcase IDX, a Constellation1 Company. Copyright ©2026 Information is deemed reliable but not guaranteed.

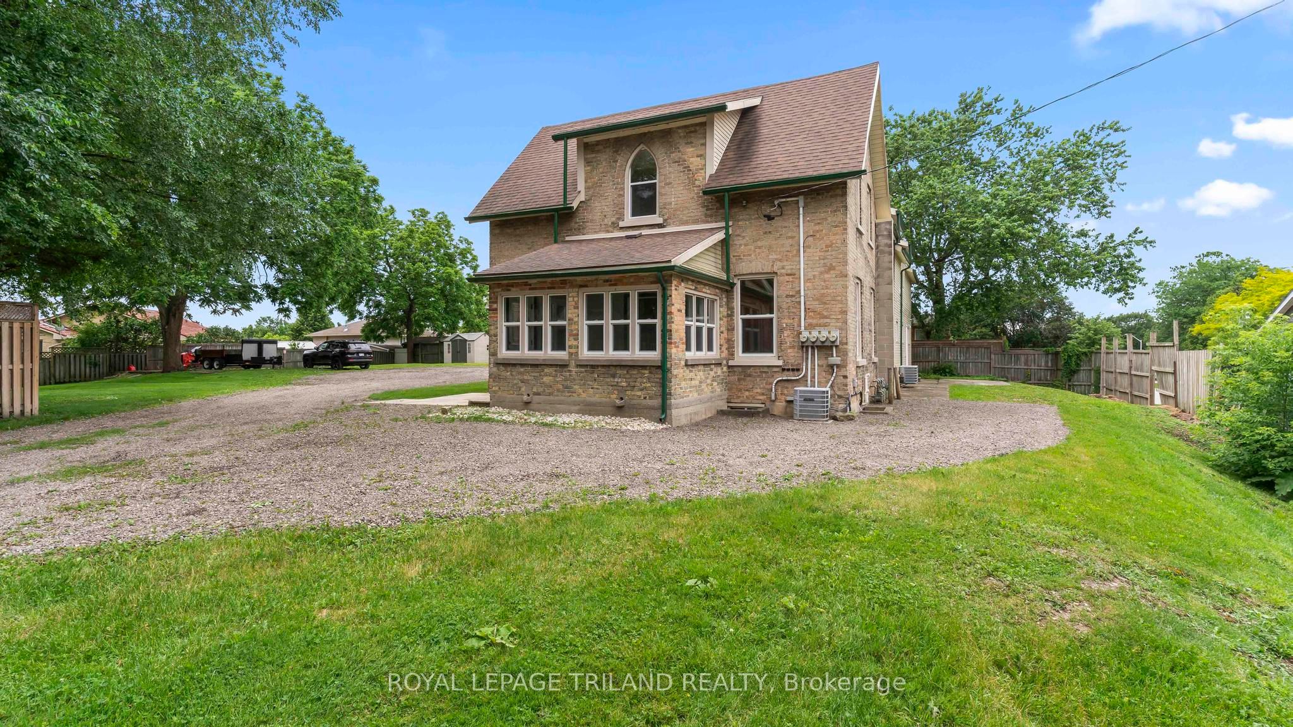
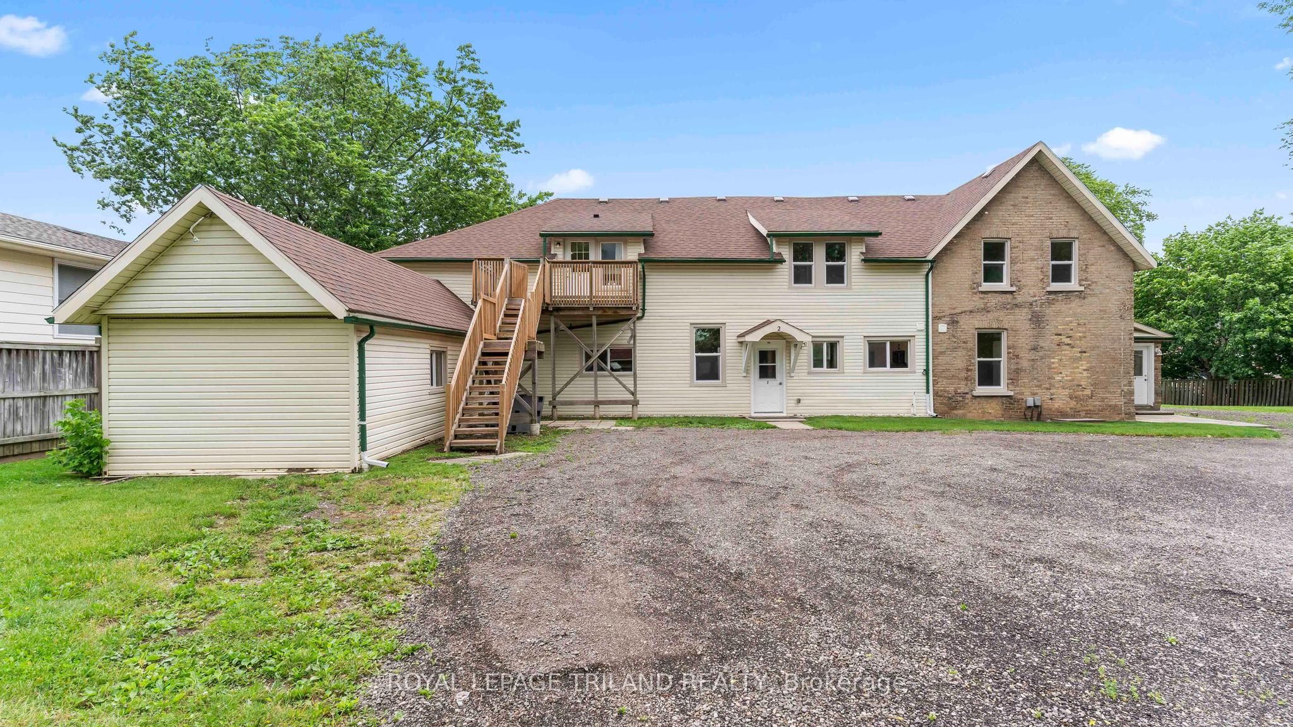
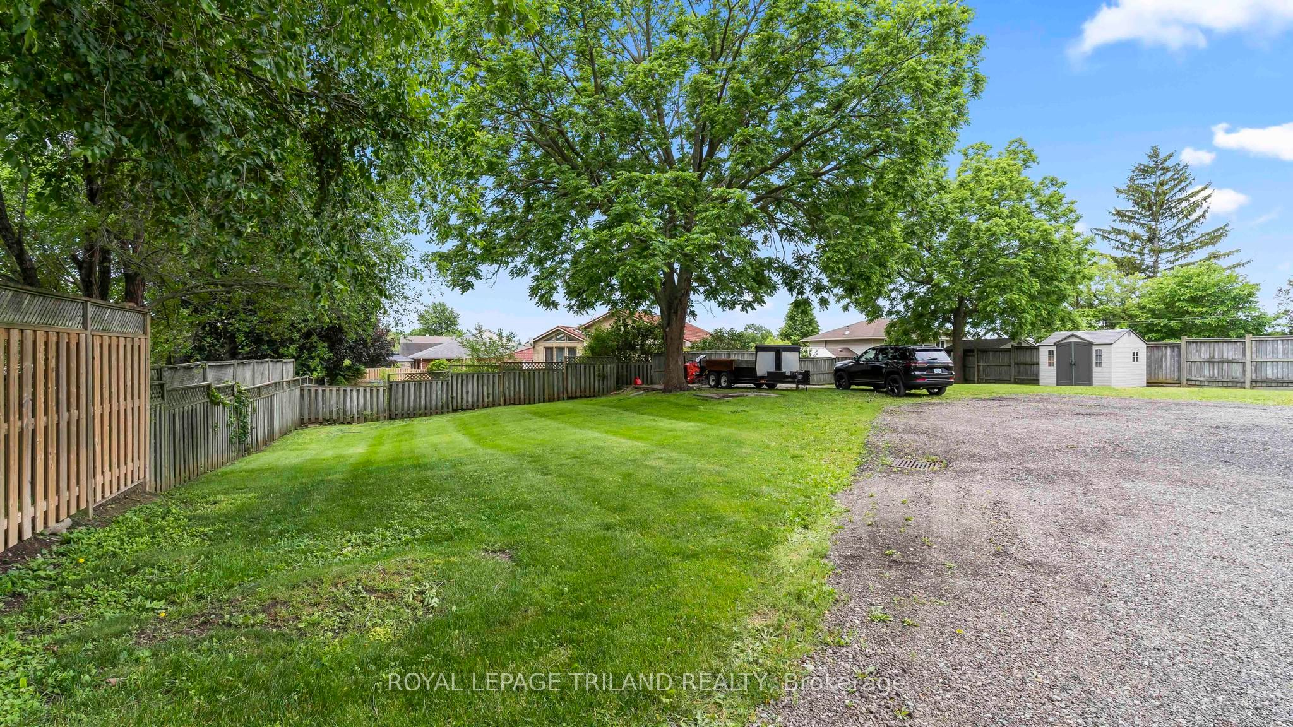
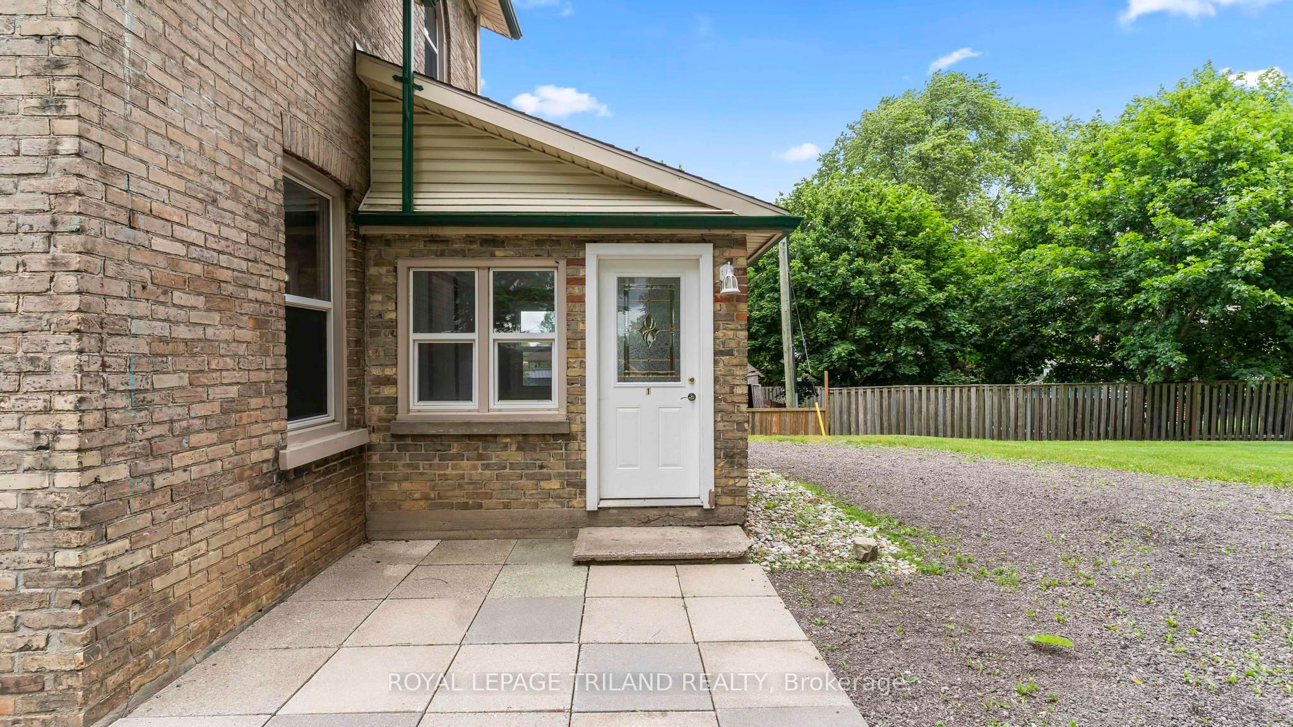
A rare opportunity to acquire a fully legal and vacant 4-plex in the growing city of St. Thomas, allowing the new owner to establish market rents from day one. This updated building offers an attractive unit mix: one 4 bedroom unit, two 3 bedroom units, and one 2 bedroom unit. Major improvements over the past 10 years include updated kitchens, modernized electrical with 100 amp service per unit, interior and exterior waterproofing, an updated roof with 50 year shingles, updated windows, refinished floors, fresh paint, updated exterior doors, and renovated bathrooms in three of the units. Additional features include basement storage, owned water heaters, municipal sewer connection, and in-unit laundry potential. Set on a large 0.59 acre lot, the property also offers underutilized land with possible future development, subject to approvals. Located minutes from parks, schools, shopping, downtown St. Thomas, London, and Hwy 401. St. Thomas continues to grow as a Southwestern Ontario investment market, supported by major regional employers including Volkswagen/PowerCo, Amazon, and Magna/Formet, along with ongoing downtown revitalization and long-term housing demand. With vacant possession, a legal 4-plex configuration, extensive updates, and future upside, 50 Fairview is a compelling turnkey investment opportunity.

Save
Ask
Tour
Hide
Share
Listing Snapshot
Price 
$1,049,900
Days On Site 
30 Days
Bedrooms 
12
Inside Area (SqFt) 
N/A
Total Baths 
4
Full Baths 
N/A
Partial Baths 
N/A
Lot Size 
0.615 Acres
Year Built 
N/A
MLS® Number 
X13490074
Status 
Active
Property Tax 
$5,166
Maintenance Fees 
N/A
Sq Ft Source 
N/A
Friends & Family
Recent Activity
4 weeks agoListing first seen on site
4 weeks agoListing updated with changes from the MLS®
General Features
Cross Street 
ELM ST / FAIRVIEW AVE
Direction Faces 
East
Number Of Stories 
2
Parking Spaces 
10
Property Sub Type 
Quadruplex
Style 
2-Storey
Water Source 
Public
Zoning 
R3-5
Interior Features
Basement 
FullUnfinished
Cooling 
Central AirWall Unit(s)
Heating 
Natural GasForced Air
Interior 
Other
Bathroom 
Dimensions - 2.34 x 3.47Level - Upper
Bedroom 
Dimensions - 2.56 x 3.09Level - Upper
Bedroom 2 
Dimensions - 3.35 x 3.23Level - Upper
Bedroom 3 
Dimensions - 2.61 x 3.0Level - Main
Bedroom 4 
Dimensions - 3.77 x 3.68Level - Upper
Dining Room 
Dimensions - 2.41 x 3.11Level - Main
Foyer 
Dimensions - 2.48 x 2.11Level - Main
Kitchen 
Dimensions - 3.25 x 3.11Level - Main
Living Room 
Dimensions - 3.34 x 3.46Level - Main
Master Bedroom 
Dimensions - 3.2 x 5.98Level - Main
Other 
Dimensions - 4.41 x 4.61Level - Basement
Sunroom 
Dimensions - 2.98 x 3.67Level - Main
Utility Room 
Dimensions - 5.6 x 3.39Level - Basement
Save
Ask
Tour
Hide
Share
Exterior Features
Construction Details 
Brick
Lot Features 
Irregular Lot
Pool Features 
None
Roof 
Shingle
Listing courtesy of ROYAL LEPAGE TRILAND REALTY

Listing information is provided by Participants of the Toronto Real Estate Board. VOW information is provided exclusively for personal, non-commercial use, and may not be used for any purpose other than to identify prospective properties consumers may be interested in purchasing. Information is deemed reliable but not guaranteed. Copyright 2026, Toronto Real Estate Board
Last checked 2026-07-26 03:18 AM UTC

Neighborhood & Commute
Source: Walkscore
Disclosure: Community information and market data powered by Constellation Data Labs. Information is deemed reliable but not guaranteed.
Save
Ask
Tour
Hide
Share