
Save
Ask
Tour
Hide
$1,100,000
18 Days On Site
4 MC FARLANE StreetStratford, ON N5A 8B6
For Sale|Retail|Active
0
Beds
3
Total Baths
3,056
SqFt
$360
/SqFt
County:
Perth
Call Now: 226-796-5651
Is this the listing for you? We can help make it yours.
226-796-5651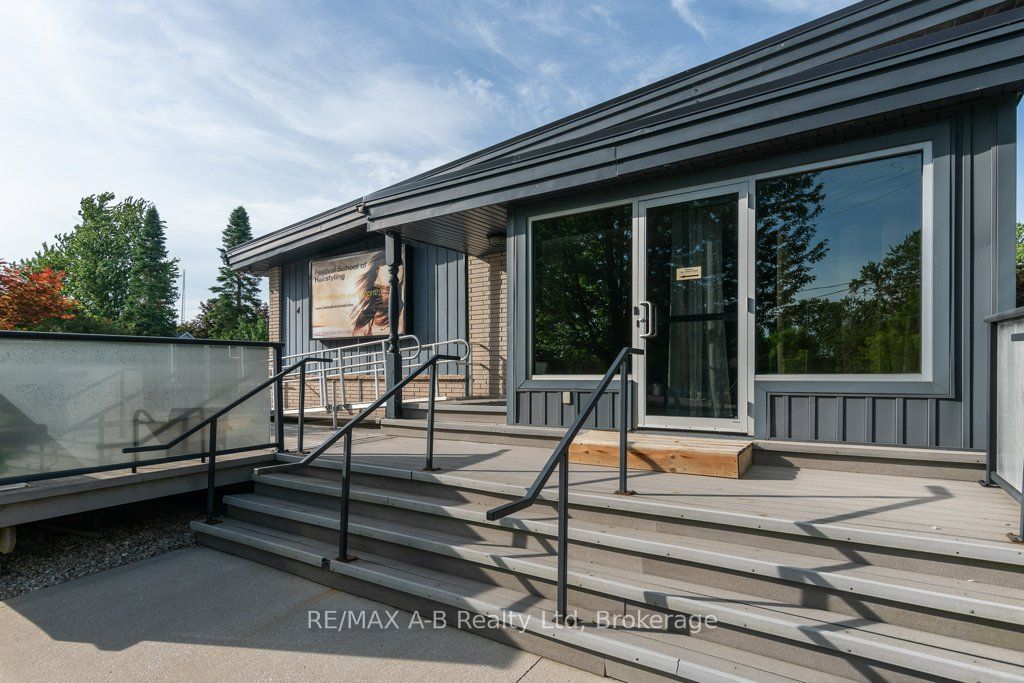
Save
Ask
Tour
Hide
Mortgage Calculator
Monthly Payment (Est.)
$5,019Calculator powered by Showcase IDX, a Constellation1 Company. Copyright ©2026 Information is deemed reliable but not guaranteed.
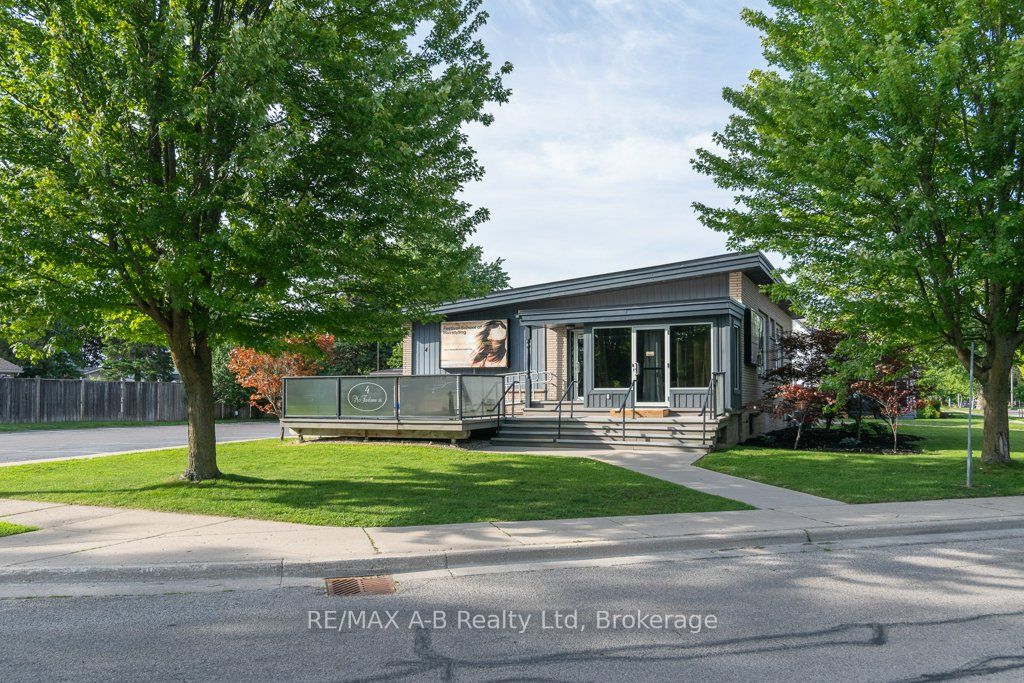
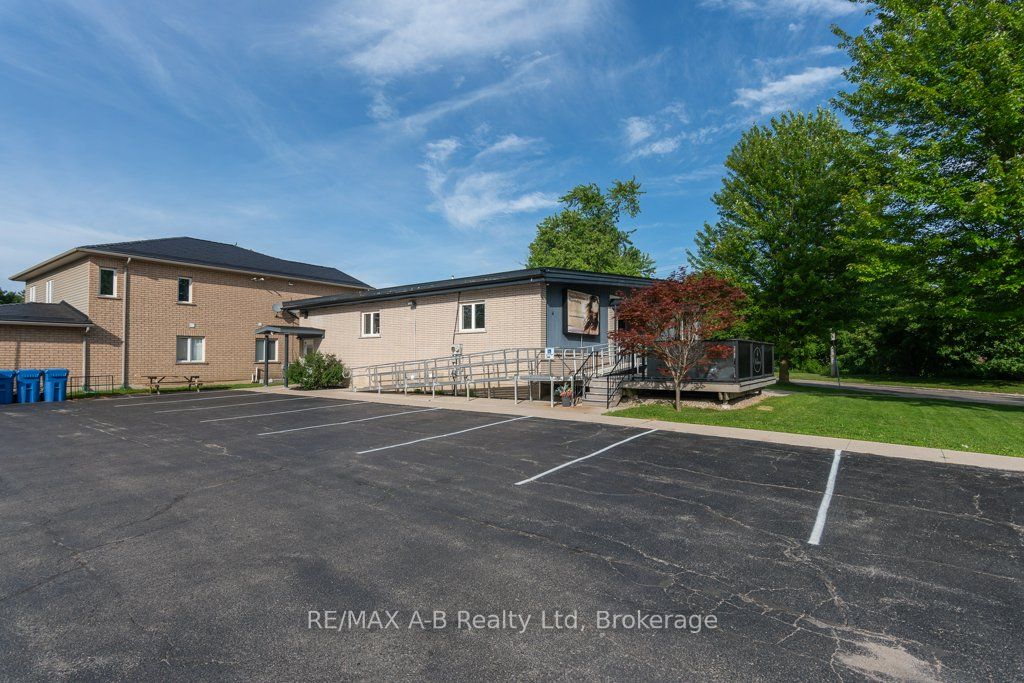
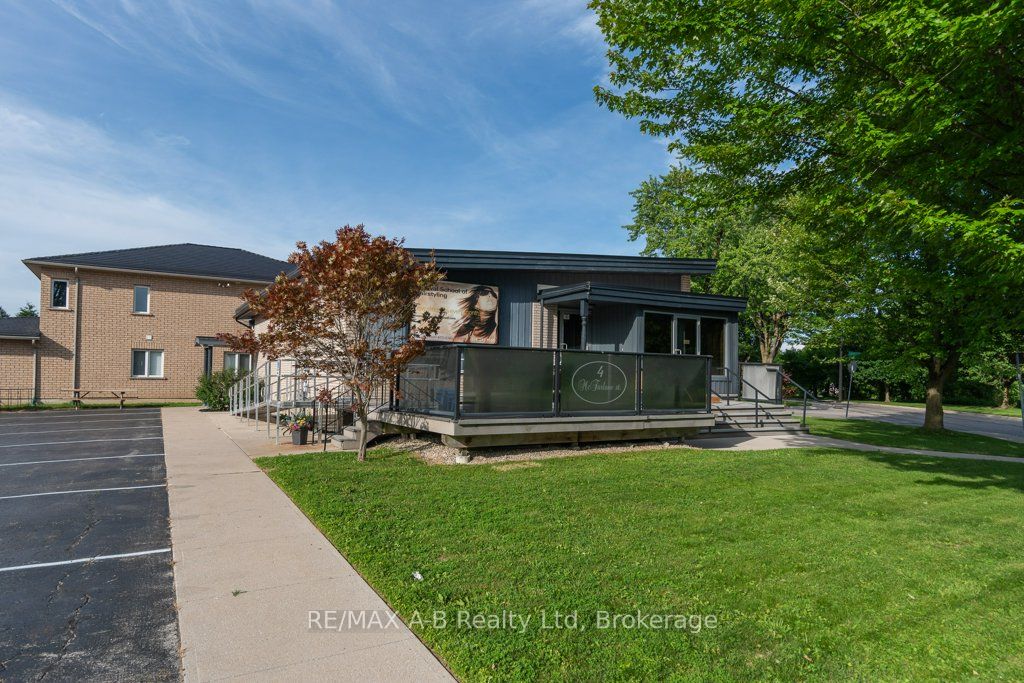
Great investment oppurtunity. Building is fully rented until May 31, 2028 with yearly rent increases. Tenant pays all costs except for taxes, building insurance and 50% of any furnace/ac repairs. 16 parking spots included in this building that could easily be set up as 2 seperate units with their own entrance, water, heat, AC and air exchangers . New membrane roof in 2019. Fire alarm system with heat sensors and pull stations, both audible and visual is up to date. Wired for cameras. R2(1)-39 zoning allows numerous uses. Wheel chair ramp is non-comforming. Main floor area is 1,591 sq ft. Finished below grade is 1,465 sq. Ft.
Save
Ask
Tour
Hide
Listing Snapshot
Price
$1,100,000
Days On Site
18 Days
Bedrooms
N/A
Inside Area (SqFt)
3,056 sqft
Total Baths
3
Full Baths
N/A
Partial Baths
N/A
Lot Size
0.296 Acres
Year Built
N/A
MLS® Number
X13486212
Status
Active
Property Tax
$11,844
Maintenance Fees
N/A
Sq Ft Source
N/A
Friends & Family
Recent Activity
| 3 weeks ago | Listing first seen on site | |
| 3 weeks ago | Listing updated with changes from the MLS® |
General Features
Cross Street
Monteith/Church & Erie
Parking Spaces
14
Property Sub Type
Retail
SqFt Total
3056
Water Source
Public
Zoning
R40
Interior Features
Heating
Forced Air
Save
Ask
Tour
Hide
Listing courtesy of RE/MAX A-B Realty Ltd

Listing information is provided by Participants of the Toronto Real Estate Board. VOW information is provided exclusively for personal, non-commercial use, and may not be used for any purpose other than to identify prospective properties consumers may be interested in purchasing. Information is deemed reliable but not guaranteed. Copyright 2026, Toronto Real Estate Board
Last checked 2026-07-12 11:32 PM UTC
Listing information is provided by Participants of the Toronto Real Estate Board. VOW information is provided exclusively for personal, non-commercial use, and may not be used for any purpose other than to identify prospective properties consumers may be interested in purchasing. Information is deemed reliable but not guaranteed. Copyright 2026, Toronto Real Estate Board
Last checked 2026-07-12 11:32 PM UTC
Neighborhood & Commute
Source: Walkscore
Disclosure: Community information and market data powered by Constellation Data Labs. Information is deemed reliable but not guaranteed.
Save
Ask
Tour
Hide