Save
Ask
Tour
Hide
Share
$948,500
20 Days On Site

128 Douglas Street
Stratford, ON N5A 5P6

For Sale|Duplex|Active
5
Beds
4
Total Baths
County:
Perth
Call Now: 226-796-5651
Is this the listing for you? We can help make it yours.
226-796-5651
128 Douglas Street128 Douglas Street128 Douglas Street128 Douglas Street
Save
Ask
Tour
Hide
Share

Mortgage Calculator

Monthly Payment (Est.)

$4,327
Calculator powered by Showcase IDX, a Constellation1 Company. Copyright ©2026 Information is deemed reliable but not guaranteed.

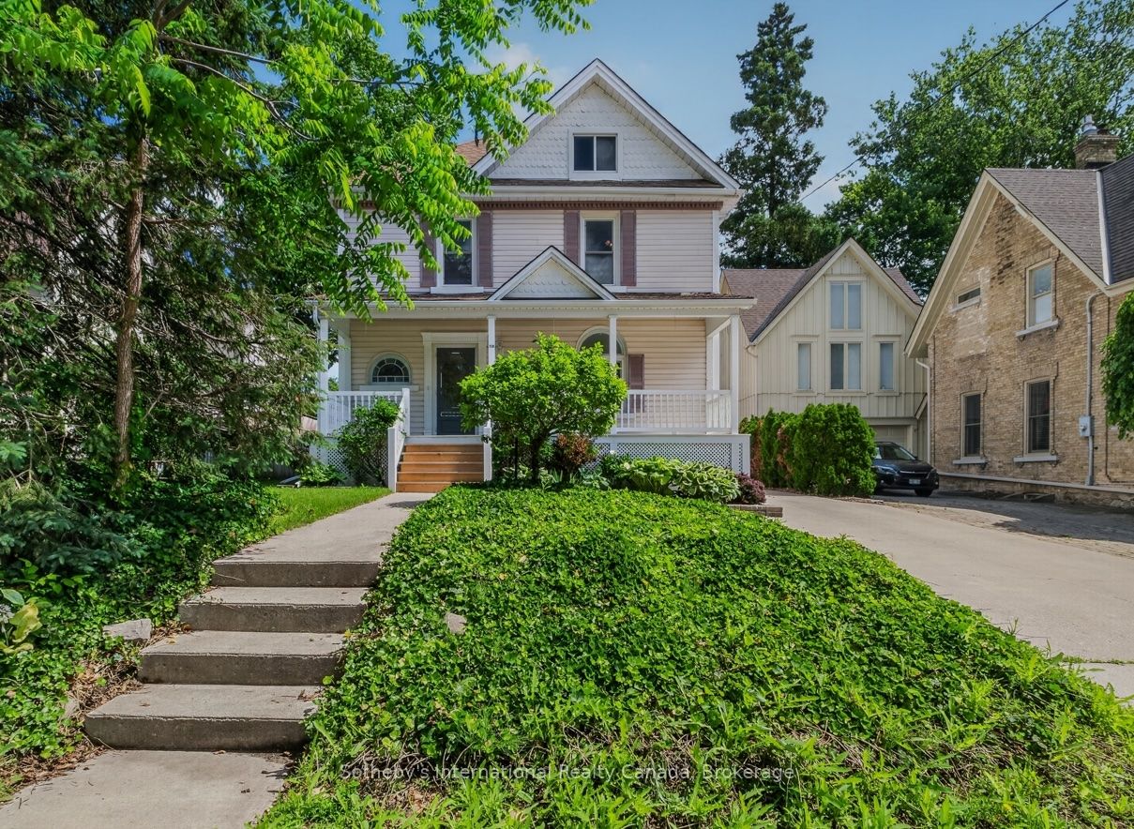
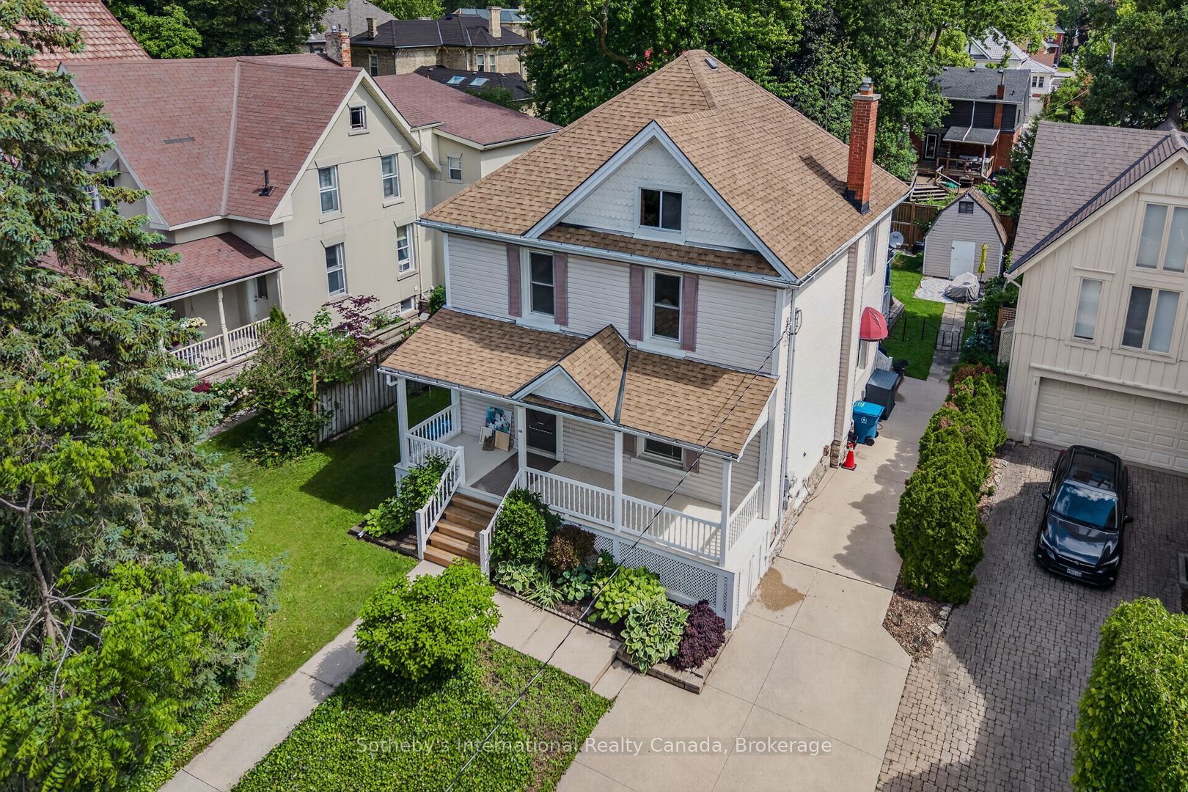
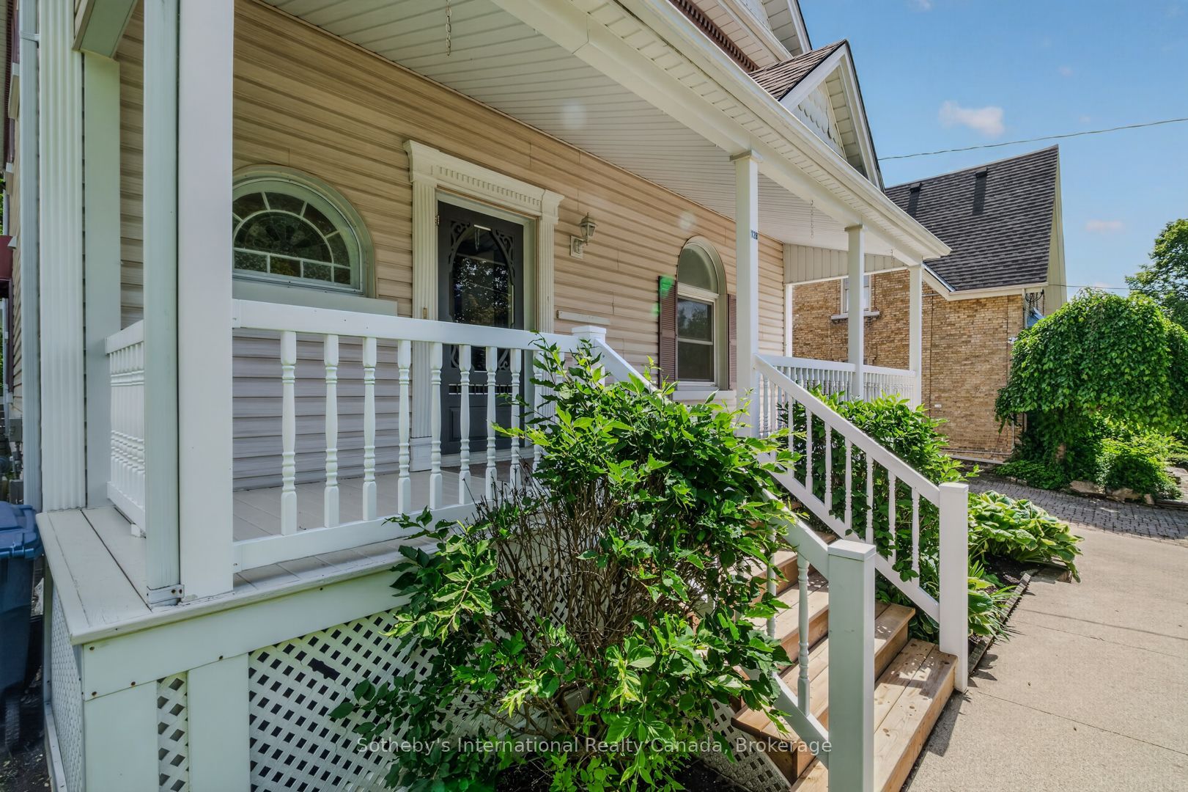
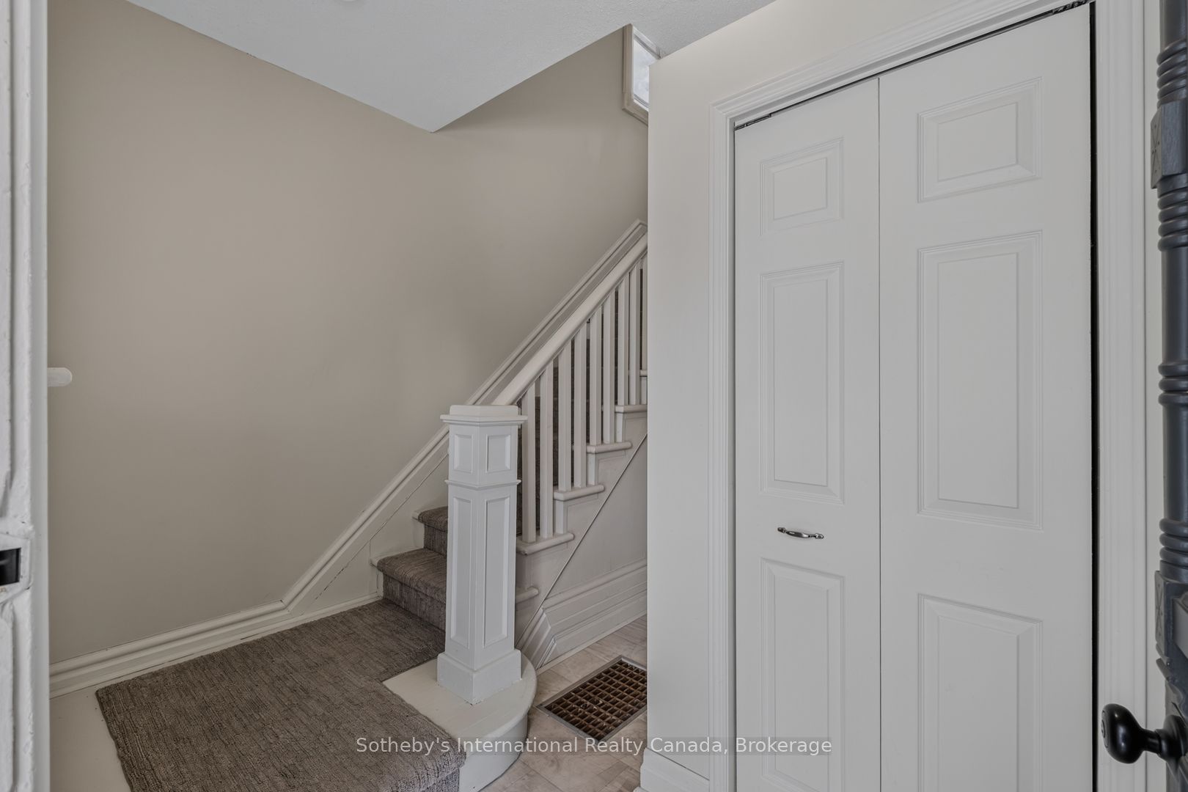
This large classic home, with many architectural features, is located in one of Stratford's most sought after mature neighbourhoods with an easy walk to downtown, Victoria Lake, park system, all theatres and schools (primary and secondary). A portion of the property is currently tenanted, offering immediate rental income to support financing - with the flexibility to transition the space to personal use when the time is right.The primary entrance from the generous porch leads to a large three bedroom, two bathroom suite on the second floor which is currently vacant. Second unit, currently tenanted, is accessed from the rear garden and offers two bedrooms, a full bath, powder room, sunroom and deck. The floor plan offers a simple conversion back to a one family home. The mature lot is well landscaped. The above ground pool in backyard belongs to the tenants and is not included.

Save
Ask
Tour
Hide
Share
Listing Snapshot
Price 
$948,500
Days On Site 
20 Days
Bedrooms 
5
Inside Area (SqFt) 
N/A
Total Baths 
4
Full Baths 
N/A
Partial Baths 
N/A
Lot Size 
N/A
Year Built 
N/A
MLS® Number 
X13472868
Status 
Active
Property Tax 
$6,930
Maintenance Fees 
N/A
Sq Ft Source 
N/A
Friends & Family
Recent Activity
3 weeks agoListing first seen on site
3 weeks agoListing updated with changes from the MLS®
General Features
Cross Street 
St. Vincent
Direction Faces 
West
Foundation 
Stone
Number Of Stories 
2
Parking Spaces 
4
Property Sub Type 
Duplex
Style 
2-Storey
Water Source 
Public
Zoning 
R2
Interior Features
Appliances 
Water Softener
Basement 
Unfinished
Cooling 
Central Air
Heating 
Natural GasForced Air
Bathroom 
Dimensions - 2.11 x 3.62Level - Main
Bedroom 
Dimensions - 3.66 x 3.22Level - Second
Dining Room 
Dimensions - 3.23 x 2.29Level - Main
Foyer 
Dimensions - 3.12 x 2.88Level - Main
Kitchen 
Dimensions - 4.17 x 5.04Level - Second
Living Room 
Dimensions - 4.65 x 5.04Level - Second
Other 
Dimensions - 2.12 x 1.15Level - Main
Sunroom 
Dimensions - 4.19 x 3.82Level - Main
Save
Ask
Tour
Hide
Share
Exterior Features
Construction Details 
Vinyl Siding
Lot Features 
Sloped
Pool Features 
None
Roof 
Asphalt
Listing courtesy of Sotheby's International Realty Canada, Brokerage

Listing information is provided by Participants of the Toronto Real Estate Board. VOW information is provided exclusively for personal, non-commercial use, and may not be used for any purpose other than to identify prospective properties consumers may be interested in purchasing. Information is deemed reliable but not guaranteed. Copyright 2026, Toronto Real Estate Board
Last checked 2026-07-12 11:32 PM UTC

Neighborhood & Commute
Source: Walkscore
Disclosure: Community information and market data powered by Constellation Data Labs. Information is deemed reliable but not guaranteed.
Save
Ask
Tour
Hide
Share