
202 Orr StreetStratford, ON N5A 0J7
Mortgage Calculator
Monthly Payment (Est.)
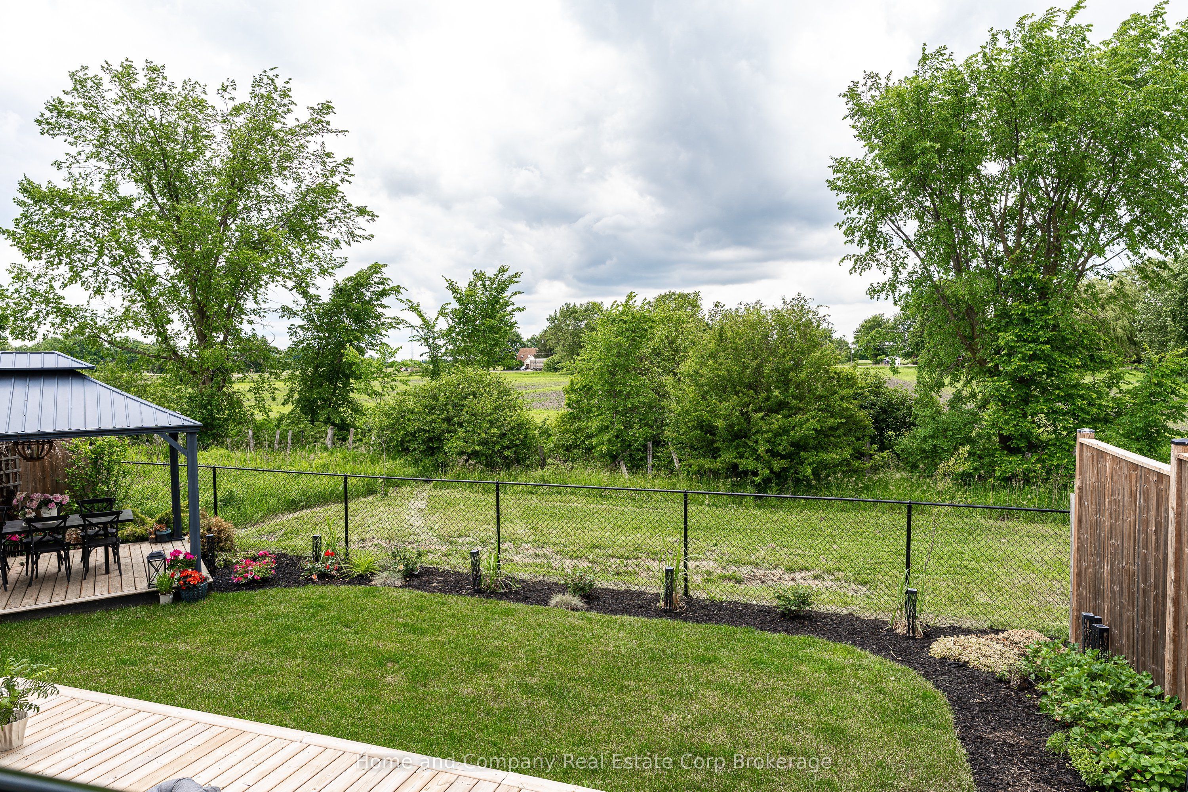
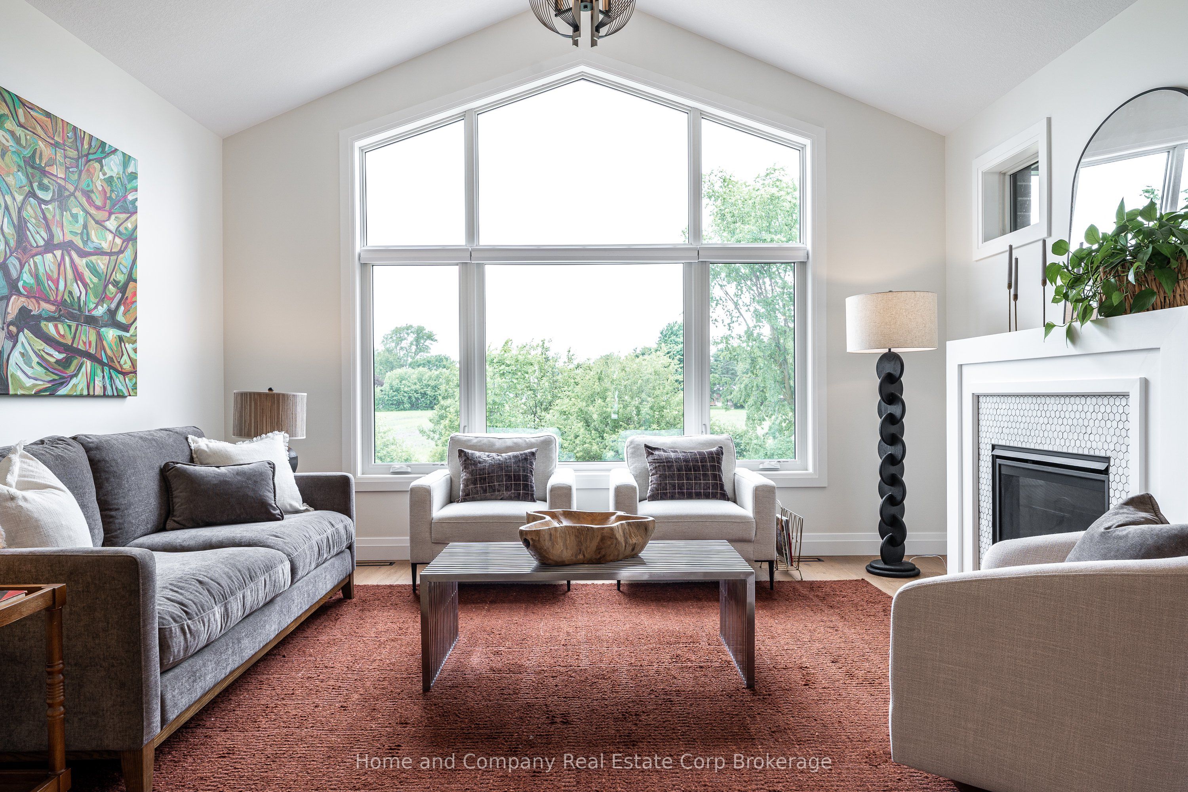
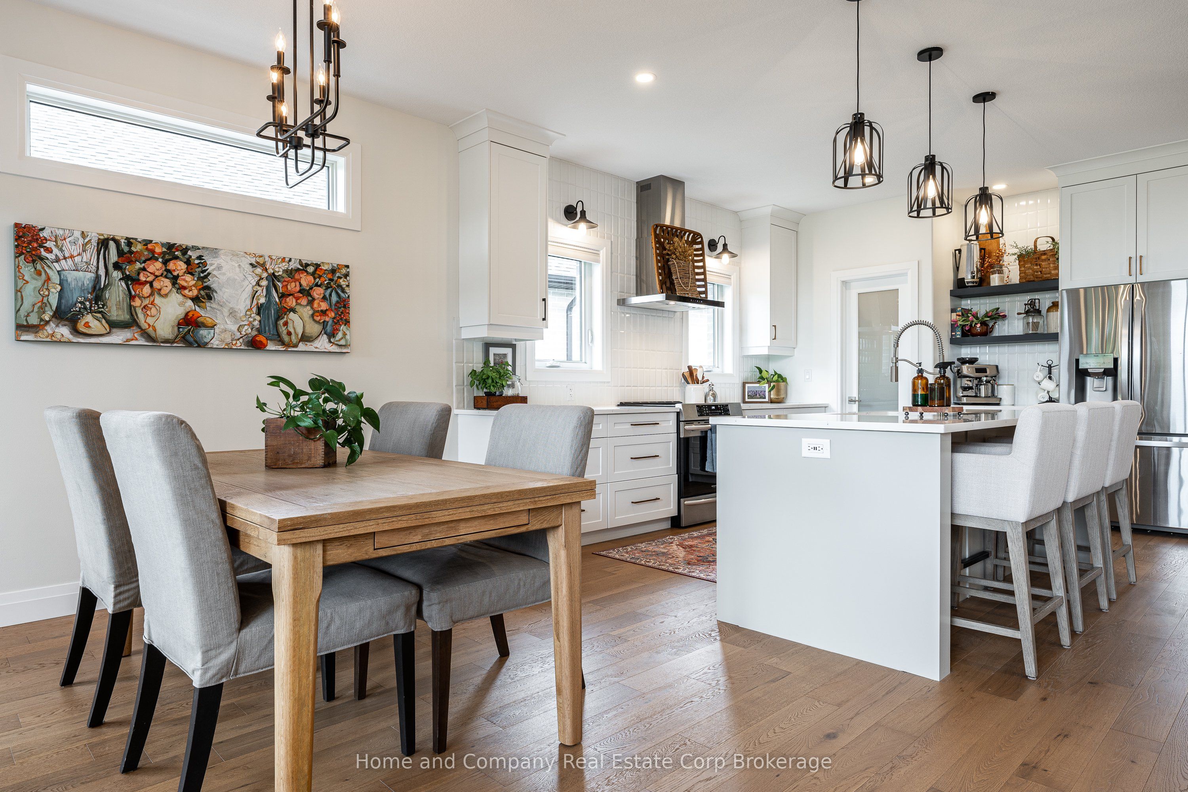
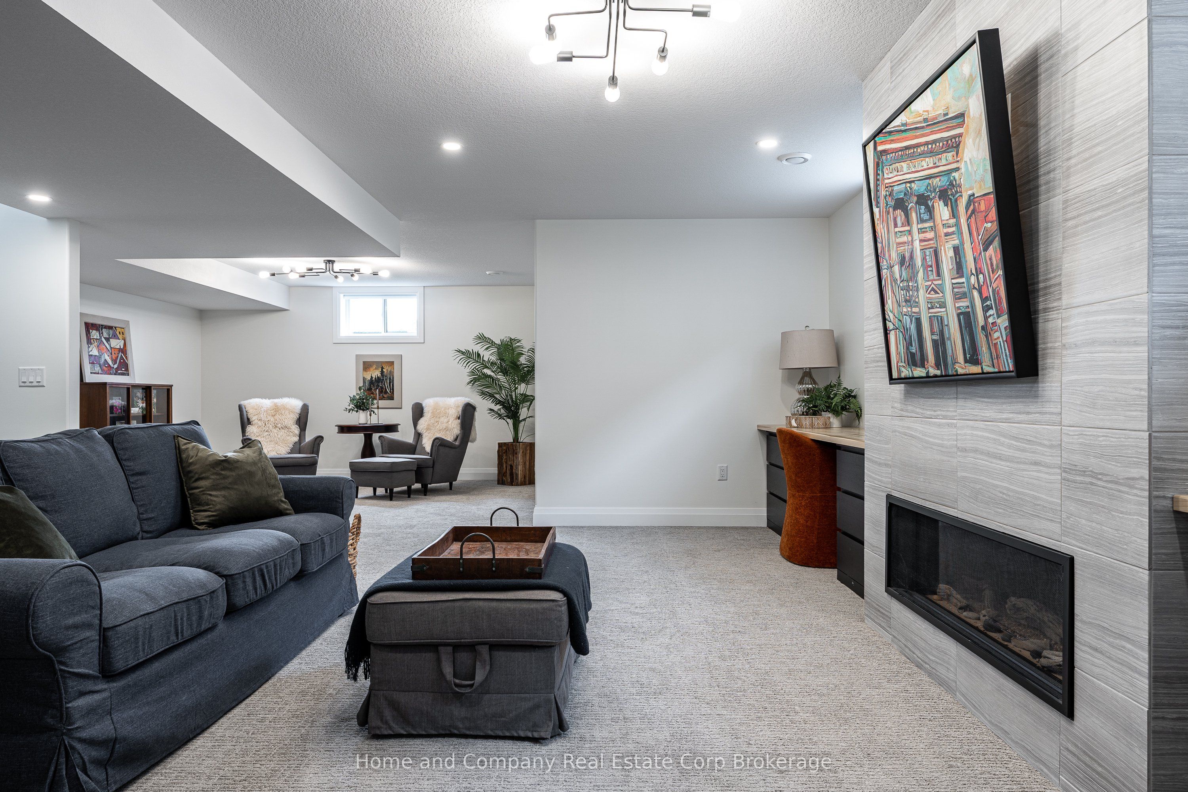
$4,791A comfortable, one-floor lifestyle awaits in this thoughtfully designed, Hyde-built bungalow, just five years young and set on a premium lot backing onto open space, sky, and sunshine. Freshly updated in all the right ways, the home has been professionally repainted in warm white tones and now features brand new warm-stained white oak flooring throughout. Designed to check every box on your wish list, the main floor offers a double car garage, a highly functional kitchen with abundant cabinetry, pantry, extensive counter space, and a generous island for everyday living and easy entertaining. Soaring 9-foot ceilings enhance the sense of space, while a dedicated office/den and convenient main-floor laundry add everyday practicality. The private primary suite is a true retreat, featuring a spa inspired ensuite with walk-in shower, freestanding tub, plus the bonus of a private deck, perfect for that quiet second coffee before the day begins. Downstairs, there's room for everyone to land comfortably: a guest bedroom, 3-piece bath, spacious family room, and flexible hobby space, all complemented by excellent storage options. Out back, the west-facing yard is the kind of setting people hope for but rarely find, open skies, green space, and unforgettable sunsets (with the occasional dramatic thunderstorm show included). Multiple seating areas offer sun or shade depending on your mood, making it just as easy to entertain as it is to unwind. Move-in ready, meticulously finished, and positioned in a setting that feels anything but ordinary-this is a home that lets you skip the dust, skip the decisions, and go straight to enjoying the life you were building toward.
| 3 weeks ago | Listing updated with changes from the MLS® | |
| 3 weeks ago | Listing first seen on site |

Listing information is provided by Participants of the Toronto Real Estate Board. VOW information is provided exclusively for personal, non-commercial use, and may not be used for any purpose other than to identify prospective properties consumers may be interested in purchasing. Information is deemed reliable but not guaranteed. Copyright 2026, Toronto Real Estate Board
Last checked 2026-07-12 11:32 PM UTC