Save
Ask
Tour
Hide
Share
$1,199,000
81 Days On Site

105 Vansittart Avenue
Woodstock, ON N4S 6E5

For Sale|Single Family Residence|Active
7
Beds
4
Total Baths
County:
Oxford
Call Now: 226-796-5651
Is this the listing for you? We can help make it yours.
226-796-5651
Upcoming Open Houses
Sat, Sep 5, 1:00 PM - 3:00 PM
105 Vansittart Avenue105 Vansittart Avenue105 Vansittart Avenue105 Vansittart Avenue
Save
Ask
Tour
Hide
Share

Mortgage Calculator

Monthly Payment (Est.)

$5,470
Calculator powered by Showcase IDX, a Constellation1 Company. Copyright ©2026 Information is deemed reliable but not guaranteed.

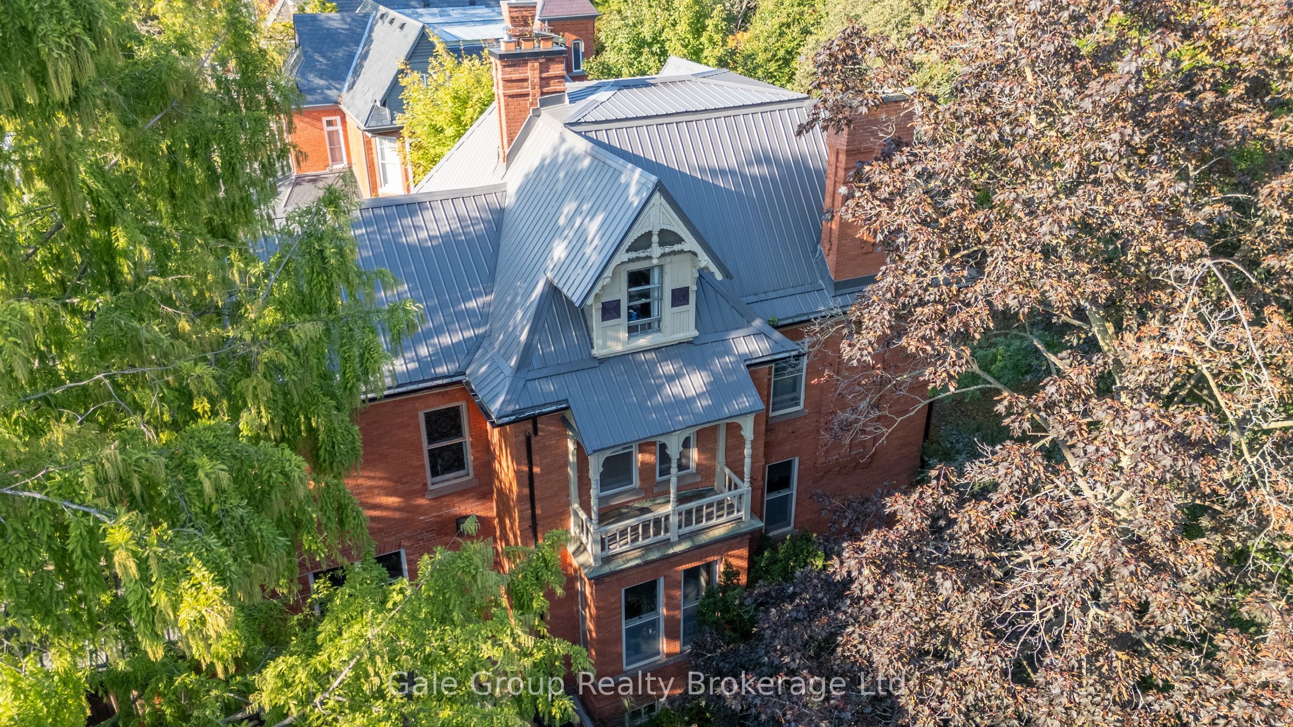
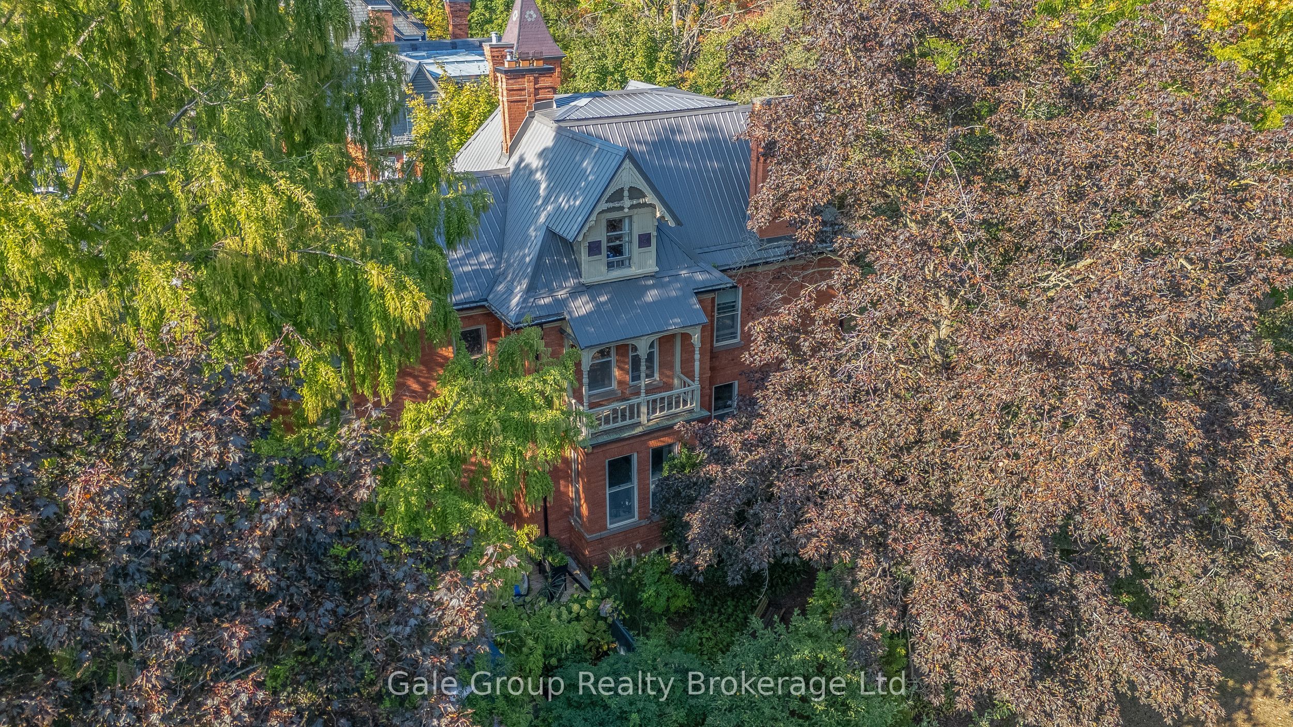
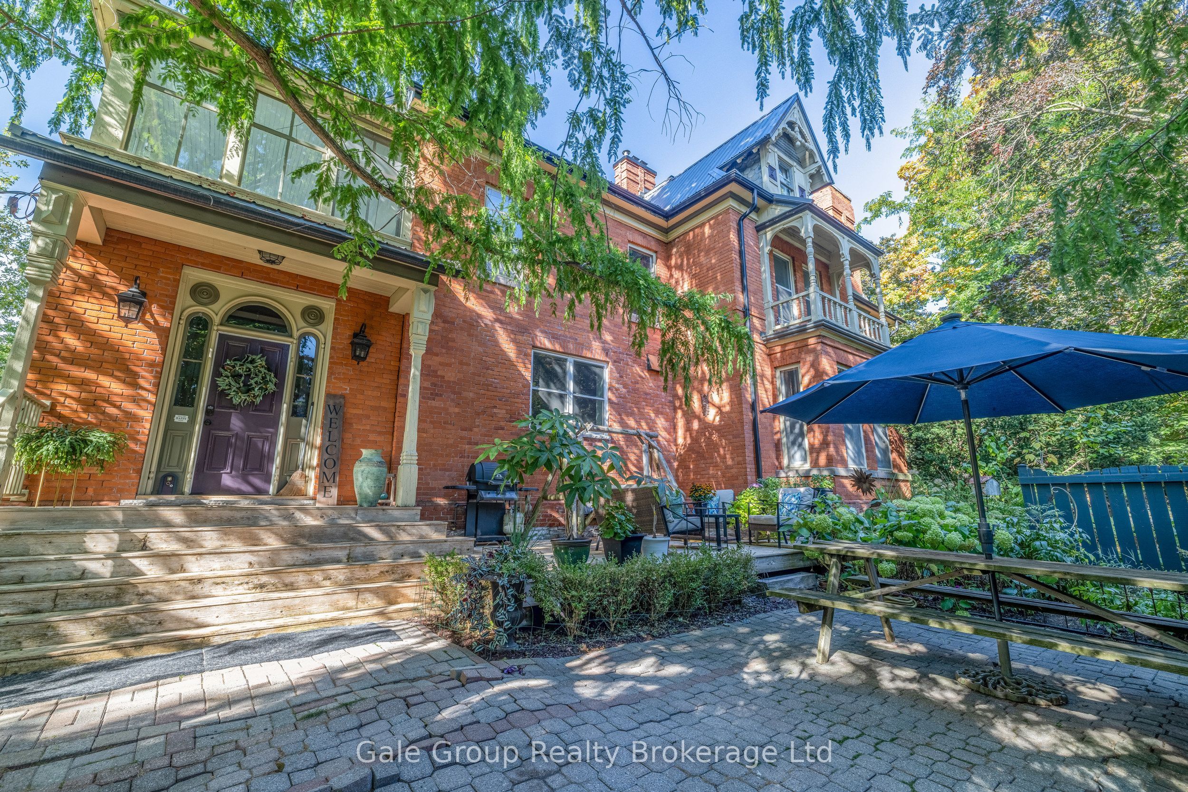
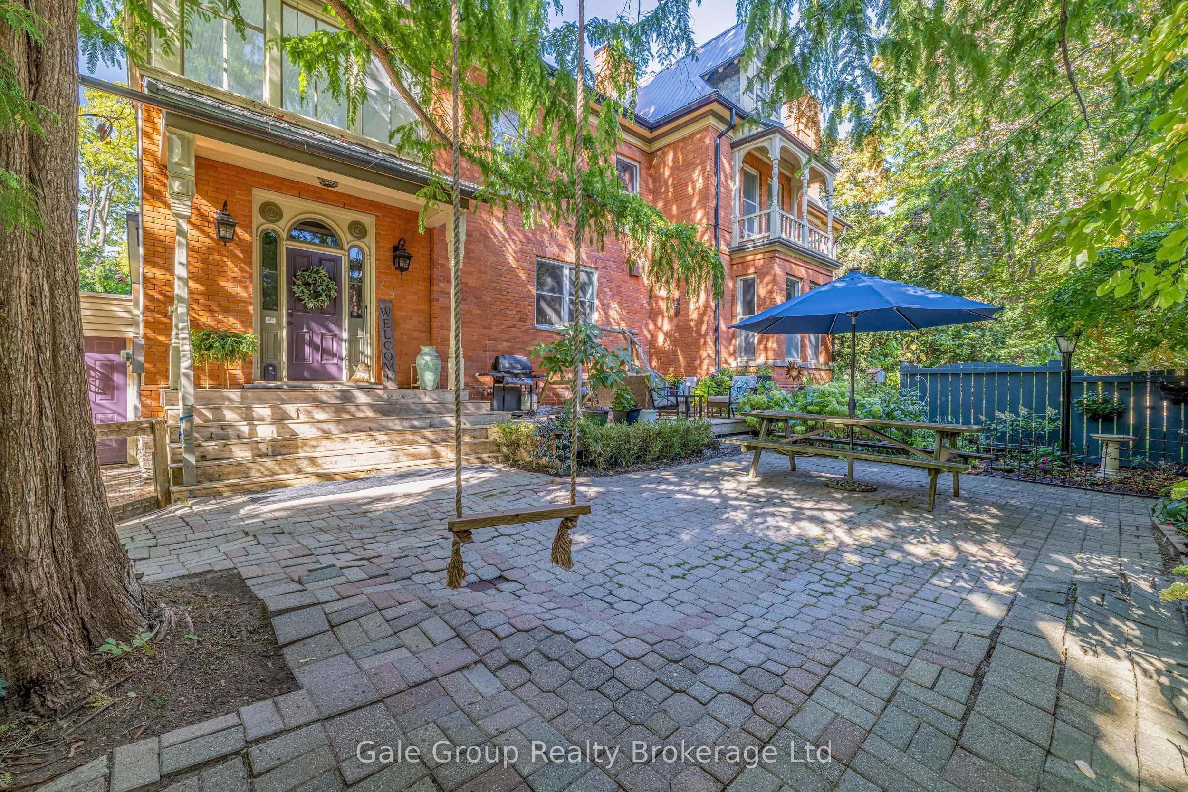
A true gem among gems on the most prestigious street in Woodstock, this remarkable century home blends historic charm with modern comfort. This one-of-a-kind residence is being offered for sale, an opportunity as rare as the home itself. Lovingly cared for by only four families in over 125 years, this home carries with it a legacy of stewardship, preservation, and pride of ownership. Step inside and be transported by the craftsmanship of a bygone era. Original 125-year-old doors, floors, and millwork preserve the history and character of this grand home, offering a warmth and authenticity impossible to replicate. The updated kitchen is the perfect balance of contemporary convenience and period style, seamlessly fitting into the homes character. All rooms are finished with many original elements showcasing its contribution to local history. With all plumbing and electrical systems upgraded, this home delivers peace of mind alongside its timeless beauty. Offering over 4,600 sq. ft. of finished living space, 7 bedrooms and 3.5 bathrooms, every room is thoughtfully maintained to highlight its history while providing space for modern family living. Families have gathered here for generations and enjoyed so many precious moments, you can feel the history and warmth. Nestled just one block from two parks and close to many city amenities, the setting is as perfect as the home itself. Surrounded by mature vegetation including 1 of only 2 Dawn Redwood trees in the entire city. Words truly cannot fully and accurately describe the feel and allure of this amazing home, it is a MUST SEE!

Save
Ask
Tour
Hide
Share
Listing Snapshot
Price 
$1,199,000
Days On Site 
81 Days
Bedrooms 
7
Inside Area (SqFt) 
N/A
Total Baths 
4
Full Baths 
N/A
Partial Baths 
N/A
Lot Size 
N/A
Year Built 
N/A
MLS® Number 
X13441074
Status 
Active
Property Tax 
$9,997
Maintenance Fees 
N/A
Sq Ft Source 
N/A
Friends & Family
Recent Activity
2 months agoListing updated with changes from the MLS®
2 months agoPrice changed to $1,199,000
3 months agoListing first seen on site
General Features
Attached Garage 
Yes
Cross Street 
Buller St
Direction Faces 
West
Foundation 
Stone
Garage 
Yes
Number Of Stories 
2
Parking 
Attached
Parking Spaces 
6
Property Sub Type 
Single Family Residence
Style 
2 1/2 Storey
Water Source 
Public
Zoning 
HD
Interior Features
Basement 
FullPartially Finished
Fireplace 
Yes
Fireplace Features 
Wood BurningOtherInsert
Fireplaces 
4
Heating 
Fireplace InsertRadiant
Bathroom 
Dimensions - 1.5 x 1.2Level - Main
Bedroom 
Dimensions - 4.5 x 3.9Level - Third
Bedroom 2 
Dimensions - 4.5 x 4.5Level - Second
Bedroom 3 
Dimensions - 4.3 x 3.0Level - Second
Bedroom 4 
Dimensions - 3.6 x 3.1Level - Second
Bedroom 5 
Dimensions - 3.4 x 3.3Level - Second
Dining Room 
Dimensions - 5.4 x 4.8Level - Main
Foyer 
Dimensions - 6.4 x 3.6Level - Main
Kitchen 
Dimensions - 5.8 x 5.4Level - Main
Laundry 
Dimensions - 6.0 x 5.5Level - Basement
Living Room 
Dimensions - 6.7 x 5.4Level - Main
Master Bedroom 
Dimensions - 5.5 x 4.8Level - Second
Media Room 
Dimensions - 4.8 x 4.3Level - Main
Mud Room 
Dimensions - 3.3 x 2.1Level - Main
Office 
Dimensions - 4.3 x 3.6Level - Main
Recreation 
Dimensions - 6.7 x 4.2Level - Basement
Sunroom 
Dimensions - 5.5 x 3.6Level - Second
Workshop 
Dimensions - 6.1 x 4.2Level - Basement
Save
Ask
Tour
Hide
Share
Exterior Features
Construction Details 
Brick
Fencing 
Fenced
Lot Features 
Level
Pool Features 
None
Roof 
Metal
Listing courtesy of Gale Group Realty Brokerage Ltd

Listing information is provided by Participants of the Toronto Real Estate Board. VOW information is provided exclusively for personal, non-commercial use, and may not be used for any purpose other than to identify prospective properties consumers may be interested in purchasing. Information is deemed reliable but not guaranteed. Copyright 2026, Toronto Real Estate Board
Last checked 2026-09-02 09:10 PM UTC

Neighborhood & Commute
Source: Walkscore
Disclosure: Community information and market data powered by Constellation Data Labs. Information is deemed reliable but not guaranteed.
Save
Ask
Tour
Hide
Share