Save
Ask
Tour
Hide
Share
$939,000
51 Days On Site

70 Wilson Court
St. Marys, ON N4X 0B6

For Sale|Single Family Residence|Active
3
Beds
3
Total Baths
County:
Perth
Call Now: 226-796-5651
Is this the listing for you? We can help make it yours.
226-796-5651
70 Wilson Court70 Wilson Court70 Wilson Court70 Wilson Court
Save
Ask
Tour
Hide
Share

Mortgage Calculator

Monthly Payment (Est.)

$4,284
Calculator powered by Showcase IDX, a Constellation1 Company. Copyright ©2026 Information is deemed reliable but not guaranteed.

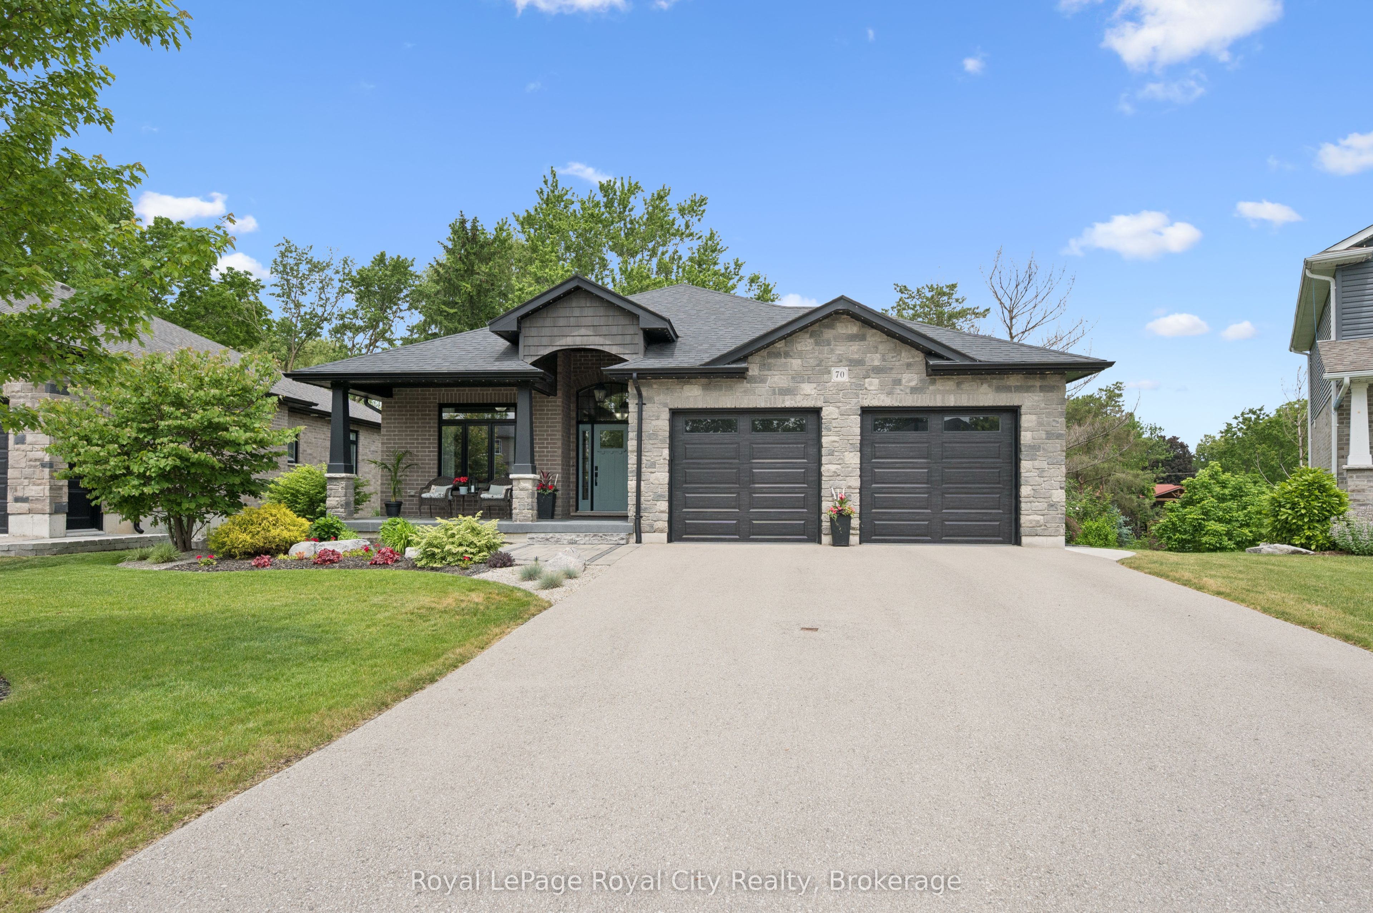

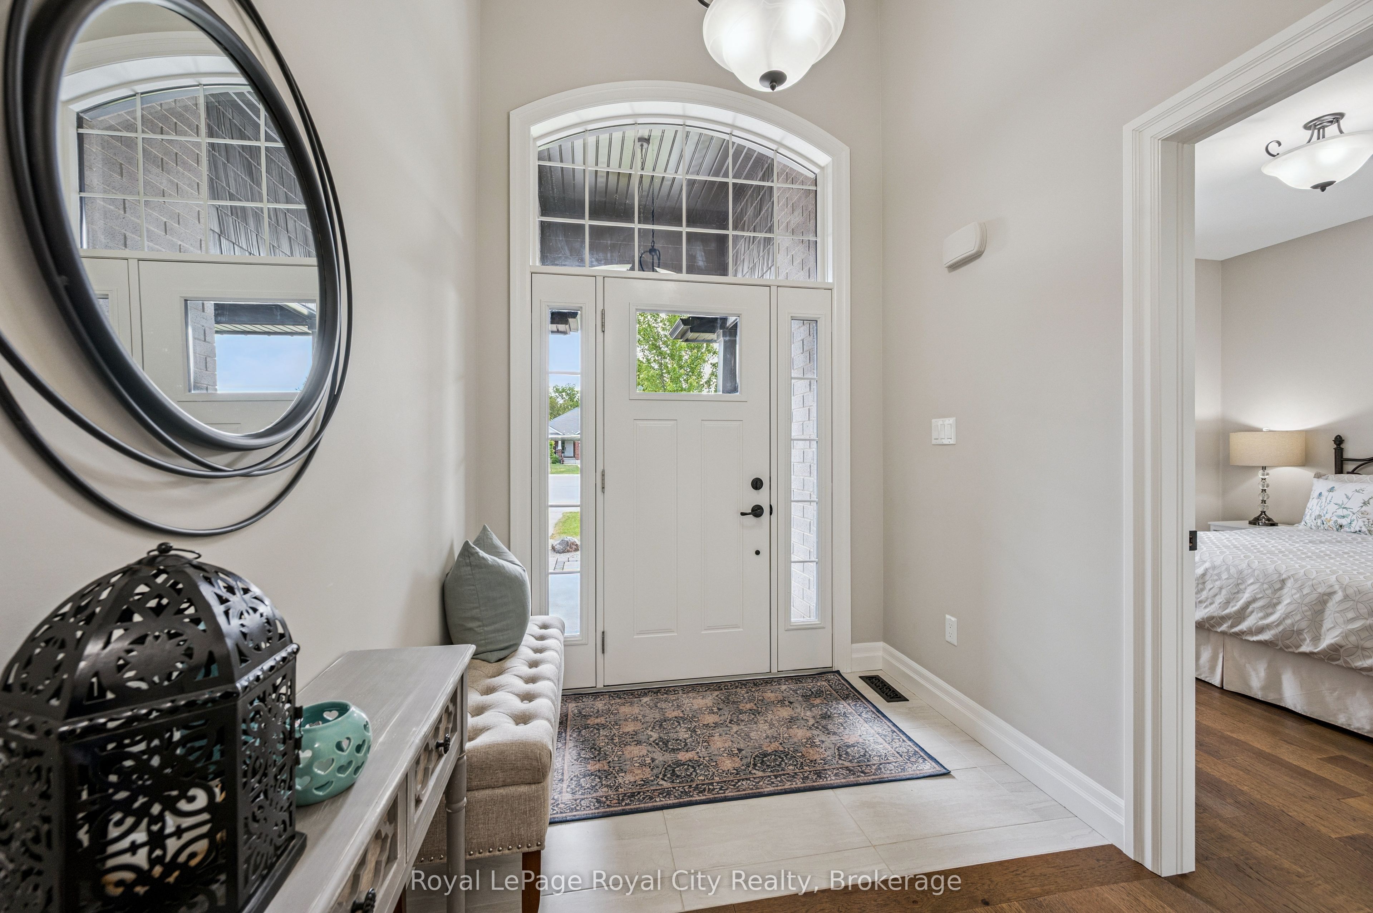
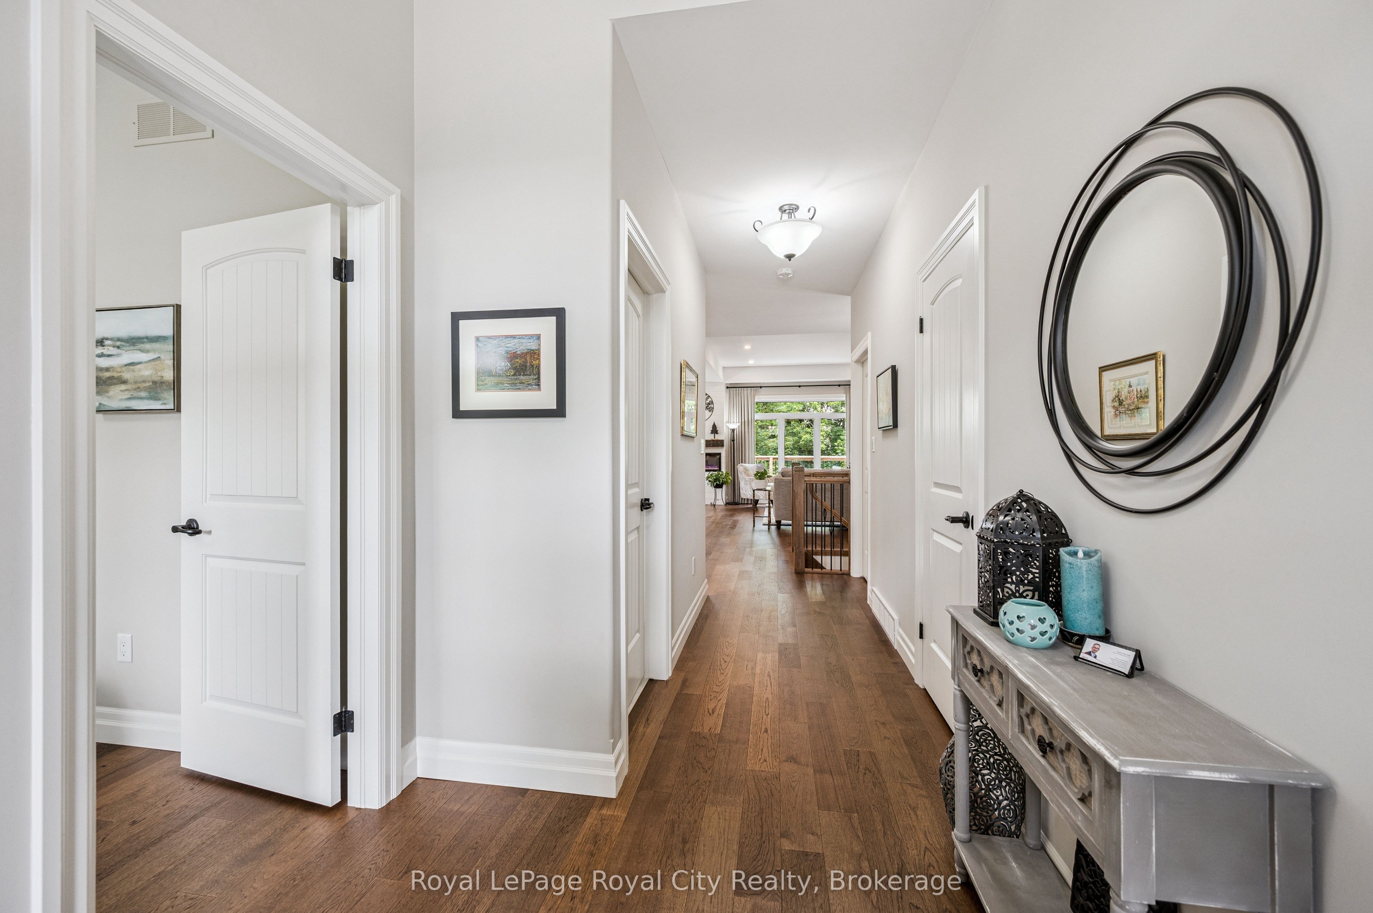
Nestled on a private, beautifully landscaped lot at the end of a cul-de-sac in the heart of St. Marys, this exceptional custom-built bungalow with a combination of brick and stone and over 3000 sq. ft. of living space, offers refined living surrounded by nature. Designed with comfort and elegance in mind, the home showcases soaring ceilings, abundant natural light, and a thoughtfully designed open-concept layout. The custom-built kitchen features quartz countertops, a generous island with a farmhouse sink, and extensive custom cabinetry and walk-in pantry. The main level also offers a spacious primary suite which includes heated floors in the private ensuite and a walk-in closet. There is a second bedroom, another full 4 pc. bathroom, and convenient main-floor laundry to cover all your needs. The fully finished lower level provides an inviting family room with a fireplace, a third bedroom, a full bathroom and sliding doors to the backyard. Multiple outdoor living spaces, including upper and lower decks, provide tranquil views of mature trees and professionally designed gardens. Completing the property is a two-car garage with premium epoxy flooring and lots of room for tools and equipment. Located in the picturesque community of St. Marys, renowned for its historic stone architecture, scenic waterways, and recreational amenities, this remarkable property offers the perfect balance of luxury, privacy, and "small town" charm.

Save
Ask
Tour
Hide
Share
Listing Snapshot
Price 
$939,000
Days On Site 
51 Days
Bedrooms 
3
Inside Area (SqFt) 
N/A
Total Baths 
3
Full Baths 
N/A
Partial Baths 
N/A
Lot Size 
N/A
Year Built 
N/A
MLS® Number 
X13435650
Status 
Active
Property Tax 
$7,250.65
Maintenance Fees 
N/A
Sq Ft Source 
N/A
Friends & Family
Recent Activity
2 months agoListing first seen on site
2 months agoListing updated with changes from the MLS®
General Features
Attached Garage 
Yes
Cross Street 
Ardmore Ave.
Direction Faces 
North
Garage 
Yes
Parking 
Garage Door OpenerAttached
Parking Spaces 
6
Property Sub Type 
Single Family Residence
Style 
Bungalow
Water Source 
Public
Interior Features
Appliances 
Water Softener
Basement 
Walk-Out AccessSump PumpFinished
Cooling 
Central Air
Fireplace 
Yes
Fireplace Features 
GasElectric
Fireplaces 
2
Heating 
Natural GasForced Air
Bathroom 
Dimensions - 2.58 x 1.67Level - Main
Bedroom 
Dimensions - 3.49 x 3.37Level - Main
Dining Room 
Dimensions - 4.19 x 4.56Level - Main
Foyer 
Dimensions - 2.1 x 2.41Level - Main
Kitchen 
Dimensions - 4.19 x 4.15Level - Main
Laundry 
Dimensions - 2.25 x 1.1Level - Main
Living Room 
Dimensions - 5.81 x 3.81Level - Main
Master Bedroom 
Dimensions - 4.15 x 3.82Level - Main
Mud Room 
Dimensions - 2.25 x 2.25Level - Main
Other 
Dimensions - 7.35 x 6.76Level - Main
Recreation 
Dimensions - 9.01 x 7.93Level - Basement
Utility Room 
Dimensions - 7.87 x 6.66Level - Basement
Save
Ask
Tour
Hide
Share
Exterior Features
Construction Details 
BrickStone
Exterior 
Lighting
Lot Features 
Irregular LotOn Golf CourseLandscaped
Patio And Porch 
DeckPorch
Pool Features 
None
Roof 
Asphalt
View 
Creek/StreamTrees/Woods
Waterview 
Creek/StreamTrees/Woods
Listing courtesy of Royal LePage Royal City Realty

Listing information is provided by Participants of the Toronto Real Estate Board. VOW information is provided exclusively for personal, non-commercial use, and may not be used for any purpose other than to identify prospective properties consumers may be interested in purchasing. Information is deemed reliable but not guaranteed. Copyright 2026, Toronto Real Estate Board
Last checked 2026-08-03 04:10 AM UTC

Neighborhood & Commute
Source: Walkscore
Disclosure: Community information and market data powered by Constellation Data Labs. Information is deemed reliable but not guaranteed.
Save
Ask
Tour
Hide
Share