Save
Ask
Tour
Hide
Share
$549,900
72 Days On Site

29 Kendell Lane
Ingersoll, ON N5C 0B7

For Sale|Single Family Residence|Active
3
Beds
4
Total Baths
County:
Oxford
Call Now: 226-796-5651
Is this the listing for you? We can help make it yours.
226-796-5651
29 Kendell Lane29 Kendell Lane29 Kendell Lane29 Kendell Lane
Save
Ask
Tour
Hide
Share

Mortgage Calculator

Monthly Payment (Est.)

$2,509
Calculator powered by Showcase IDX, a Constellation1 Company. Copyright ©2026 Information is deemed reliable but not guaranteed.

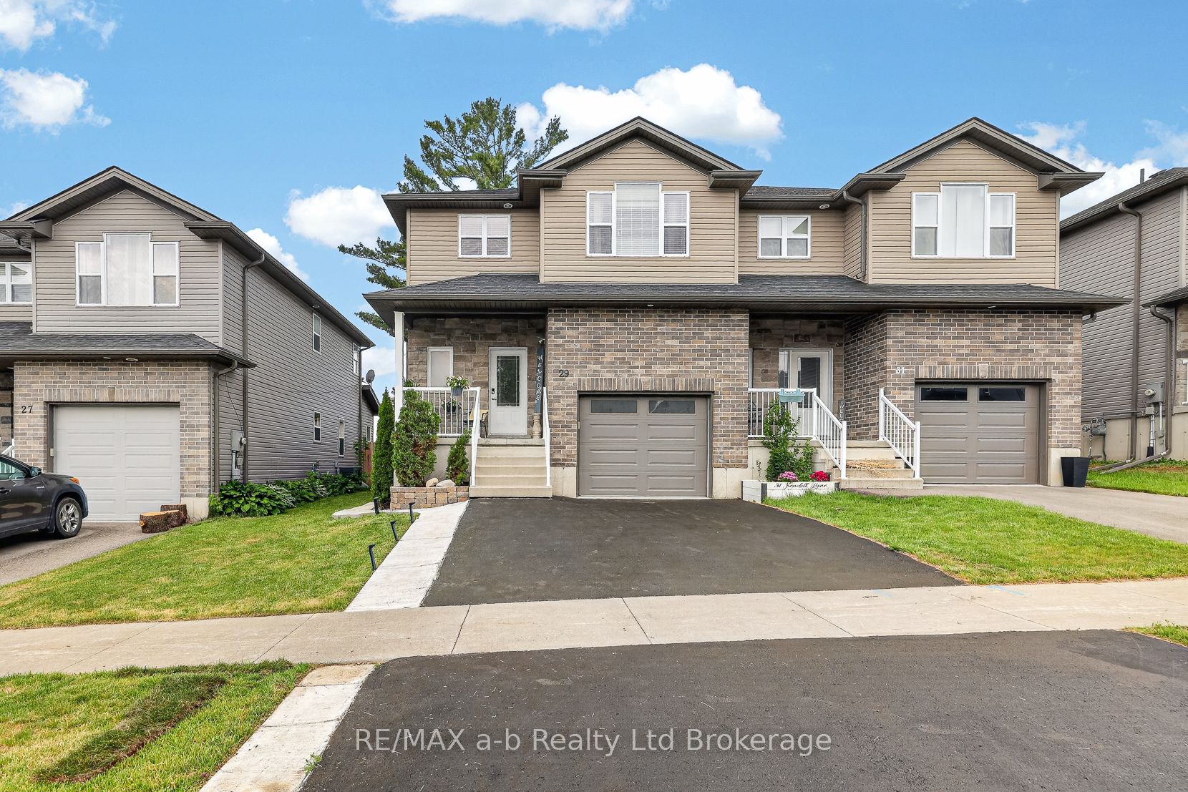
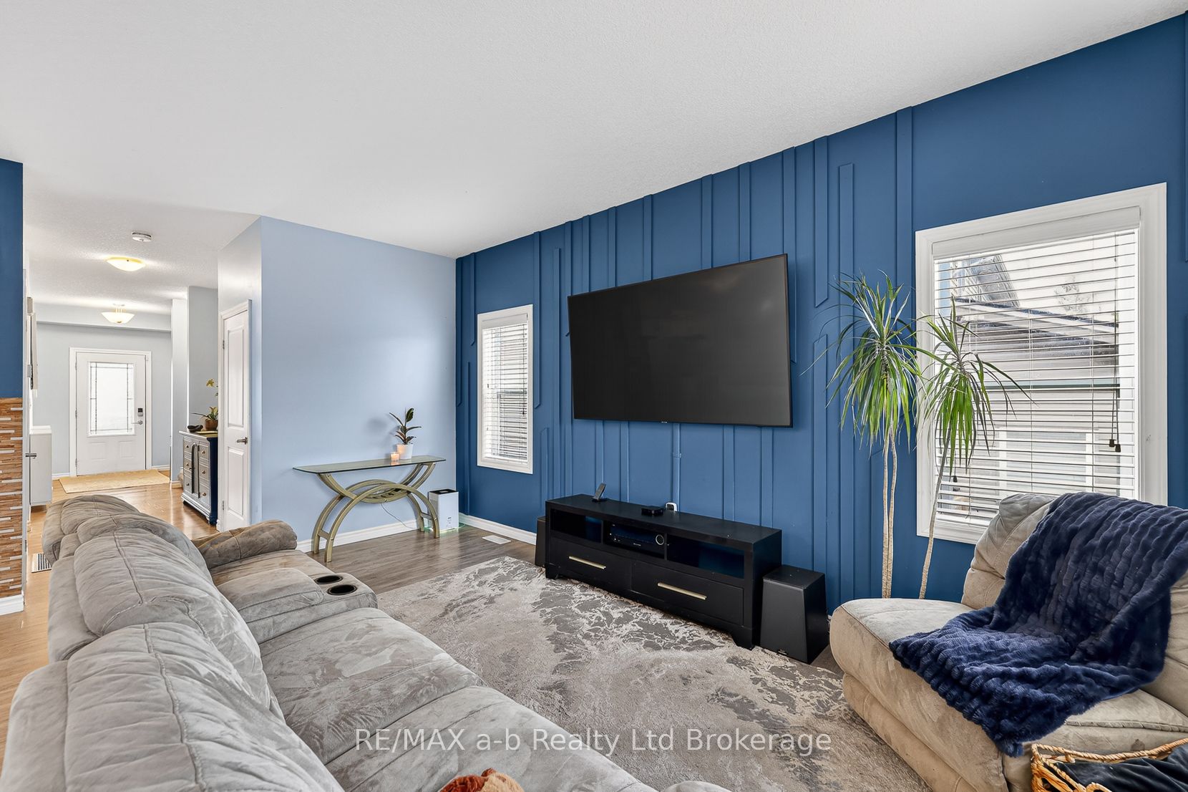
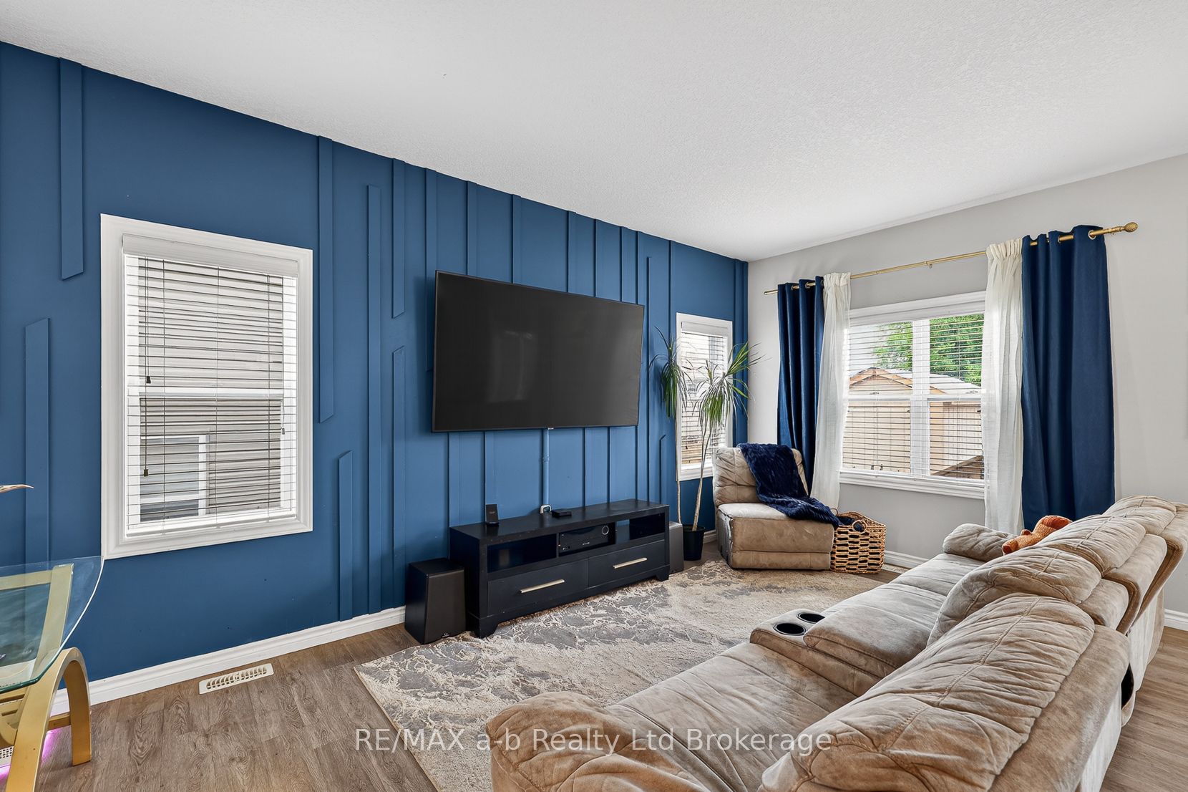
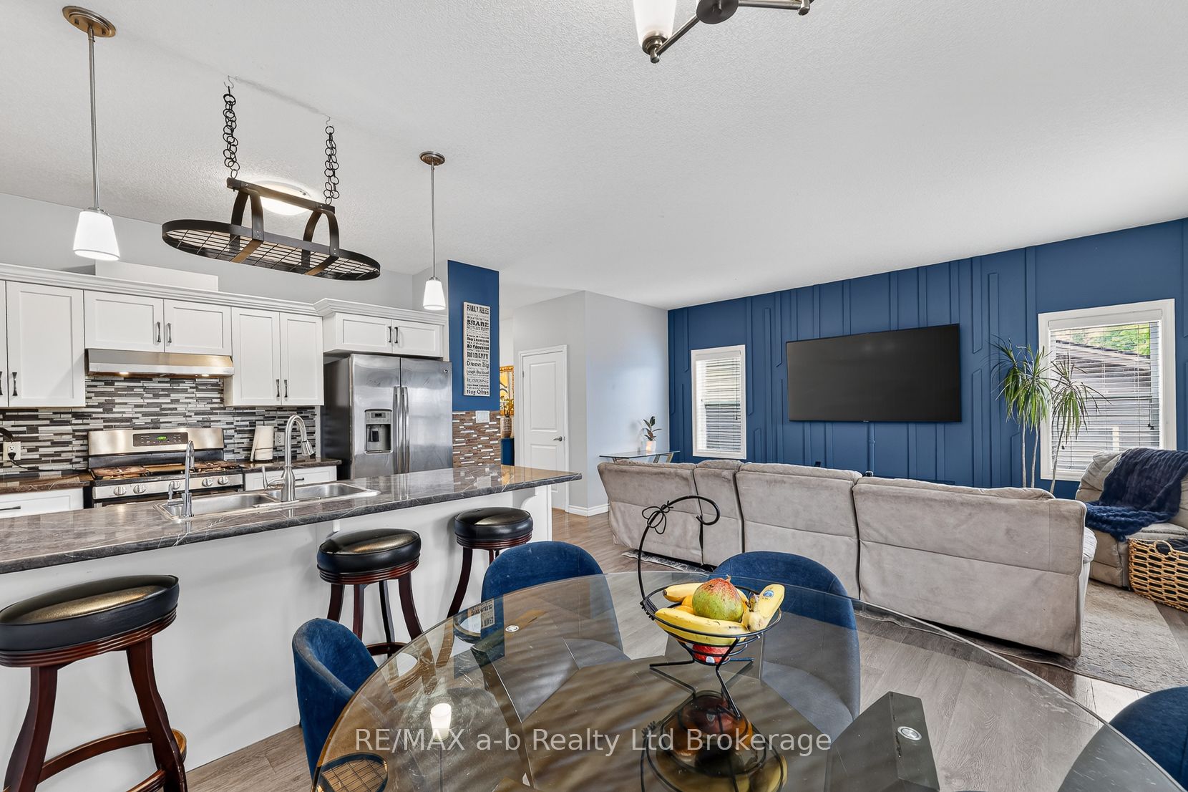
This 2-storey semi in McKeand Ridge is thoughtfully laid out, low on maintenance, and ready for the next chapter - fresh paint throughout means that part's already done.The main floor sets the tone: 9-foot ceilings stretch the already generous space giving the open-concept kitchen and living room a bright, airy feel. The living room's feature wall adds a genuine design moment, and patio doors off the kitchen open to a two-tier deck that's made for morning coffee and summer evenings - not yard work. The shed handles storage, the garage handles the car, and main floor laundry means no trips to the basement to get it done. Upstairs, three bedrooms are arranged around a 4-piece bath, with the primary bedroom earning its title - there's genuine room for a king bed, a walk-in closet that'll actually hold your wardrobe, and a private 3-piece ensuite. No compromises. The lower level is fully finished with a family room and 2-piece bath, useful as a media room, home office, playroom, or all three depending on the week. Built in 2017, 2300 SQ FT of Living Space, laminate floors on the main and lower levels, and large windows that bring in real natural light. The home sits on a cul-de-sac where kids still ride bikes and neighbours actually know each other. All the charm of small town living but with solid amenities, a genuine community feel, and quick 401 access for commuters heading east or west. Click on the Multimedia tab for video, floor plans and more!

Save
Ask
Tour
Hide
Share
Listing Snapshot
Price 
$549,900
Days On Site 
72 Days
Bedrooms 
3
Inside Area (SqFt) 
N/A
Total Baths 
4
Full Baths 
N/A
Partial Baths 
N/A
Lot Size 
N/A
Year Built 
N/A
MLS® Number 
X13425096
Status 
Active
Property Tax 
$3,573
Maintenance Fees 
N/A
Sq Ft Source 
N/A
Friends & Family
Recent Activity
2 months agoListing first seen on site
2 months agoListing updated with changes from the MLS®
General Features
Attached Garage 
Yes
Cross Street 
McKeand
Direction Faces 
West
Garage 
Yes
Number Of Stories 
2
Parking 
Garage Door OpenerPrivateAttached
Parking Spaces 
3
Property Sub Type 
Single Family Residence
Style 
2-Storey
Utilities 
Cable Available
Water Source 
Public
Zoning 
R2-16
Interior Features
Appliances 
Water Softener
Basement 
Sump PumpFinishedFull
Cooling 
Central Air
Heating 
Natural GasForced Air
Bathroom 
Dimensions - 3.26 x 2.45Level - Second
Bedroom 2 
Dimensions - 3.28 x 3.7Level - Second
Bedroom 3 
Dimensions - 3.28 x 2.97Level - Second
Dining Room 
Dimensions - 2.83 x 3.14Level - Main
Kitchen 
Dimensions - 3.1 x 3.14Level - Main
Laundry 
Dimensions - 1.81 x 2.2Level - Main
Living Room 
Dimensions - 5.16 x 3.65Level - Main
Master Bedroom 
Dimensions - 5.3 x 3.63Level - Second
Office 
Dimensions - 2.01 x 2.03Level - Basement
Recreation 
Dimensions - 5.11 x 6.44Level - Basement
Utility Room 
Dimensions - 1.64 x 3.78Level - Basement
Save
Ask
Tour
Hide
Share
Exterior Features
Construction Details 
BrickVinyl Siding
Patio And Porch 
DeckPorch
Pool Features 
None
Roof 
Shingle
Listing courtesy of RE/MAX a-b Realty Ltd Brokerage

Listing information is provided by Participants of the Toronto Real Estate Board. VOW information is provided exclusively for personal, non-commercial use, and may not be used for any purpose other than to identify prospective properties consumers may be interested in purchasing. Information is deemed reliable but not guaranteed. Copyright 2026, Toronto Real Estate Board
Last checked 2026-08-21 08:20 PM UTC

Neighborhood & Commute
Source: Walkscore
Disclosure: Community information and market data powered by Constellation Data Labs. Information is deemed reliable but not guaranteed.
Save
Ask
Tour
Hide
Share