Save
Ask
Tour
Hide
Share
$599,000
73 Days On Site

28 MINLER Street 1
Ingersoll, ON N5C 0C9

For Sale|Single Family Residence|Active
3
Beds
3
Total Baths
County:
Oxford
Call Now: 226-796-5651
Is this the listing for you? We can help make it yours.
226-796-5651
28 MINLER Street 128 MINLER Street 128 MINLER Street 128 MINLER Street 1
Save
Ask
Tour
Hide
Share

Mortgage Calculator

Monthly Payment (Est.)

$2,733
Calculator powered by Showcase IDX, a Constellation1 Company. Copyright ©2026 Information is deemed reliable but not guaranteed.

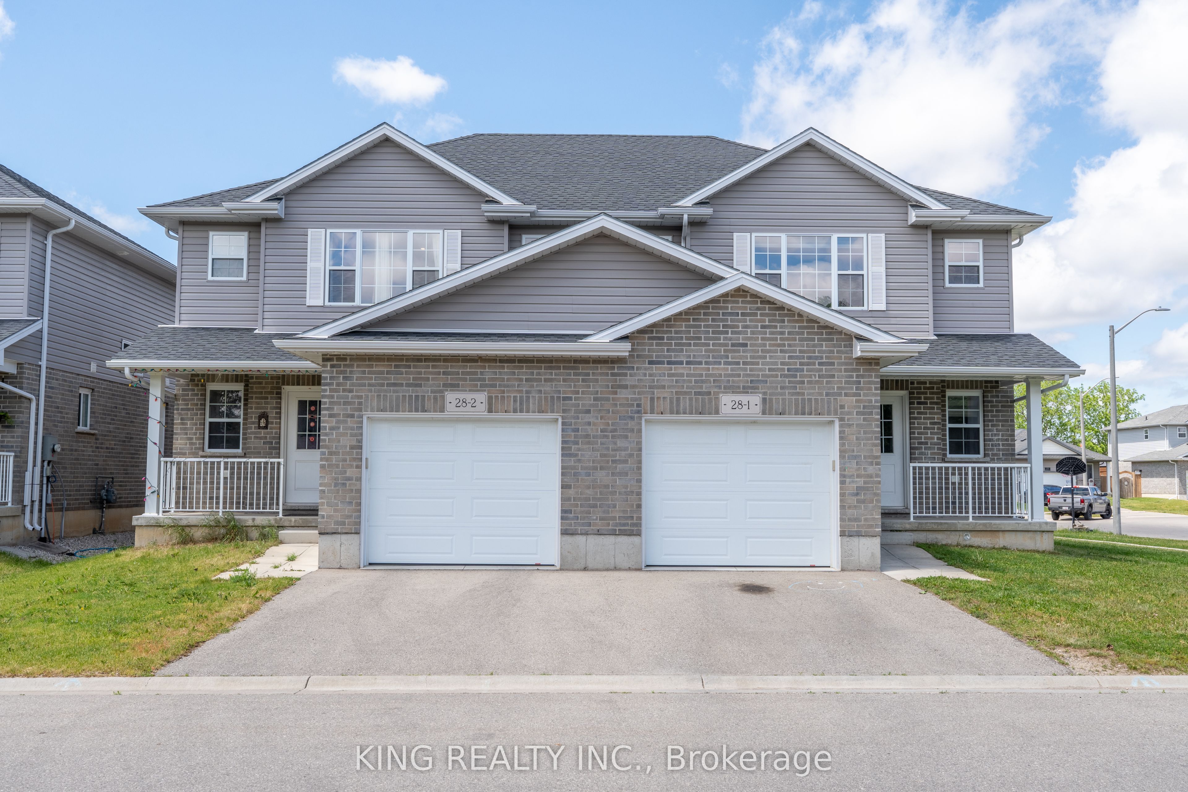
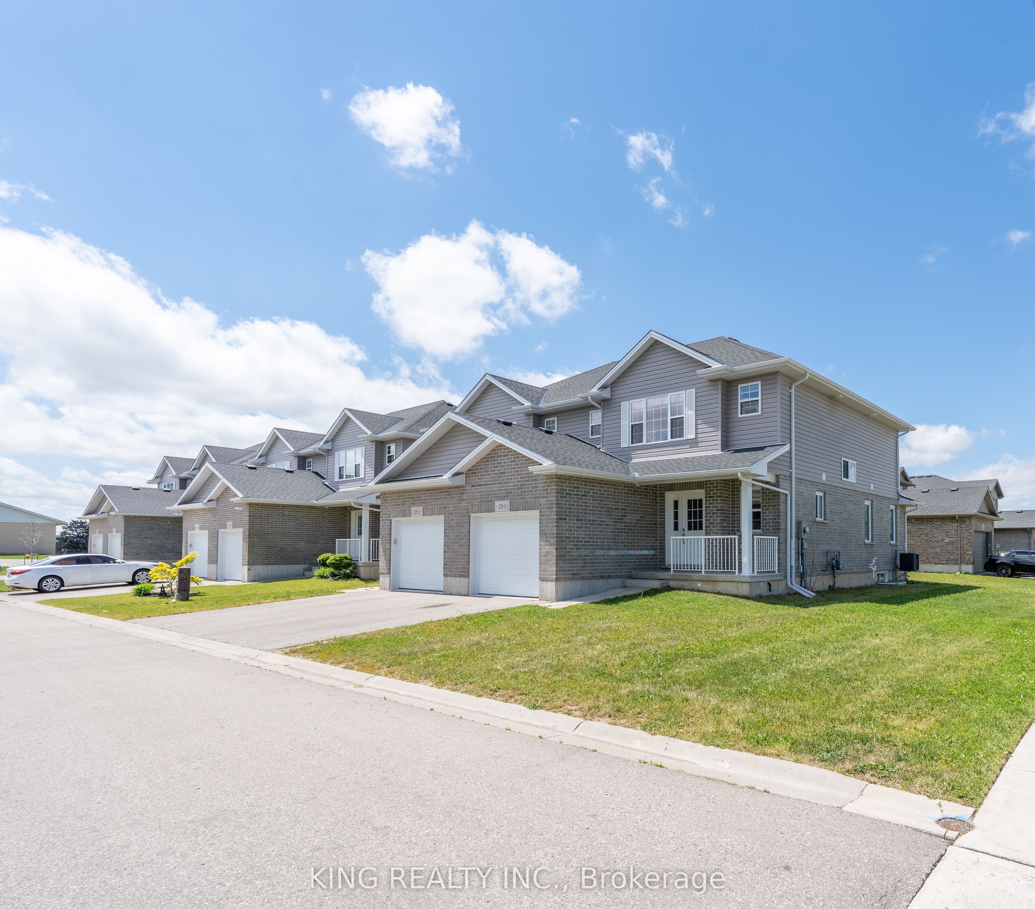
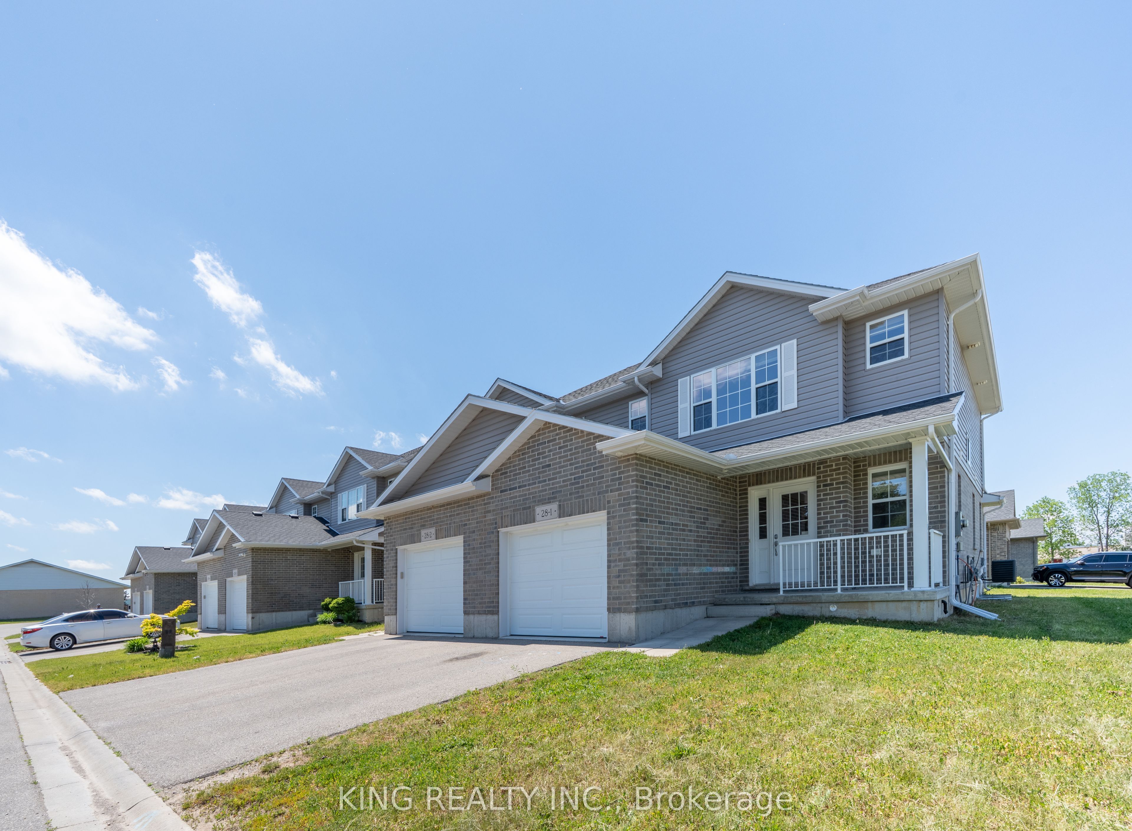
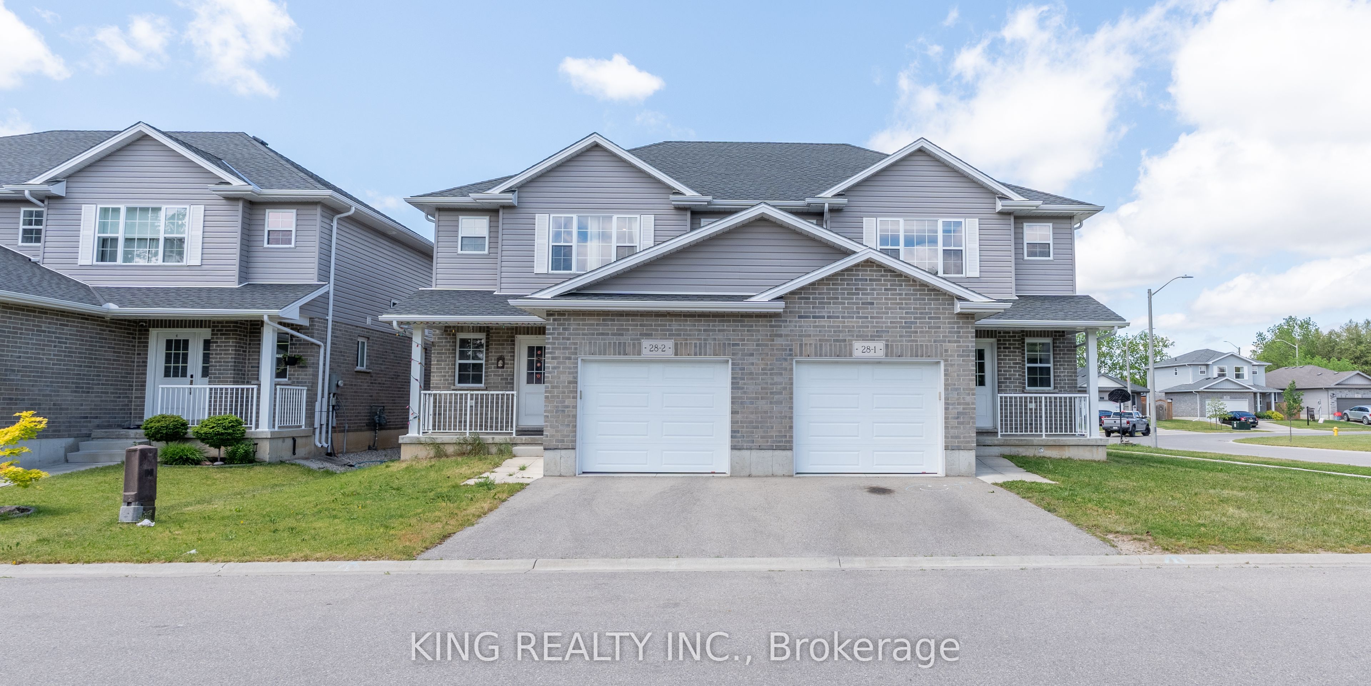
Almost like new 1588 sq ft semi detached home corner unit built on a 45ft lot . A fresh modern space with vinyl flooring throughout. Main floor includes a spacious foyer with front closet, 2pc bath, the open plan great room serves as both a family zone and a place for entertainment. Fall in love with upgraded kitchen cabinetry with undermount lighting, island and beautiful granite countertops! Stainless steel fridge, stove, OTR microwave. LED pot lights throughout. On the second floor you'll find two 4pc bathroom and 3 spacious bedrooms. The Primary bedroom includes a walk in closet and 4pc ensuite. The lower level has development potential for a family room for added space. Other bonuses include a cold room, laundry with Washer/Dryer included, rough-in for bathroom and utility closet. Single car garage with auto door opener. Located next to Westfield Park , tennis courts & Curling club, less than 2 min drive to HWY 401 and all amenities. Don't miss this opportunity.

Save
Ask
Tour
Hide
Share
Listing Snapshot
Price 
$599,000
Days On Site 
73 Days
Bedrooms 
3
Inside Area (SqFt) 
N/A
Total Baths 
3
Full Baths 
N/A
Partial Baths 
N/A
Lot Size 
4,574.66 Acres
Year Built 
N/A
MLS® Number 
X13418970
Status 
Active
Property Tax 
$3,590
Maintenance Fees 
N/A
Sq Ft Source 
N/A
Friends & Family
Recent Activity
2 months agoListing updated with changes from the MLS®
2 months agoListing first seen on site
General Features
Attached Garage 
Yes
Cross Street 
Whiting Street and Minler St
Direction Faces 
East
Garage 
Yes
Number Of Stories 
2
Parking 
PrivateAttached
Parking Spaces 
2
Property Sub Type 
Single Family Residence
Style 
2-Storey
Utilities 
Cable Available
Water Source 
Public
Zoning 
R2-22
Interior Features
Basement 
UnfinishedFull
Cooling 
Central Air
Heating 
Natural GasForced Air
Bathroom 
Dimensions - 1.57 x 2.64Level - Second
Bedroom 
Dimensions - 3.71 x 3.28Level - Second
Dining Room 
Dimensions - 3.84 x 3.17Level - Main
Foyer 
Dimensions - 3.45 x 3.81Level - Main
Kitchen 
Dimensions - 3.78 x 3.07Level - Main
Living Room 
Dimensions - 3.43 x 4.72Level - Main
Master Bedroom 
Dimensions - 5.69 x 3.73Level - Second
Save
Ask
Tour
Hide
Share
Exterior Features
Construction Details 
Vinyl SidingBrick
Lot Features 
On Golf Course
Pool Features 
None
Roof 
Asphalt
Listing courtesy of KING REALTY INC.

Listing information is provided by Participants of the Toronto Real Estate Board. VOW information is provided exclusively for personal, non-commercial use, and may not be used for any purpose other than to identify prospective properties consumers may be interested in purchasing. Information is deemed reliable but not guaranteed. Copyright 2026, Toronto Real Estate Board
Last checked 2026-08-21 08:20 PM UTC

Neighborhood & Commute
Source: Walkscore
Disclosure: Community information and market data powered by Constellation Data Labs. Information is deemed reliable but not guaranteed.
Save
Ask
Tour
Hide
Share