
187 Boardwalk WayThames Centre, ON N0L 1G2
Mortgage Calculator
Monthly Payment (Est.)
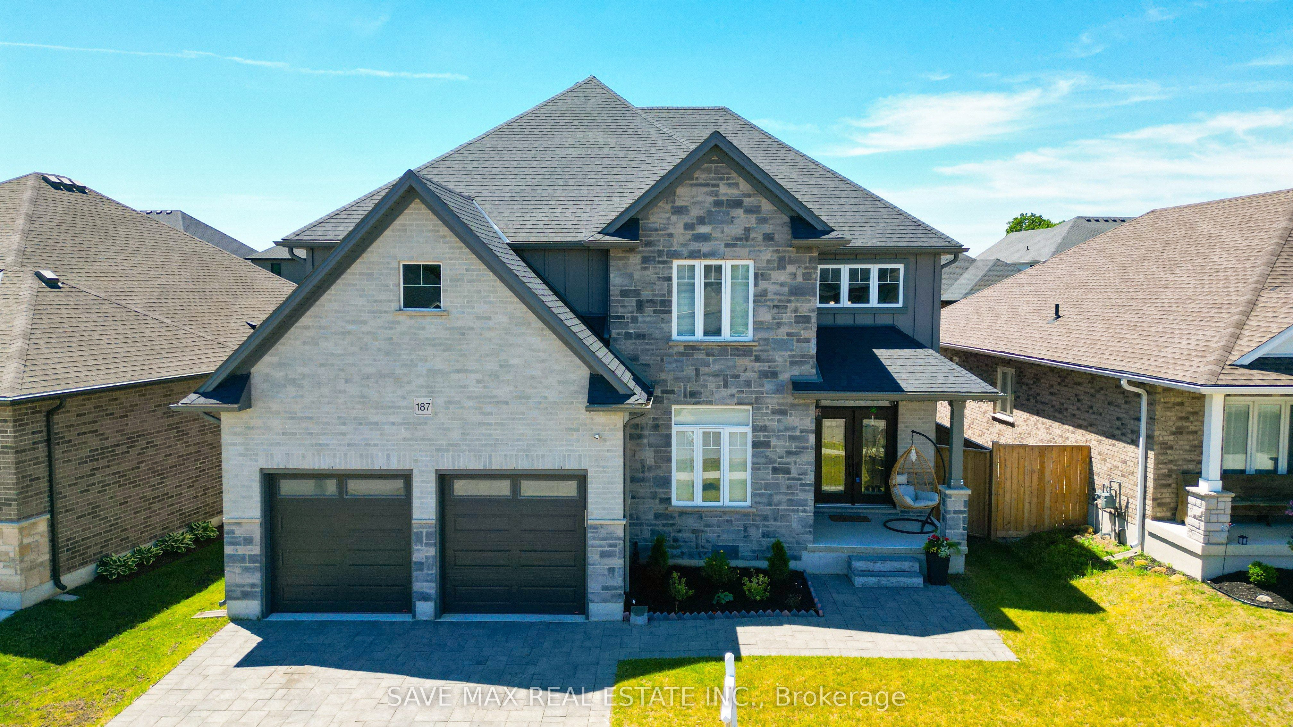
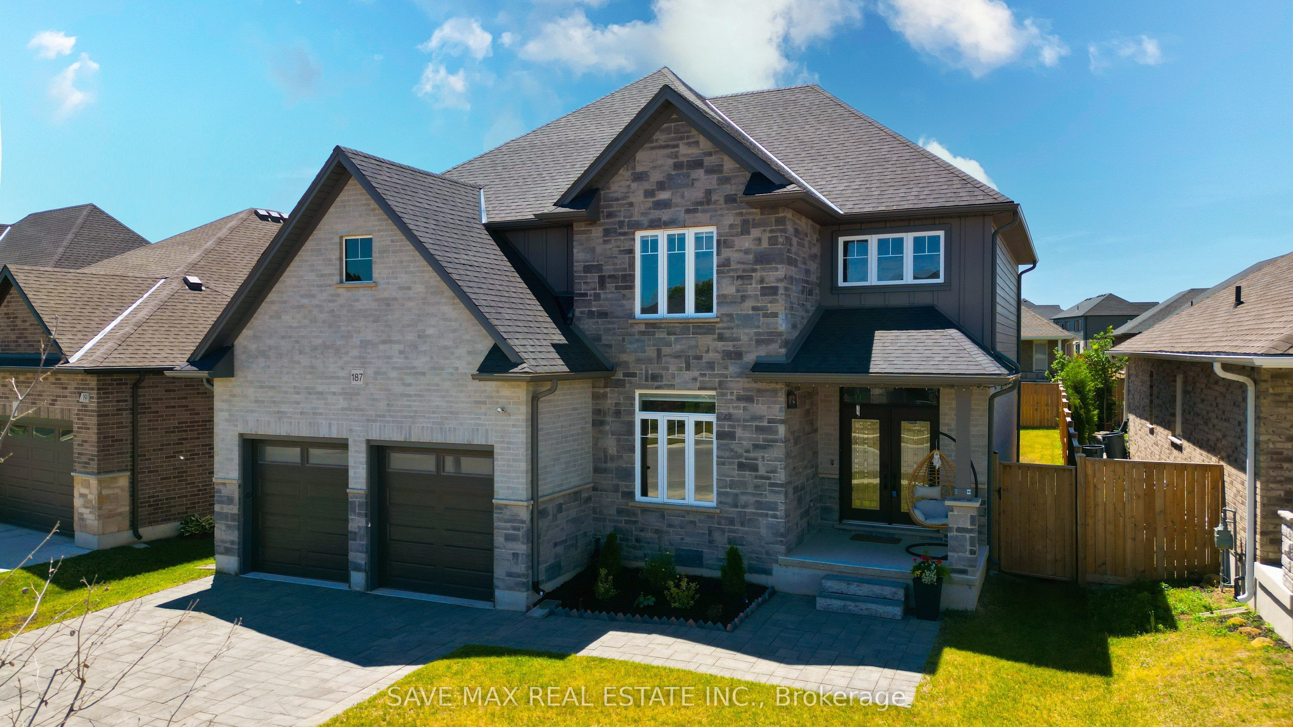
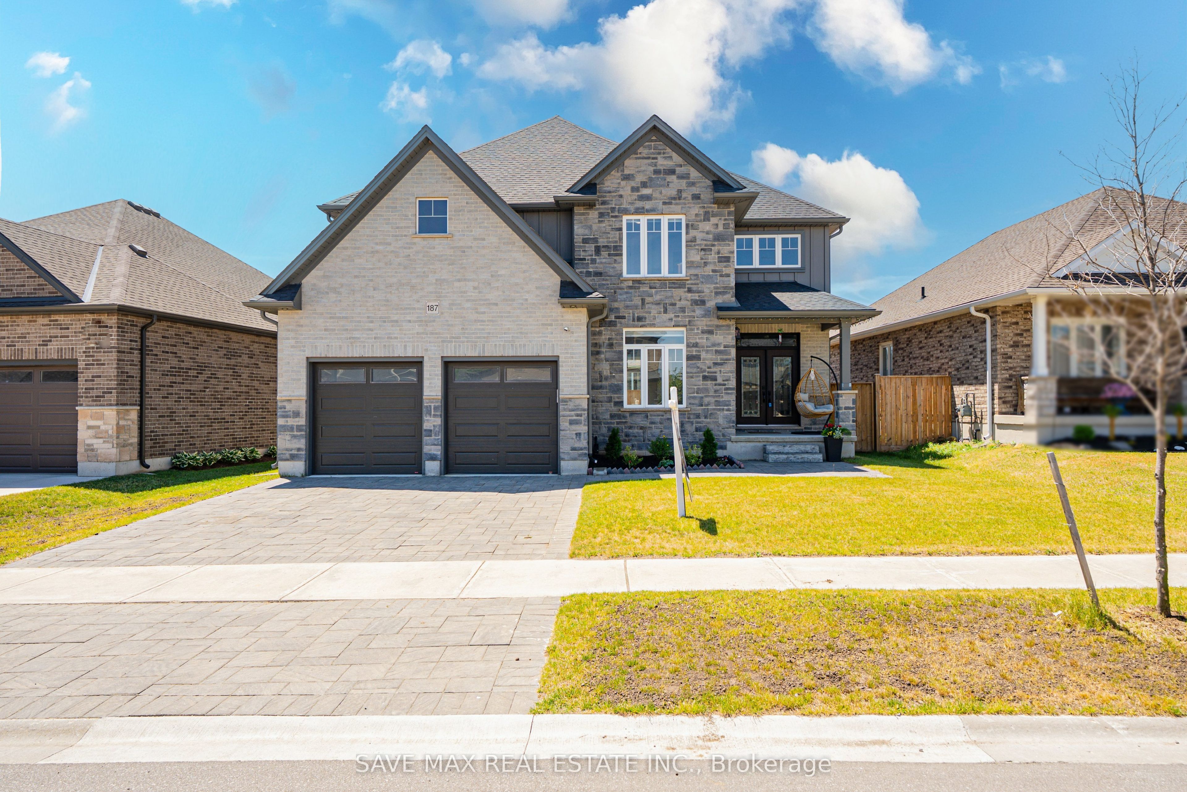
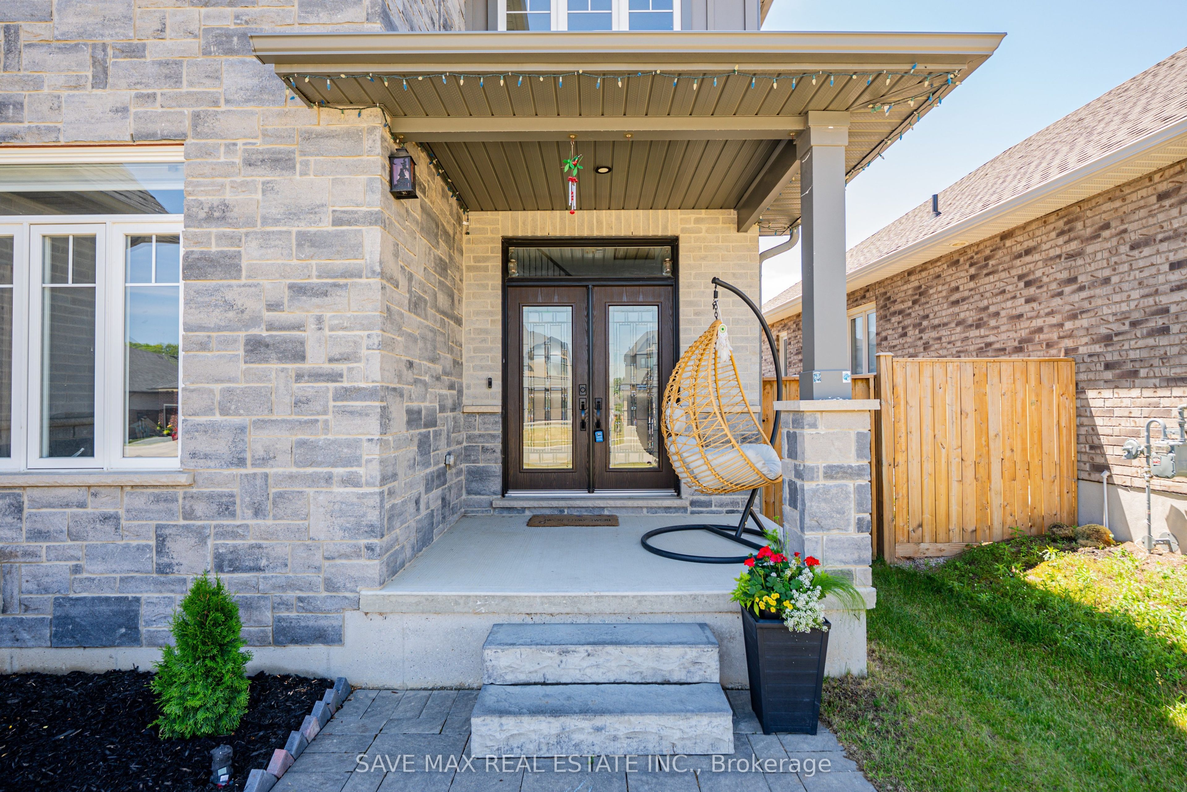
$4,284Stunning Stone & Brick, Nearly-New 2-Storey Detached Home In The Highly Sought-After Millpond Community Of Thames Centre , Dorchester! This Exceptional 4-Bedroom, 4 Bathroom Home Blends Modern Luxury With Everyday Functionality. Enter Through Elegant Double Doors Into A Grand Open-To-Above Foyer Featuring Oak Stairs With Iron Pickets. The Main Floor Showcases 9-Ft Ceilings, Trendy Hardwood Flooring, A Versatile Den Ideal As A Home Office Or Family Room, A Spacious Great Room, Formal Dining Area, And A Chef-Inspired Kitchen Complete With A Large Centre Island, Quartz Waterfall Countertops, High-End Stainless Steel Appliances, Custom Cabinetry, And 24" x 24" Porcelain Tiles In The Kitchen And Dining area The Upper-Level Features Four Generously Sized Bedrooms, Including A Luxurious Primary Retreat With A Walk-In Closet And Spa-Like 5-Piece Ensuite. All Bathrooms Are Elegantly Finished With Quartz Countertops And Custom Cabinetry. Enjoy A Large Backyard Offering Plenty Of Space For Outdoor Entertaining, Family Gatherings, Or Future Landscaping Possibilities.Ideally Located Just Minutes From Hwy 401 And Close To Schools, Parks, Shopping, Restaurants, And Everyday Amenities Including Shoppers Drug Mart, No Frills, Tim Hortons, McDonald's, And More. This Move-In Ready Home Offers The Perfect Combination Of Style, Comfort, Quality Finishes, And Unbeatable Convenience-An Outstanding Opportunity For Families And Investors Alike.
| 3 weeks ago | Price changed to $939,000 | |
| 3 weeks ago | Listing updated with changes from the MLS® | |
| a month ago | Listing first seen on site |

Listing information is provided by Participants of the Toronto Real Estate Board. VOW information is provided exclusively for personal, non-commercial use, and may not be used for any purpose other than to identify prospective properties consumers may be interested in purchasing. Information is deemed reliable but not guaranteed. Copyright 2026, Toronto Real Estate Board
Last checked 2026-07-22 12:50 PM UTC