
Save
Ask
Tour
Hide
$850,000
34 Days On Site
5 Moore StreetStratford, ON N4Z 1J4
For Sale|Single Family Residence|Active
2
Beds
2
Total Baths
County:
Perth
Call Now: 226-796-5651
Is this the listing for you? We can help make it yours.
226-796-5651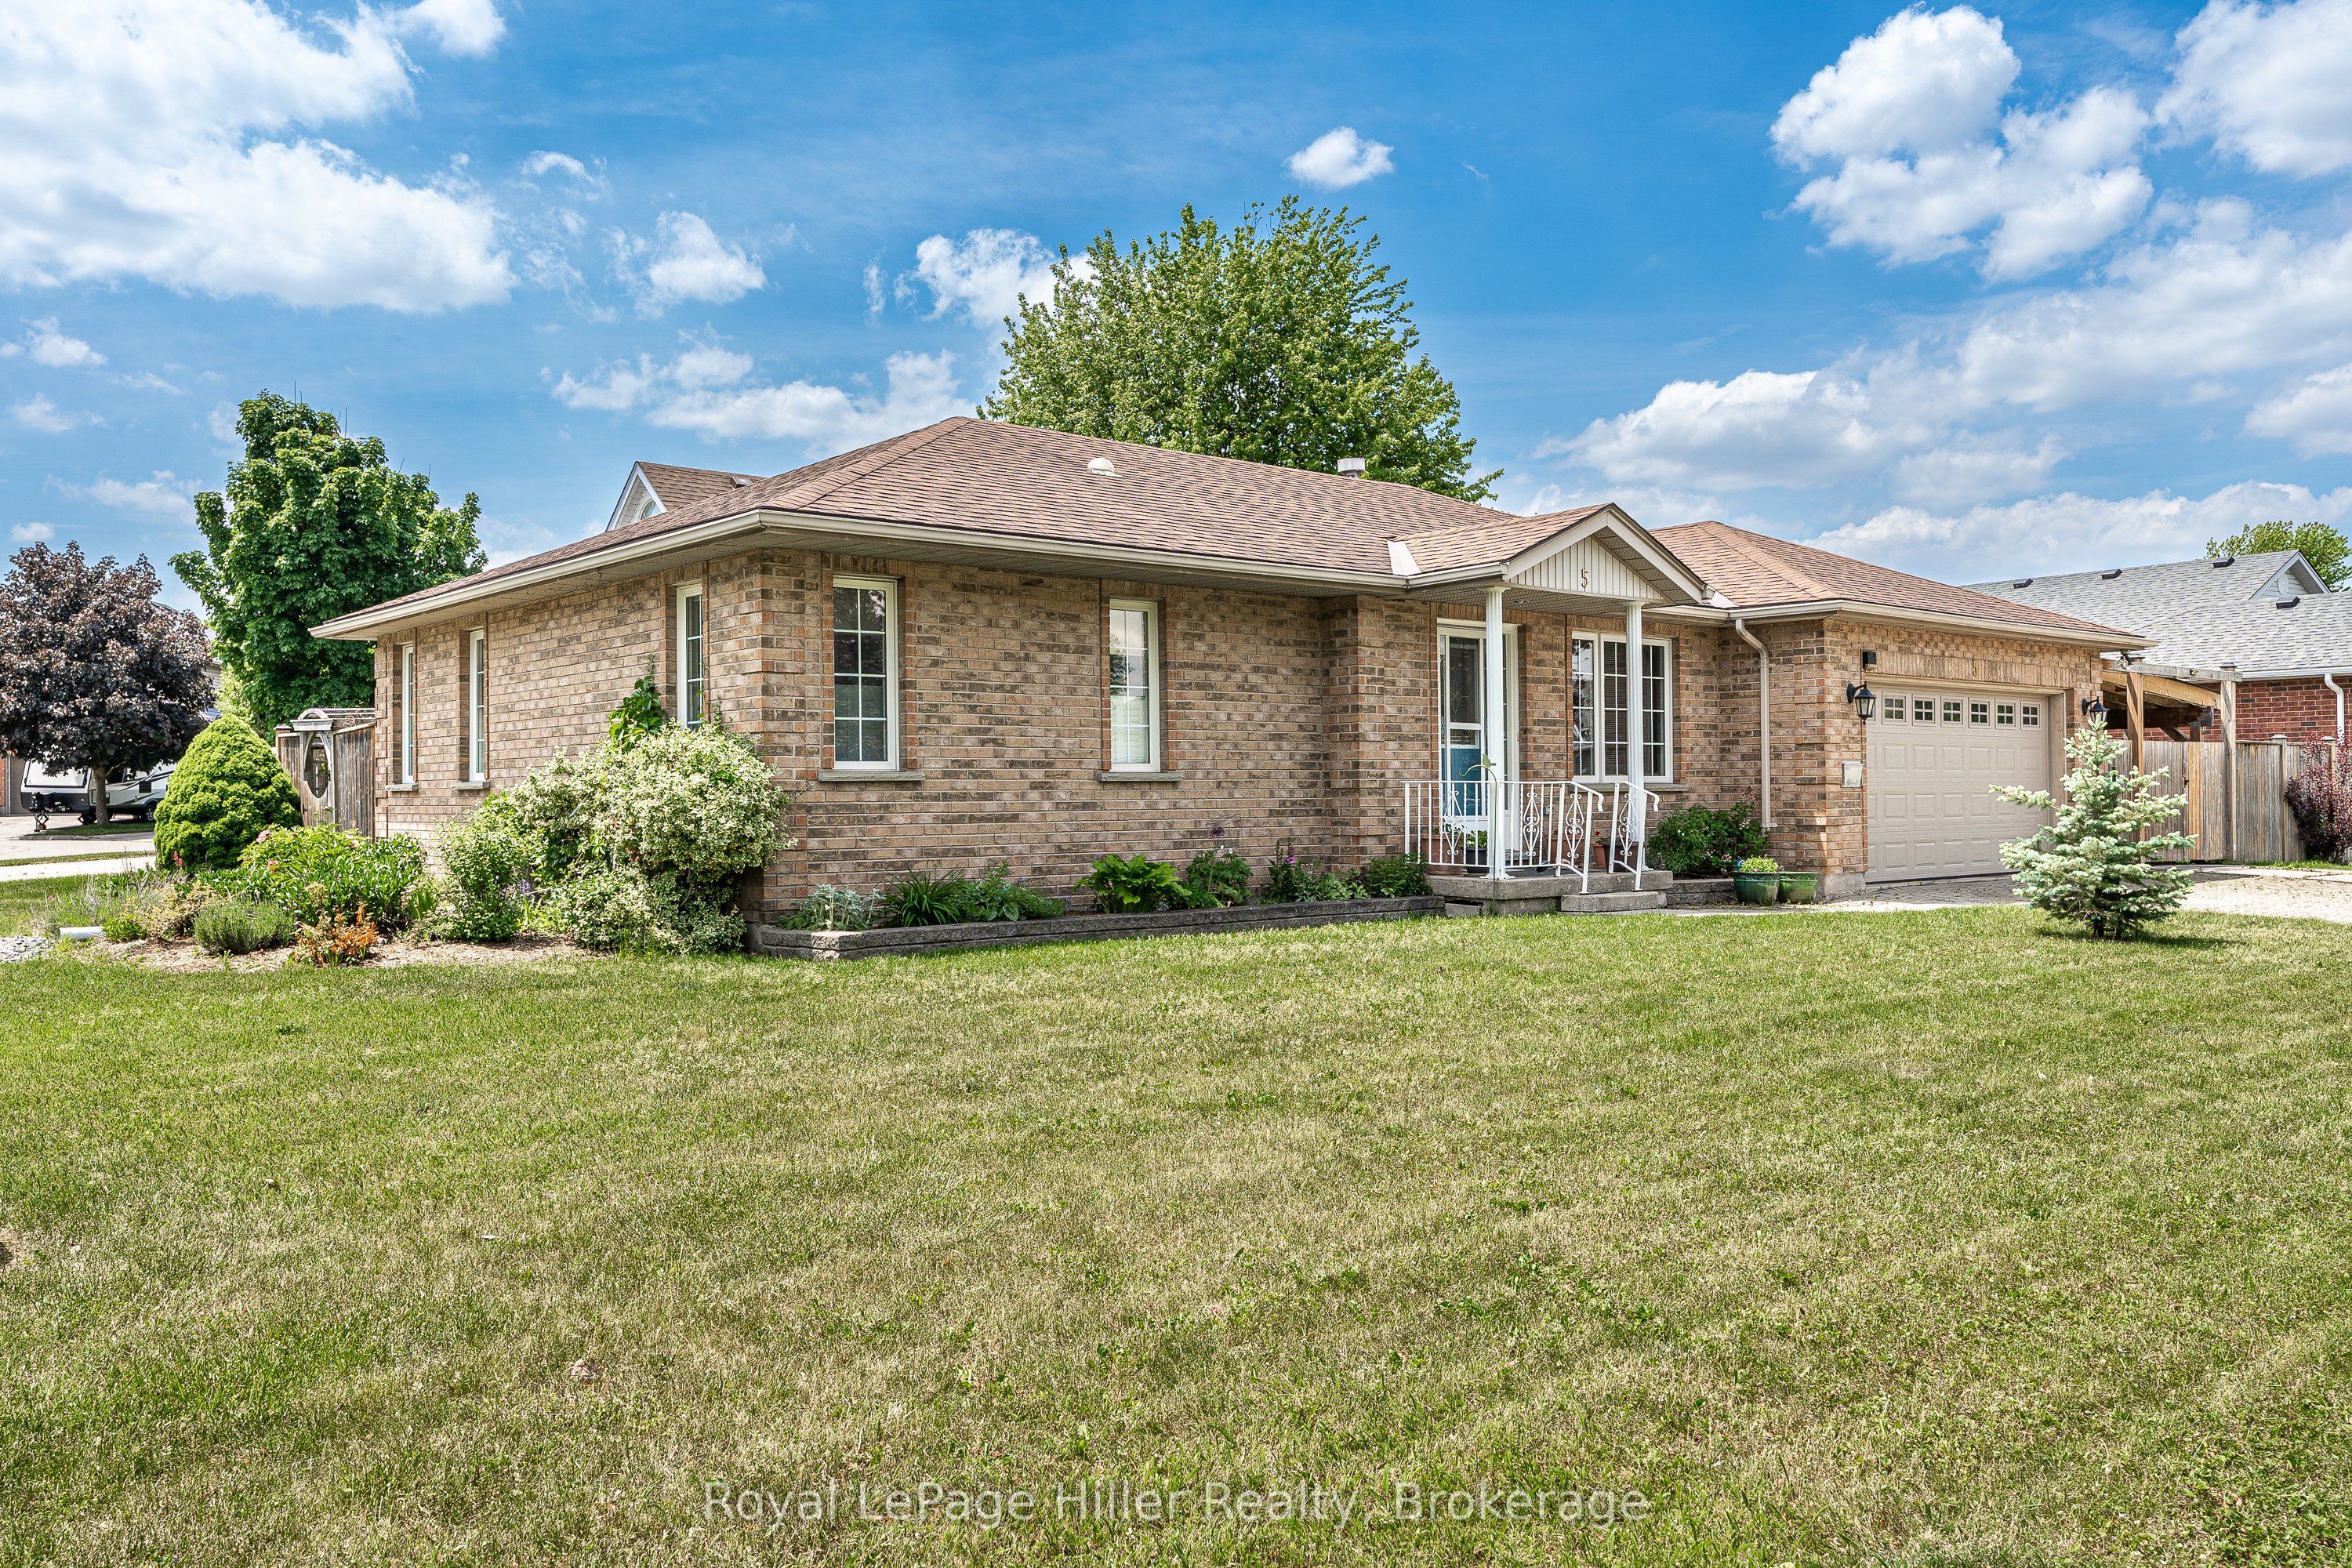
Save
Ask
Tour
Hide
Mortgage Calculator
Monthly Payment (Est.)
$3,878Calculator powered by Showcase IDX, a Constellation1 Company. Copyright ©2026 Information is deemed reliable but not guaranteed.
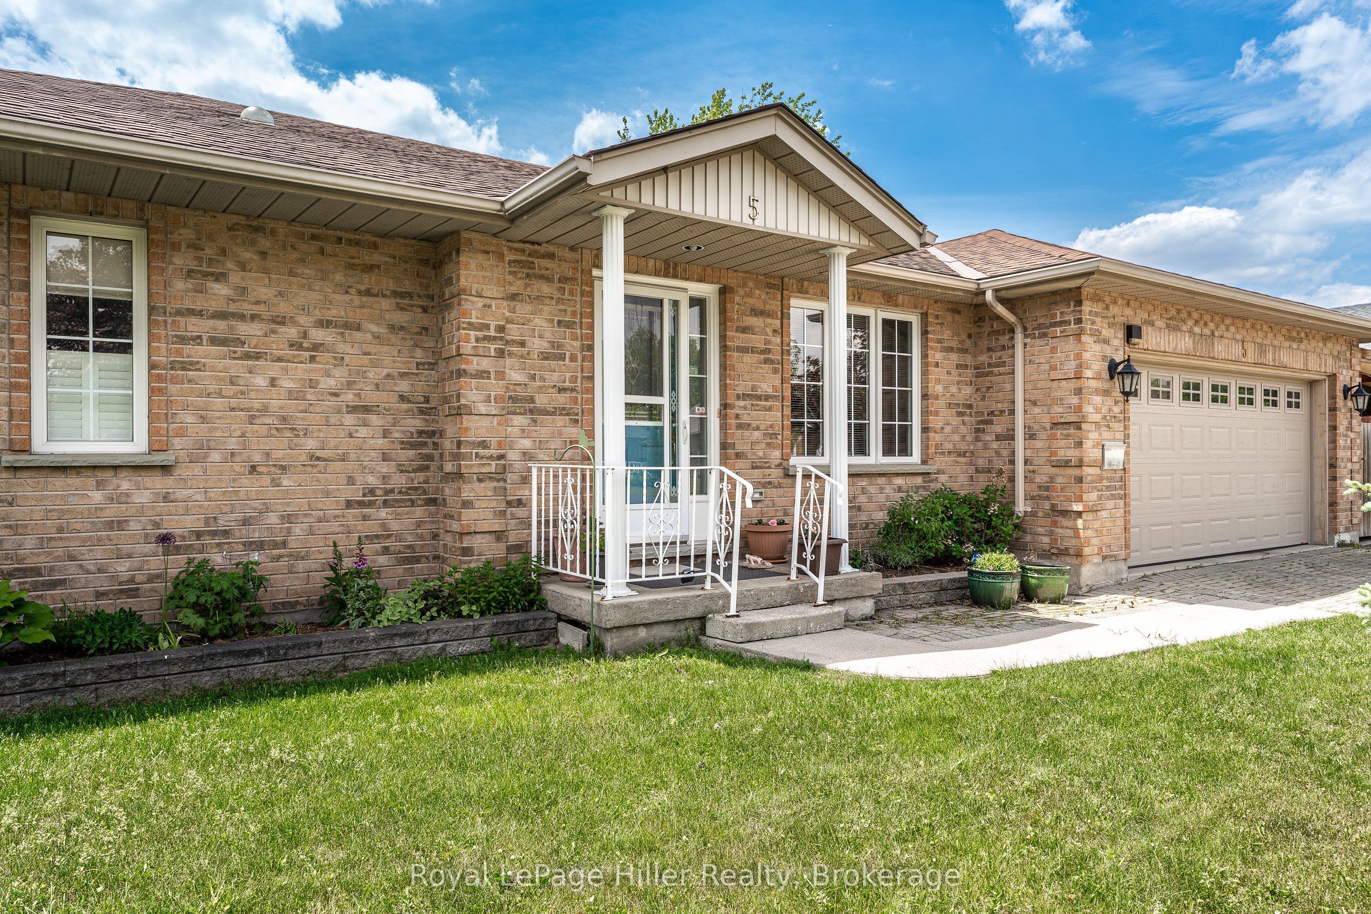
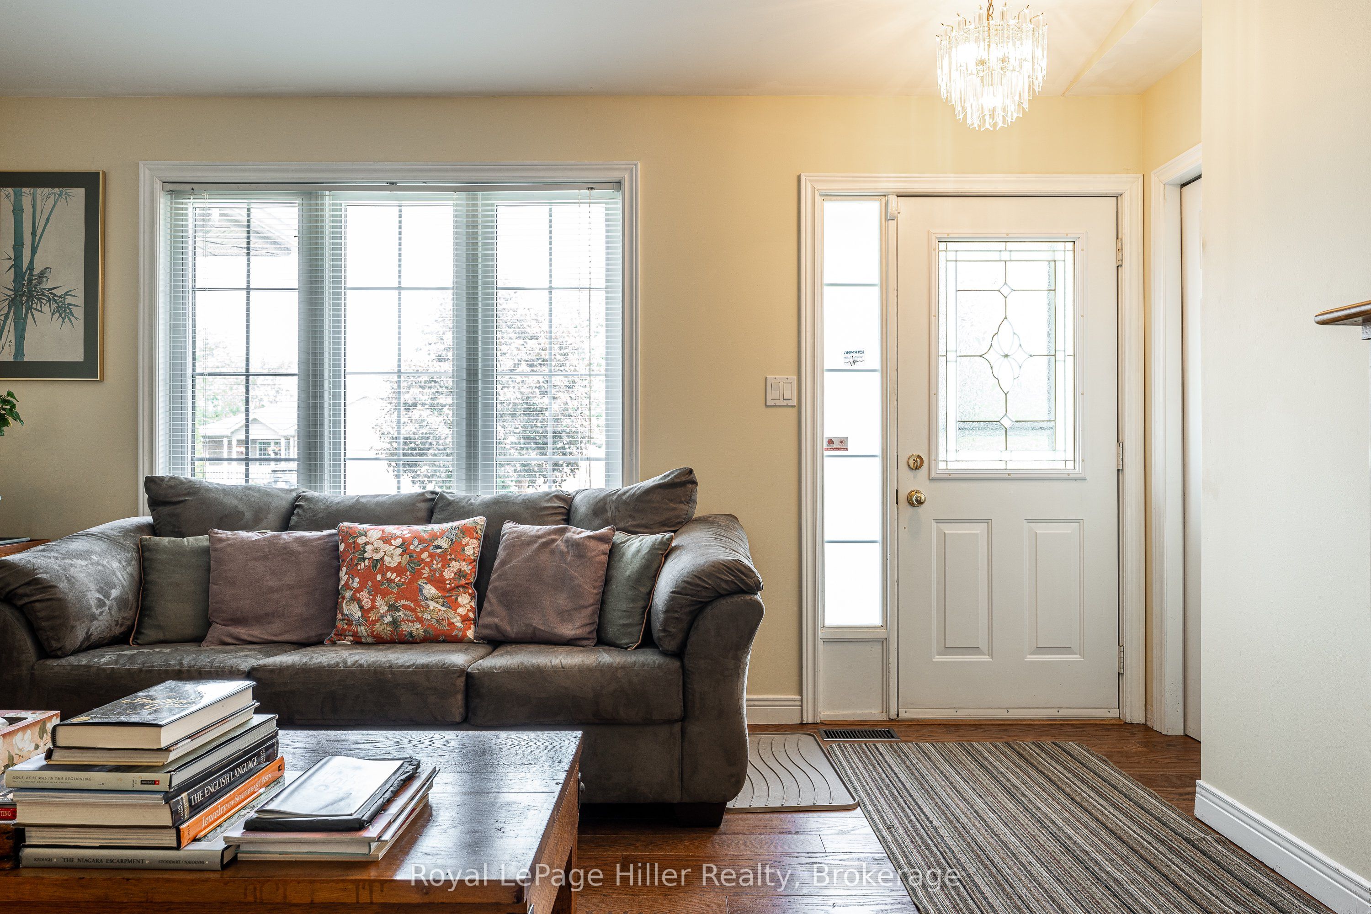
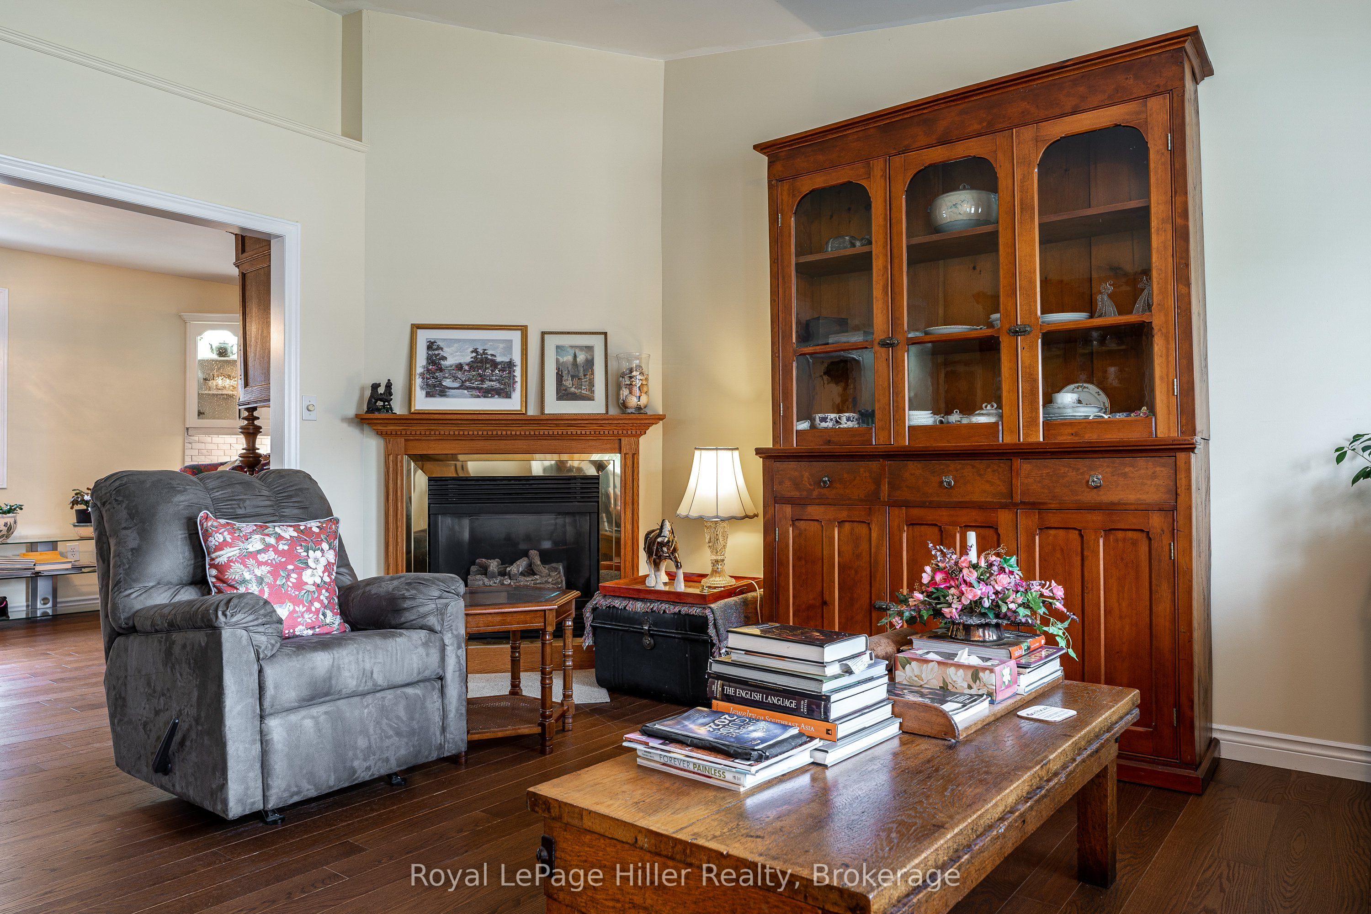
This 1,126-square-foot bungalow, built in 1996, is ready for you. Located near the hospital, it boasts numerous upgrades. The main floor features brushed red oak hardwood flooring, while the basement now has cushioned cork flooring. A 2025 energy audit added more insulation to the attic, and newer central air conditioning was installed. A complete list of upgrades is included in the attachments. The cozy gas fireplace in the front living room makes entertaining a breeze, complemented by the spacious dining area adjacent to the kitchen. The main floor primary bedroom features a convenient ensuite-style bathroom. This home offers ample storage and is ready for move-in.
Save
Ask
Tour
Hide
Listing Snapshot
Price
$850,000
Days On Site
34 Days
Bedrooms
2
Inside Area (SqFt)
N/A
Total Baths
2
Full Baths
N/A
Partial Baths
N/A
Lot Size
N/A
Year Built
N/A
MLS® Number
X13413586
Status
Active
Property Tax
$5,889
Maintenance Fees
N/A
Sq Ft Source
N/A
Friends & Family
Recent Activity
| a week ago | Price changed to $850,000 | |
| a week ago | Listing updated with changes from the MLS® | |
| a month ago | Listing first seen on site |
General Features
Attached Garage
Yes
Cross Street
Dingman Street
Direction Faces
South
Garage
Yes
Parking
Garage Door OpenerAttached
Parking Spaces
5
Property Sub Type
Single Family Residence
Style
Bungalow
Water Source
Public
Zoning
R1
Interior Features
Appliances
Water SoftenerWater Purifier
Basement
FullPartially Finished
Cooling
Central Air
Fireplace
Yes
Fireplace Features
Living Room
Fireplaces
1
Heating
Natural GasForced Air
Interior
Central Vacuum
Bathroom
Dimensions - 3.22 x 1.53Level - Main
Bedroom
Dimensions - 3.13 x 3.68Level - Main
Dining Room
Dimensions - 3.13 x 5.63Level - Main
Kitchen
Dimensions - 3.13 x 5.42Level - Main
Laundry
Dimensions - 2.86 x 4.54Level - Basement
Living Room
Dimensions - 4.96 x 4.27Level - Main
Master Bedroom
Dimensions - 3.82 x 3.72Level - Main
Other
Dimensions - 7.92 x 5.15Level - Basement
Recreation
Dimensions - 6.66 x 5.87Level - Basement
Utility Room
Dimensions - 4.67 x 2.6Level - Basement
Save
Ask
Tour
Hide
Exterior Features
Construction Details
Brick
Fencing
Fenced
Other Structures
Shed(s)
Patio And Porch
PatioPorch
Pool Features
None
Roof
Asphalt
Listing courtesy of Royal LePage Hiller Realty

Listing information is provided by Participants of the Toronto Real Estate Board. VOW information is provided exclusively for personal, non-commercial use, and may not be used for any purpose other than to identify prospective properties consumers may be interested in purchasing. Information is deemed reliable but not guaranteed. Copyright 2026, Toronto Real Estate Board
Last checked 2026-07-12 11:32 PM UTC
Listing information is provided by Participants of the Toronto Real Estate Board. VOW information is provided exclusively for personal, non-commercial use, and may not be used for any purpose other than to identify prospective properties consumers may be interested in purchasing. Information is deemed reliable but not guaranteed. Copyright 2026, Toronto Real Estate Board
Last checked 2026-07-12 11:32 PM UTC
Neighborhood & Commute
Source: Walkscore
Disclosure: Community information and market data powered by Constellation Data Labs. Information is deemed reliable but not guaranteed.
Save
Ask
Tour
Hide