Save
Ask
Tour
Hide
Share
$859,900
51 Days On Site

72 Lucas Road
St. Thomas, ON N5R 0R3

For Sale|Single Family Residence|Active
4
Beds
4
Total Baths
County:
Elgin
Call Now: 226-796-5651
Is this the listing for you? We can help make it yours.
226-796-5651
72 Lucas Road
Save
Ask
Tour
Hide
Share

Mortgage Calculator

Monthly Payment (Est.)

$3,923
Calculator powered by Showcase IDX, a Constellation1 Company. Copyright ©2026 Information is deemed reliable but not guaranteed.

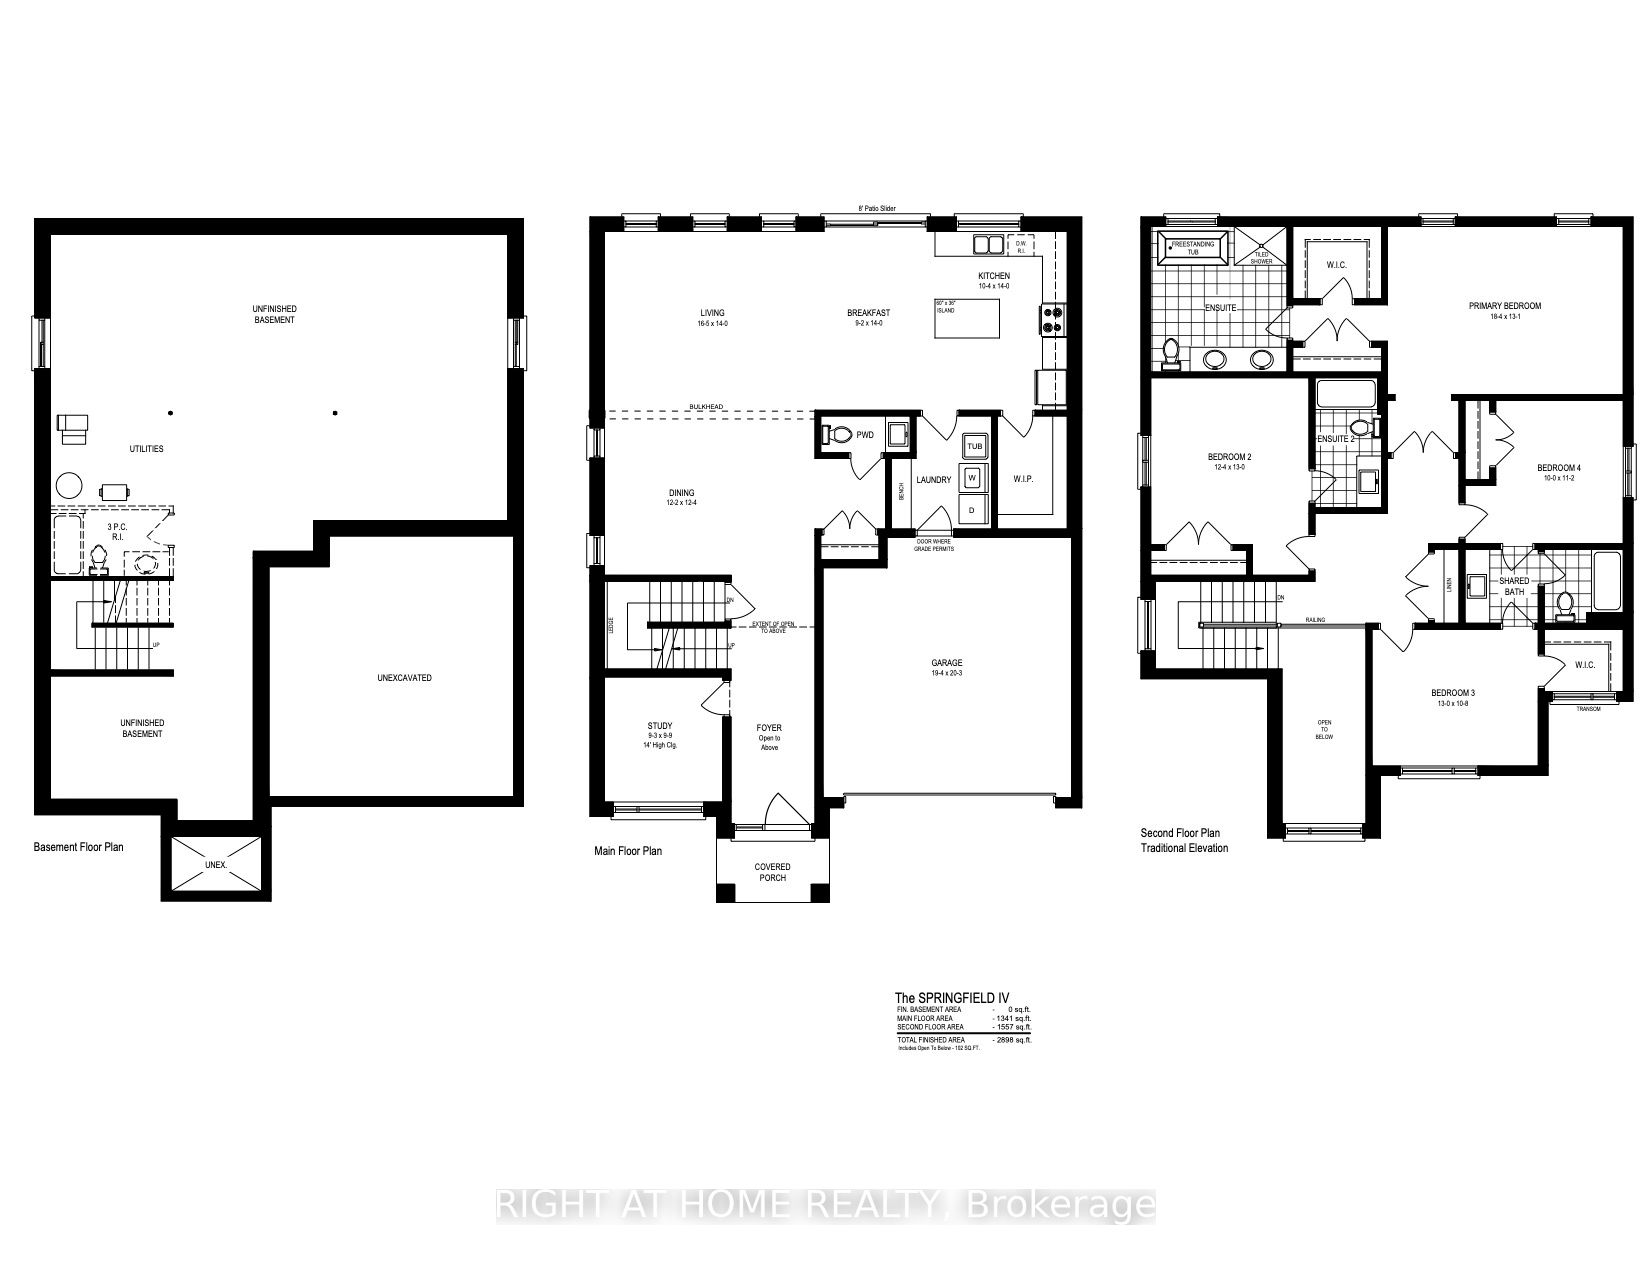
TO BE BUILT - The Springfield IV by MAPLETON HOMES. ***Listed price includes Newly proposed HST Rebate***Now featuring a limited time ***BUILDER INCENTIVE of $35,000.00*** (already adjusted in listed price) to use towards this amazing property or any other Move in ready or To be built plan offered by Mapleton Homes. The Springfield IV delivers outstanding value in the sought-after Manor Wood Subdivision on a premium 52-ft lot.This well-designed 4 bedroom, 3.5 bathroom home offers an open-concept main floor with 9ft ceilings on the main floor, quartz countertops, custom cabinetry, a walk-in pantry, designer lighting, and large European tilt-and-turn windows. The spacious primary suite features a spa-style ensuite with soaker tub, while the additional bedrooms enjoy convenient bathroom access. The basement includes large egress windows and a bathroom rough-in, with an optional separate side entrance available - ideal for future in-law or income potential. Flexible closing dates and multiple plans available. Exceptional design, premium finishes, and $35,000.00 in potential additional savings make the Springfield IV an opportunity you don't want to miss.

Save
Ask
Tour
Hide
Share
Listing Snapshot
Price 
$859,900
Days On Site 
51 Days
Bedrooms 
4
Inside Area (SqFt) 
N/A
Total Baths 
4
Full Baths 
N/A
Partial Baths 
N/A
Lot Size 
N/A
Year Built 
N/A
MLS® Number 
X13240844
Status 
Active
Property Tax 
N/A
Maintenance Fees 
N/A
Sq Ft Source 
N/A
Friends & Family
Recent Activity
3 weeks agoListing updated with changes from the MLS®
2 months agoListing first seen on site
General Features
Attached Garage 
Yes
Cross Street 
Wellington St or Manor Rd
Direction Faces 
South
Garage 
Yes
Number Of Stories 
2
Parking 
Garage Door OpenerAttached
Parking Spaces 
4
Property Sub Type 
Single Family Residence
Security 
Smoke Detector(s)Carbon Monoxide Detector(s)
Style 
2-Storey
Water Source 
Public
Zoning 
R3-42
Interior Features
Basement 
Sump PumpFullUnfinished
Cooling 
Central Air
Heating 
Natural GasForced Air
Bedroom 2 
Dimensions - 3.68 x 3.96Level - Second
Bedroom 3 
Dimensions - 3.96 x 3.29Level - Second
Bedroom 4 
Dimensions - 3.04 x 3.41Level - Second
Breakfast 
Dimensions - 2.8 x 4.26Level - Main
Dining Room 
Dimensions - 3.71 x 3.77Level - Main
Kitchen 
Dimensions - 3.16 x 4.26Level - Main
Living Room 
Dimensions - 5.02 x 4.26Level - Main
Master Bedroom 
Dimensions - 5.6 x 3.99Level - Second
Study 
Dimensions - 2.83 x 3.01Level - Main
Save
Ask
Tour
Hide
Share
Exterior Features
Construction Details 
BrickStone
Lot Features 
On Golf CourseLevel
Pool Features 
None
Roof 
Asphalt
Listing courtesy of RIGHT AT HOME REALTY

Listing information is provided by Participants of the Toronto Real Estate Board. VOW information is provided exclusively for personal, non-commercial use, and may not be used for any purpose other than to identify prospective properties consumers may be interested in purchasing. Information is deemed reliable but not guaranteed. Copyright 2026, Toronto Real Estate Board
Last checked 2026-07-26 03:24 AM UTC

Neighborhood & Commute
Source: Walkscore
Disclosure: Community information and market data powered by Constellation Data Labs. Information is deemed reliable but not guaranteed.
Save
Ask
Tour
Hide
Share