Save
Ask
Tour
Hide
Share
$2,599,000
90 Days On Site

241 Tamarack Boulevard
Woodstock, ON N4S 0E4

For Sale|Single Family Residence|Active
4
Beds
8
Total Baths
County:
Oxford
Call Now: 226-796-5651
Is this the listing for you? We can help make it yours.
226-796-5651
241 Tamarack Boulevard241 Tamarack Boulevard241 Tamarack Boulevard241 Tamarack Boulevard
Save
Ask
Tour
Hide
Share

Mortgage Calculator

Monthly Payment (Est.)

$11,858
Calculator powered by Showcase IDX, a Constellation1 Company. Copyright ©2026 Information is deemed reliable but not guaranteed.

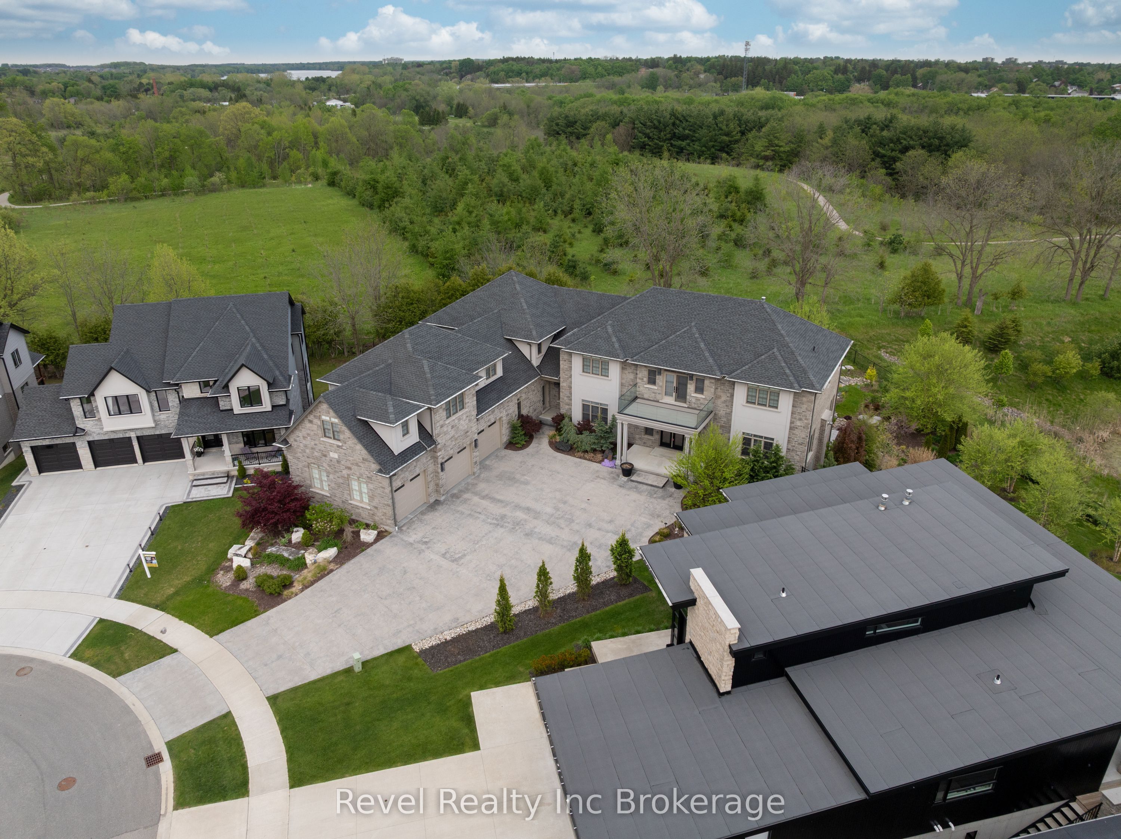
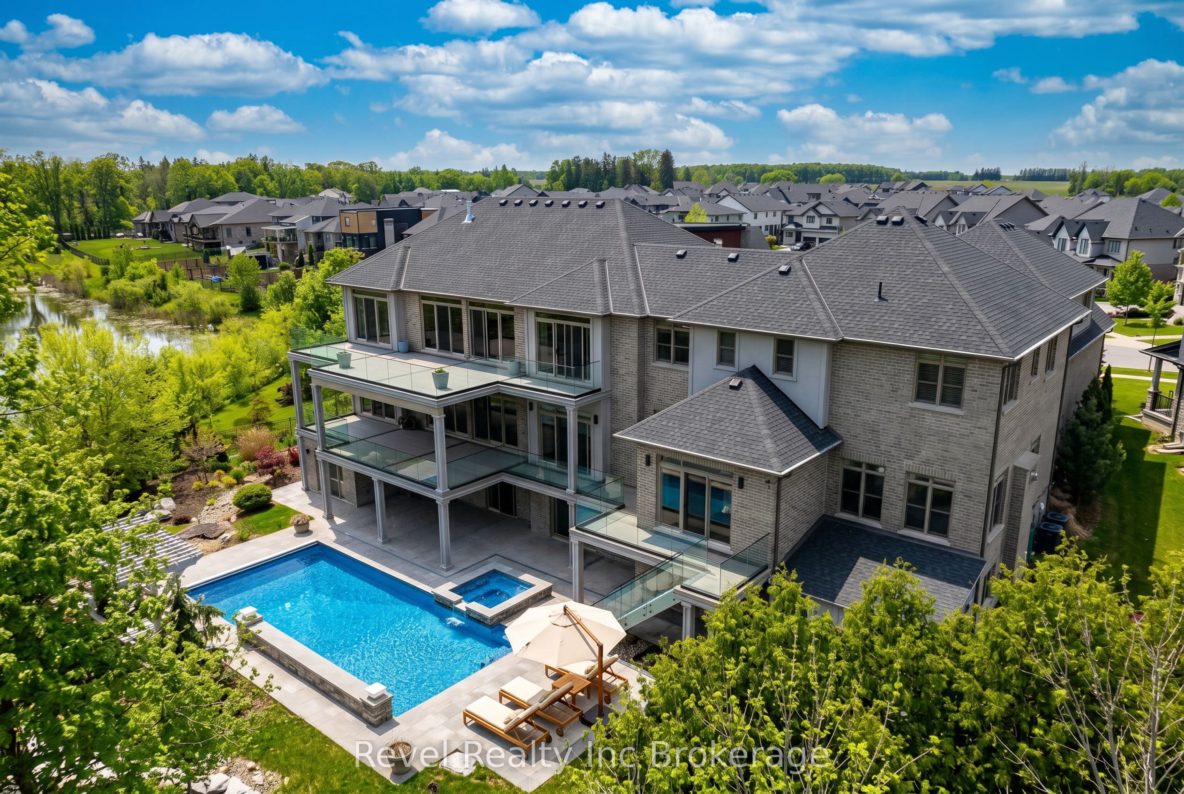
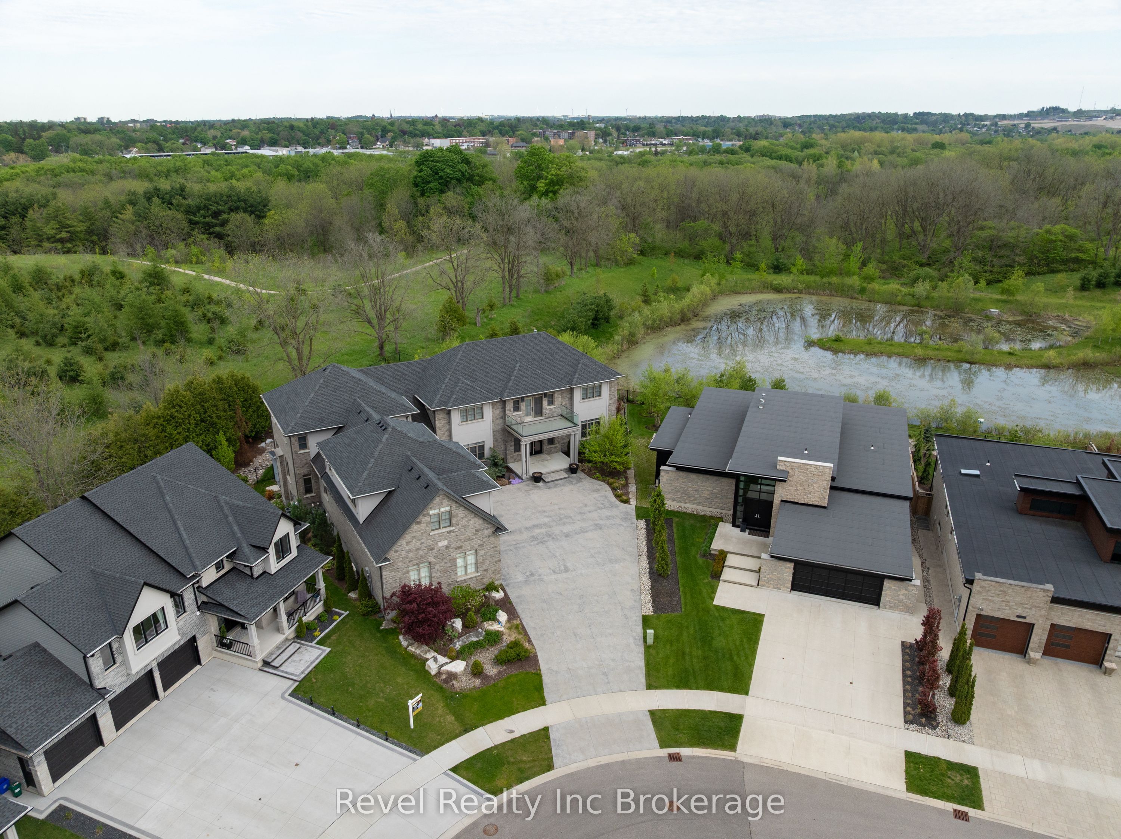
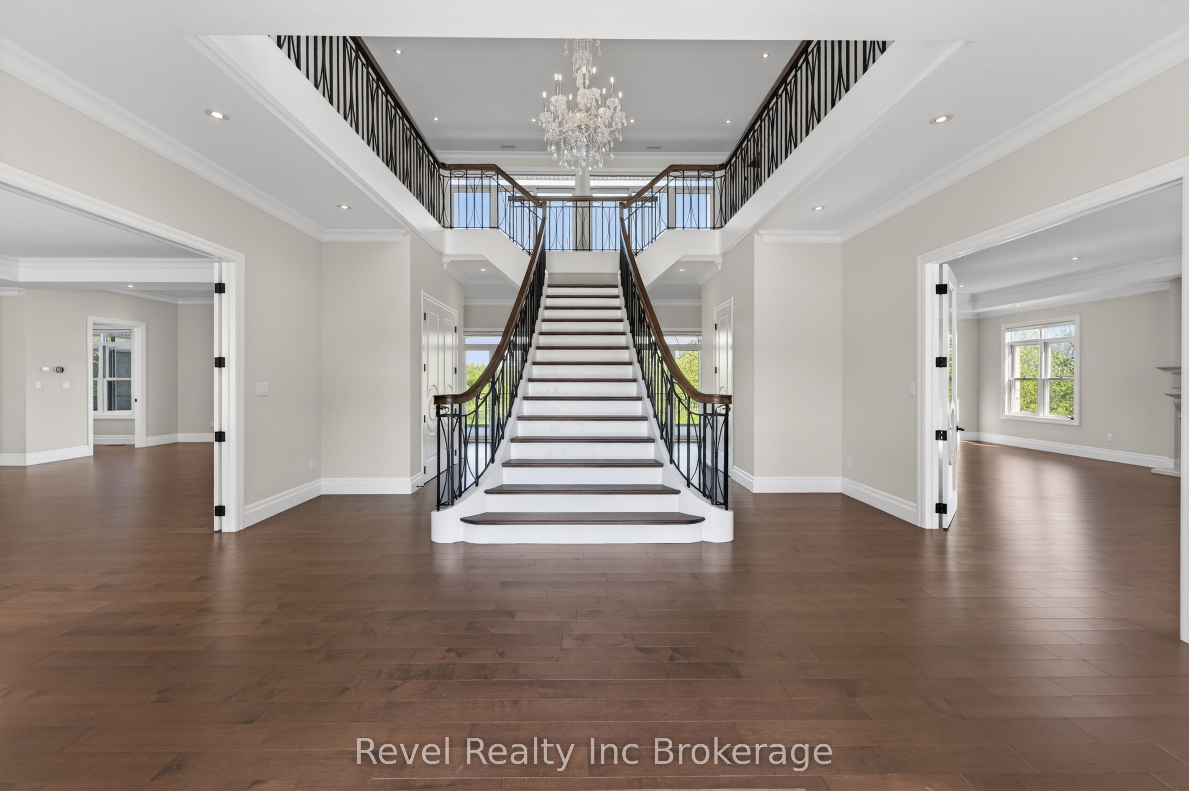
241 Tamarack represents a rare opportunity to own one of Woodstock's most exceptional luxury estates. Offering approximately 7780 sq. ft. of living space on a private lot backing onto conservation land, this home delivers a level of scale, craftsmanship and lifestyle rarely found. Starting with the grand center hall design and sweeping staircase, every detail has been thoughtfully curated. Custom finishes throughout include solid wood Art Deco-inspired doors, intricate tilework and stunning architectural details. Featuring two full kitchens, eight bathrooms, formal living and dining spaces, two luxurious primary suites, his and hers walk in custom closets and ensuites and expansive entertaining areas, this home was designed to impress. The fully finished walkout lower level offers additional living space with bedrooms, a full kitchen, custom bar and wine room, while the outdoor setting feels like a private resort with a custom pool, extensive hardscaping and multiple lounge spaces. An extraordinary home offering luxury, privacy and a lifestyle unlike anything else in Woodstock. *Some photos have been digitally staged*

Save
Ask
Tour
Hide
Share
Listing Snapshot
Price 
$2,599,000
Days On Site 
90 Days
Bedrooms 
4
Inside Area (SqFt) 
N/A
Total Baths 
8
Full Baths 
N/A
Partial Baths 
N/A
Lot Size 
N/A
Year Built 
N/A
MLS® Number 
X13240222
Status 
Active
Property Tax 
$24,892
Maintenance Fees 
N/A
Sq Ft Source 
N/A
Friends & Family
Recent Activity
2 weeks agoPrice changed to $2,599,000
2 weeks agoListing updated with changes from the MLS®
3 months agoListing first seen on site
General Features
Attached Garage 
Yes
Cross Street 
Tamarack
Direction Faces 
South
Garage 
Yes
Number Of Stories 
2
Parking 
PrivateAttached
Parking Spaces 
13
Property Sub Type 
Single Family Residence
Style 
2-Storey
Water Source 
Public
Zoning 
R1
Interior Features
Appliances 
Water Softener
Basement 
Walk-Out Access
Fireplace 
Yes
Fireplace Features 
GasLiving RoomFamily Room
Fireplaces 
3
Heating 
Natural GasForced Air
Interior 
Elevator
Bathroom 
Dimensions - 4.38 x 4.57Level - Second
Bedroom 
Dimensions - 4.49 x 4.34Level - Basement
Breakfast 
Dimensions - 5.09 x 4.3Level - Main
Dining Room 
Dimensions - 6.72 x 5.01Level - Main
Exercise Room 
Dimensions - 6.59 x 5.06Level - Basement
Family Room 
Dimensions - 10.4 x 6.56Level - Main
Foyer 
Dimensions - 5.1 x 6.06Level - Main
Kitchen 
Dimensions - 4.72 x 7.51Level - Basement
Laundry 
Dimensions - 2.52 x 4.25Level - Basement
Living Room 
Dimensions - 10.4 x 5.43Level - Main
Loft 
Dimensions - 6.22 x 7.79Level - Second
Master Bedroom 
Dimensions - 7.54 x 9.06Level - Second
Mud Room 
Dimensions - 3.33 x 2.69Level - Main
Utility Room 
Dimensions - 5.82 x 8.67Level - Basement
Save
Ask
Tour
Hide
Share
Exterior Features
Construction Details 
StuccoStone
Lot Features 
Irregular LotGreenbelt
Pool Features 
In Ground
Roof 
Asphalt
View 
PondTrees/Woods
Waterview 
PondTrees/Woods
Listing courtesy of Revel Realty Inc Brokerage

Listing information is provided by Participants of the Toronto Real Estate Board. VOW information is provided exclusively for personal, non-commercial use, and may not be used for any purpose other than to identify prospective properties consumers may be interested in purchasing. Information is deemed reliable but not guaranteed. Copyright 2026, Toronto Real Estate Board
Last checked 2026-09-02 09:24 PM UTC

Neighborhood & Commute
Source: Walkscore
Disclosure: Community information and market data powered by Constellation Data Labs. Information is deemed reliable but not guaranteed.
Save
Ask
Tour
Hide
Share