Save
Ask
Tour
Hide
Share
$1,339,900
50 Days On Site

Lot 20 Harvest Lane
Thames Centre, ON N0L 1G2

For Sale|Single Family Residence|Active
5
Beds
5
Total Baths
County:
Middlesex
Call Now: 226-796-5651
Is this the listing for you? We can help make it yours.
226-796-5651
Upcoming Open Houses
Sat, Jul 25, 2:00 PM - 4:00 PM
Sun, Jul 26, 2:00 PM - 4:00 PM
Lot 20 Harvest LaneLot 20 Harvest LaneLot 20 Harvest LaneLot 20 Harvest Lane
Save
Ask
Tour
Hide
Share

Mortgage Calculator

Monthly Payment (Est.)

$6,113
Calculator powered by Showcase IDX, a Constellation1 Company. Copyright ©2026 Information is deemed reliable but not guaranteed.

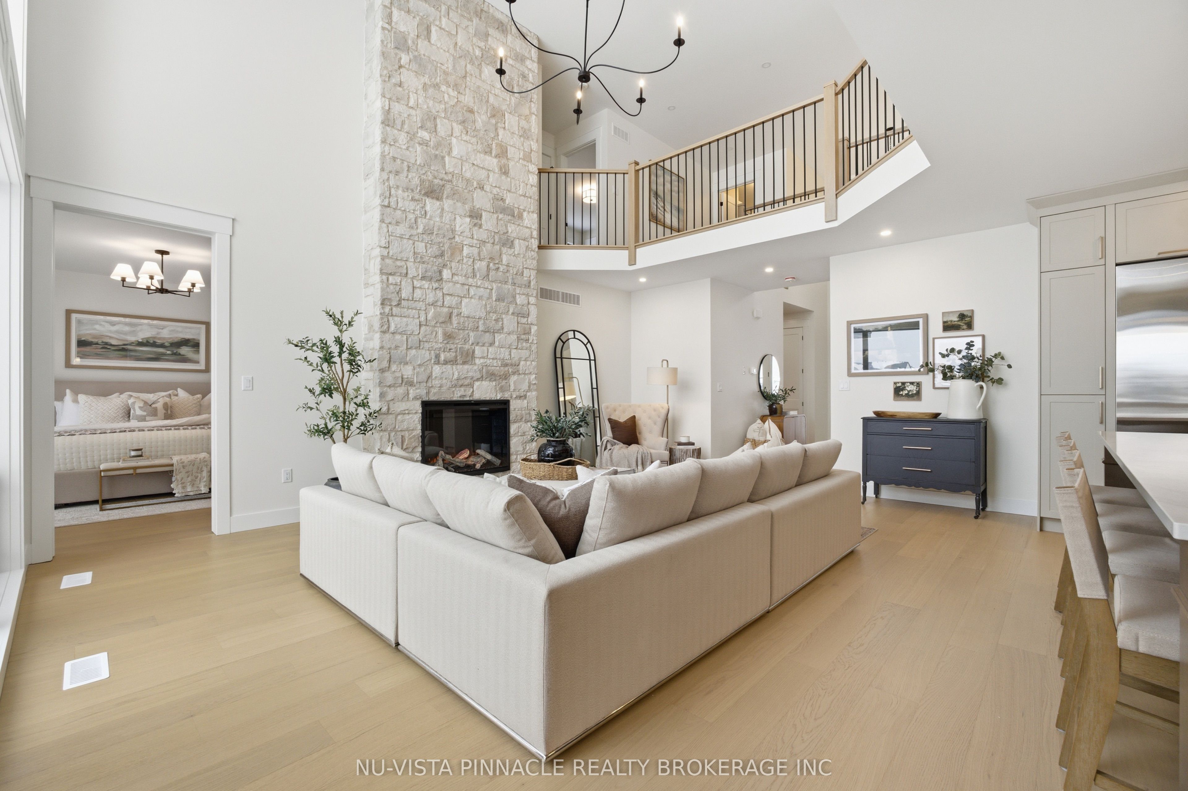
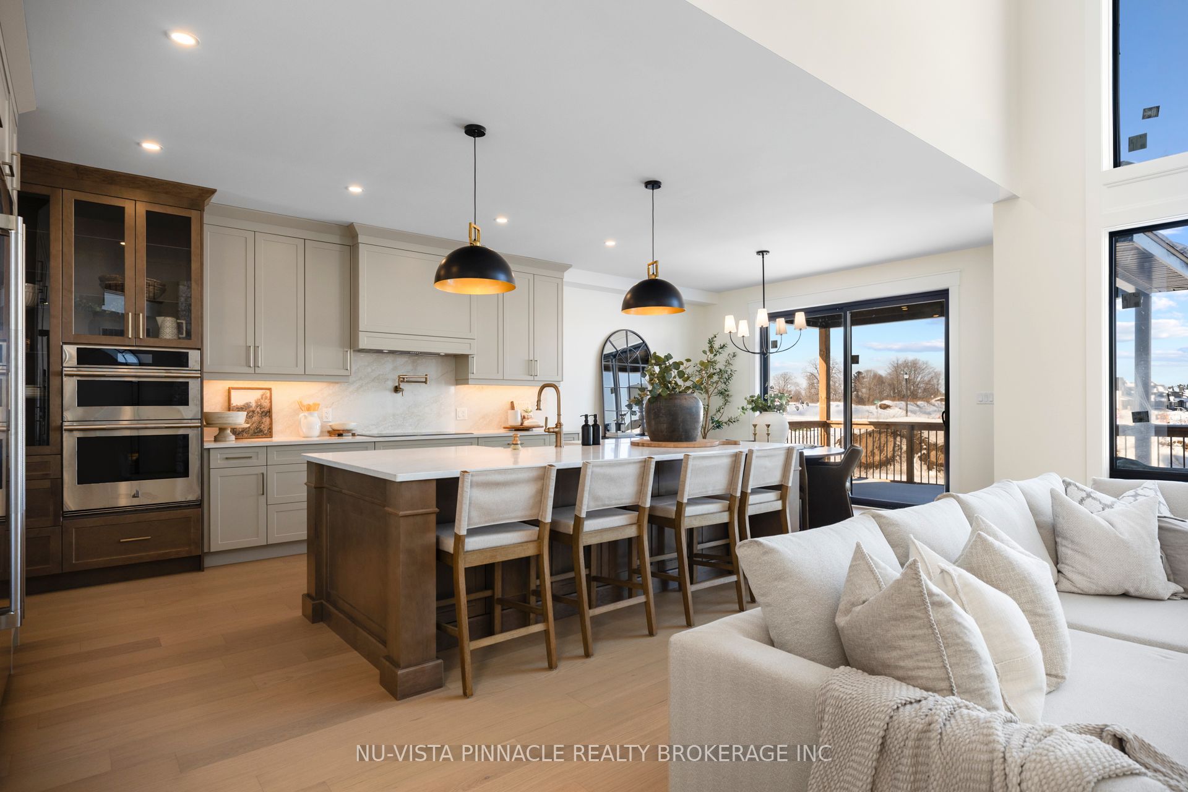
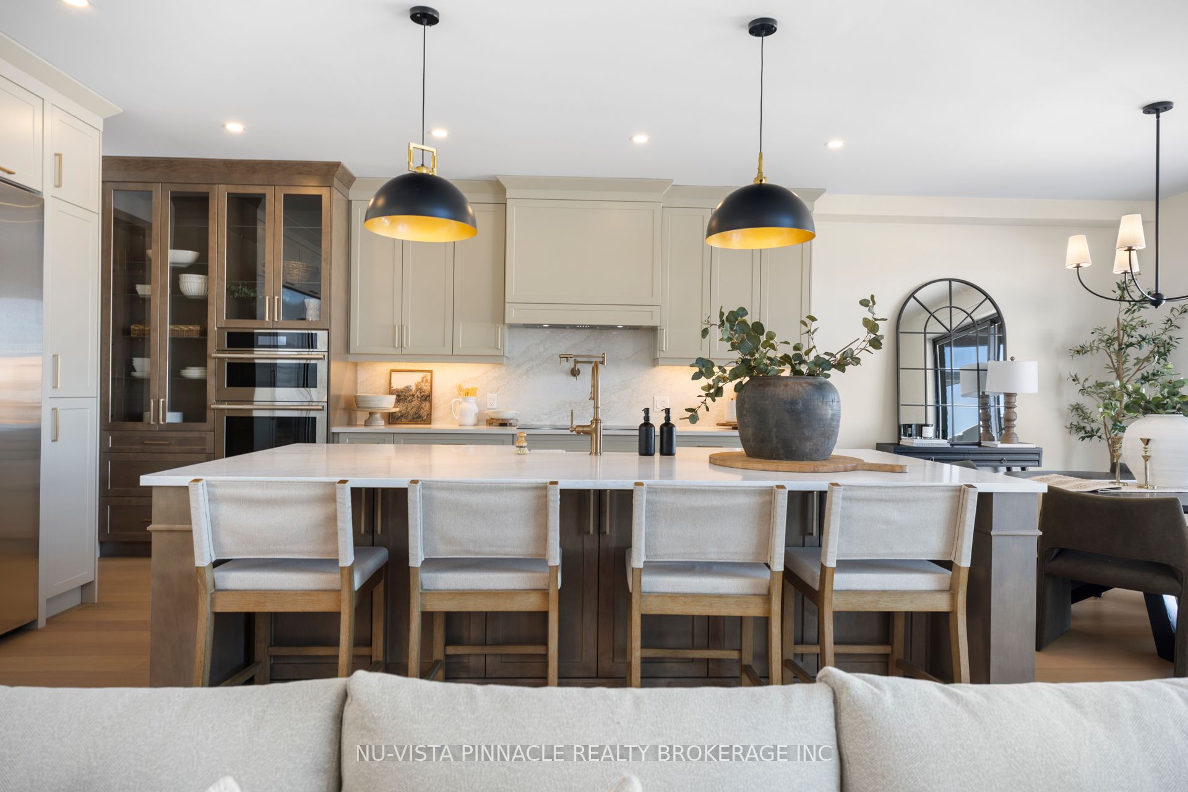
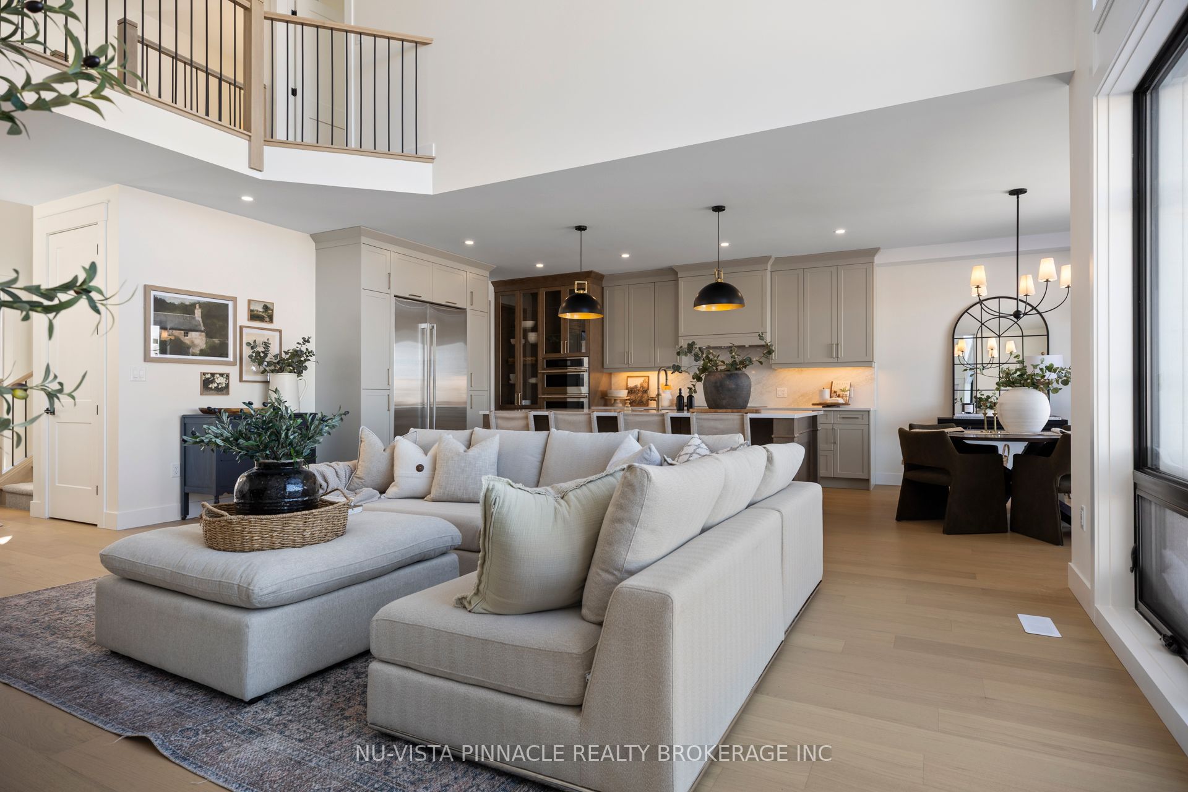
TO BE BUILT. There's something special about what's going on at Lot 20 Harvest Lane. With over 3375 sq. ft. above grade, this 5-bedroom home was built for people who want room to breathe and finishes that don't cut corners. What really sets it apart is the dual-primary layout: one bedroom on the main floor, another upstairs, each with its own spa-inspired ensuite and walk-in closet. It's a rare setup that works beautifully for multi-generational families or anyone who likes to host. The heart of the home is a great room that opens up to an 18-ft ceiling, with floor-to-ceiling windows pulling in light all day and a two-storey stone surround fireplace as the center piece. The kitchen holds its own too: custom cabinetry, premium finishes, and an oversized island that flows through a butler's pantry into a formal dining room topped with vaulted, stained-wood ceilings. Situated on the side of the street with no side walks, this home has ample parking with a 3 car garage and space to fit 4 or 5 cars in the drive way. Everywhere you look, the craftsmanship shows. This is a home with presence, the kind that's hard to find and harder to forget. TO BE BUILT photos are from existing model home and includes some upgrades. The model home is located at 202 Harvest Lane and is available to view. Purchase price reflects the primary residence 13% HST rebate, subject to buyer qualification and assignment to the seller.

Save
Ask
Tour
Hide
Share
Listing Snapshot
Price 
$1,339,900
Days On Site 
50 Days
Bedrooms 
5
Inside Area (SqFt) 
N/A
Total Baths 
5
Full Baths 
N/A
Partial Baths 
N/A
Lot Size 
N/A
Year Built 
N/A
MLS® Number 
X13223678
Status 
Active
Property Tax 
N/A
Maintenance Fees 
N/A
Sq Ft Source 
N/A
Friends & Family
Recent Activity
2 months agoListing first seen on site
2 months agoListing updated with changes from the MLS®
General Features
Attached Garage 
Yes
Cross Street 
Dorchester Rd and Boardwalk Way
Direction Faces 
West
Garage 
Yes
Number Of Stories 
2
Parking 
Attached
Parking Spaces 
7
Property Sub Type 
Single Family Residence
Style 
2-Storey
Utilities 
Cable Available
Water Source 
Public
Interior Features
Basement 
Sump PumpFullUnfinished
Cooling 
Central Air
Fireplace 
Yes
Fireplace Features 
ElectricFamily Room
Fireplaces 
1
Heating 
Natural GasForced Air
Bathroom 
Dimensions - 1.525 x 2.15Level - Main
Bedroom 2 
Dimensions - 4.9 x 4.27Level - SecondFeatures - Walk-In Closet(s)
Bedroom 3 
Dimensions - 4.39 x 3.84Level - Second
Bedroom 4 
Dimensions - 14.4 x 3.91Level - Second
Bedroom 5 
Dimensions - 4.27 x 4.27Level - Second
Breakfast 
Dimensions - 3.35 x 4.11Level - MainFeatures - Open Floorplan
Dining Room 
Dimensions - 3.96 x 4.12Level - MainFeatures - Vaulted Ceiling(s)
Great Room 
Dimensions - 4.4 x 6.4Level - MainFeatures - Open Floorplan
Kitchen 
Dimensions - 4.52 x 4.115Level - MainFeatures - Pantry
Laundry 
Dimensions - 4.27 x 2.2Level - Main
Master Bedroom 
Dimensions - 4.27 x 4.9Level - MainFeatures - Walk-In Closet(s)
Save
Ask
Tour
Hide
Share
Exterior Features
Construction Details 
Stone
Pool Features 
None
Roof 
Asphalt
Listing courtesy of NU-VISTA PINNACLE REALTY BROKERAGE INC

Listing information is provided by Participants of the Toronto Real Estate Board. VOW information is provided exclusively for personal, non-commercial use, and may not be used for any purpose other than to identify prospective properties consumers may be interested in purchasing. Information is deemed reliable but not guaranteed. Copyright 2026, Toronto Real Estate Board
Last checked 2026-07-22 12:55 PM UTC

Neighborhood & Commute
Source: Walkscore
Disclosure: Community information and market data powered by Constellation Data Labs. Information is deemed reliable but not guaranteed.
Save
Ask
Tour
Hide
Share