Save
Ask
Tour
Hide
Share
$875,000
41 Days On Site

98 Abraham Drive
Stratford, ON N5A 8B1

For Sale|Single Family Residence|Active
3
Beds
3
Total Baths
County:
Perth
Call Now: 226-796-5651
Is this the listing for you? We can help make it yours.
226-796-5651
98 Abraham Drive98 Abraham Drive98 Abraham Drive98 Abraham Drive
Save
Ask
Tour
Hide
Share

Mortgage Calculator

Monthly Payment (Est.)

$3,992
Calculator powered by Showcase IDX, a Constellation1 Company. Copyright ©2026 Information is deemed reliable but not guaranteed.

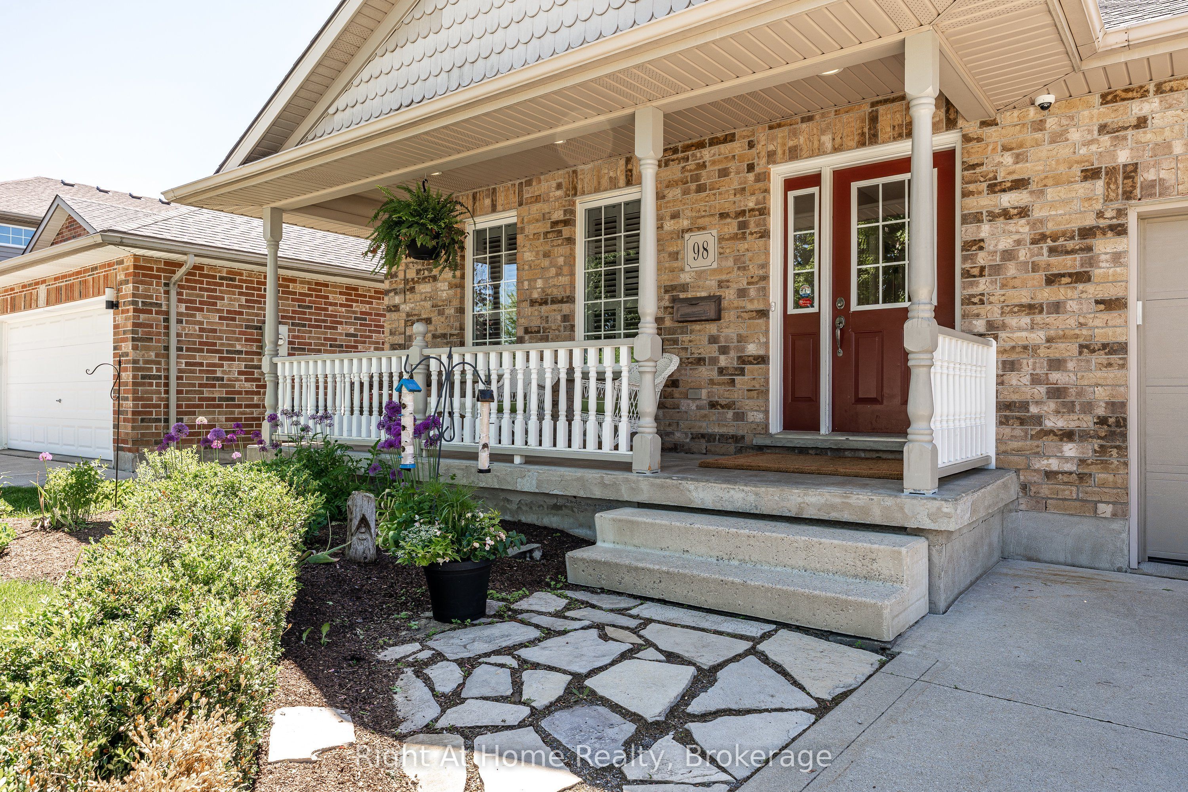
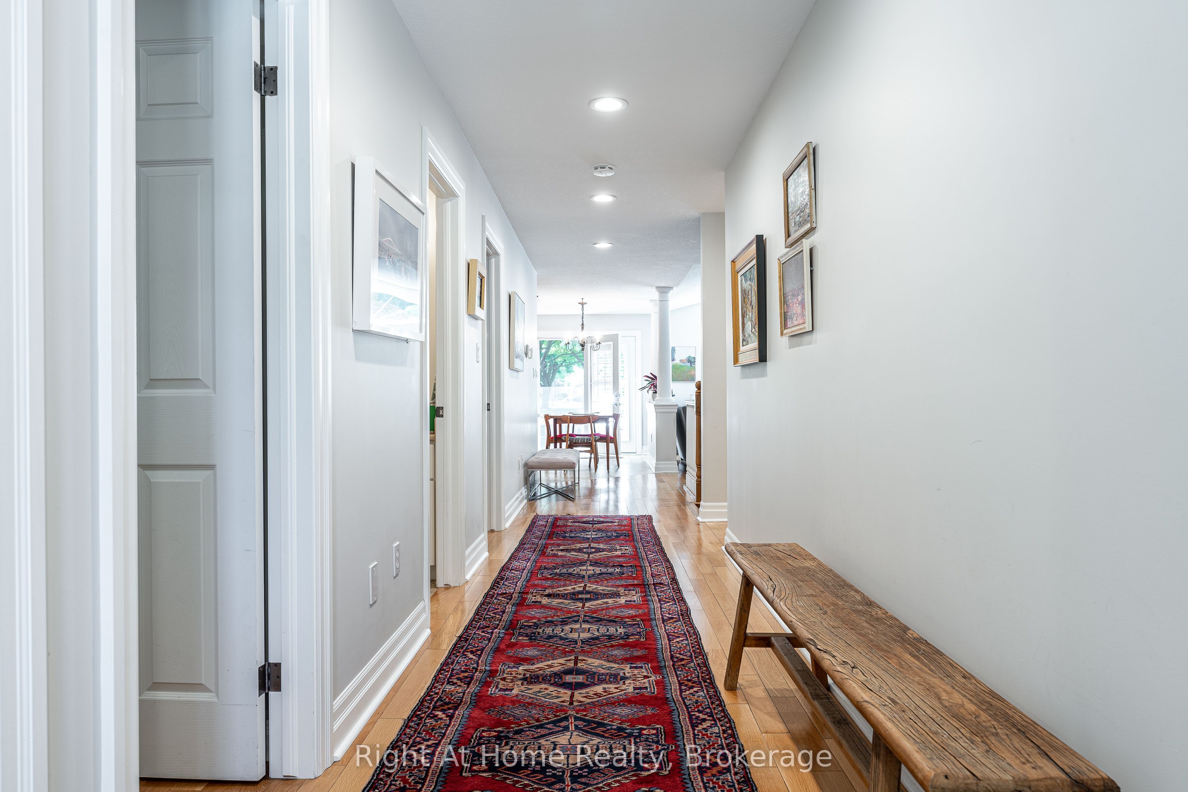
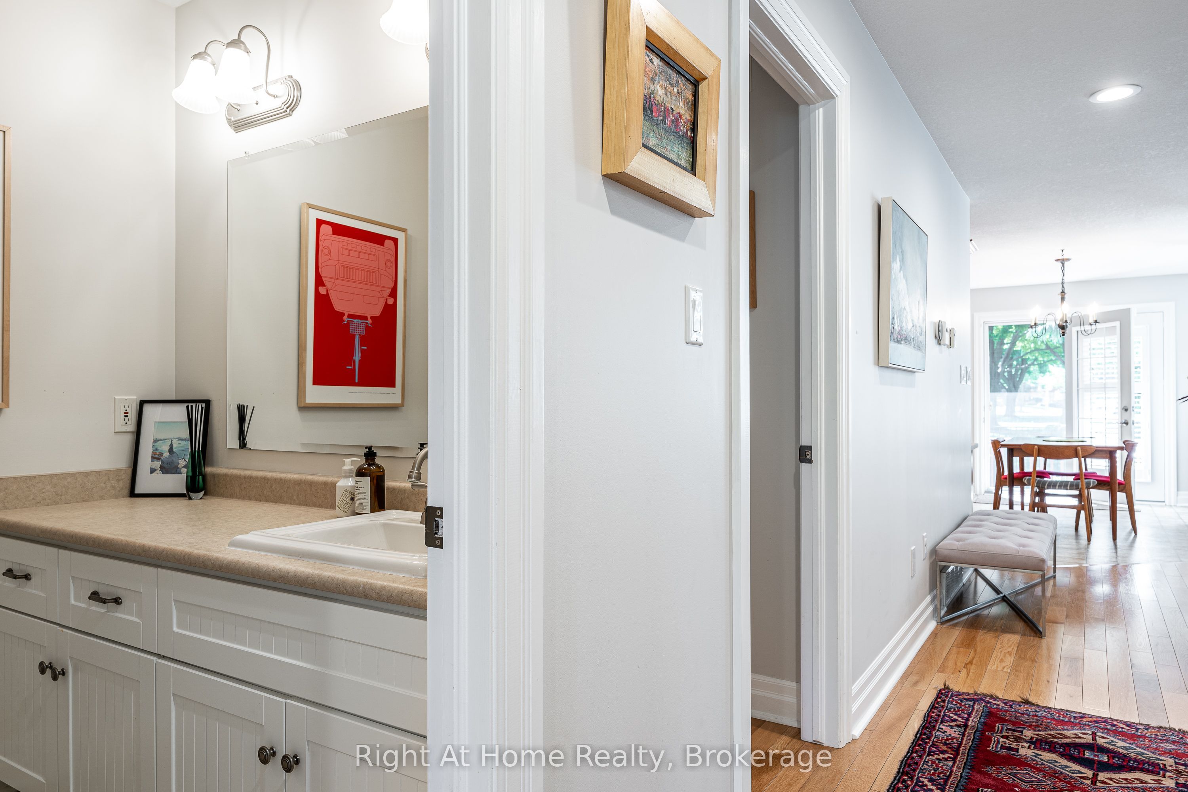
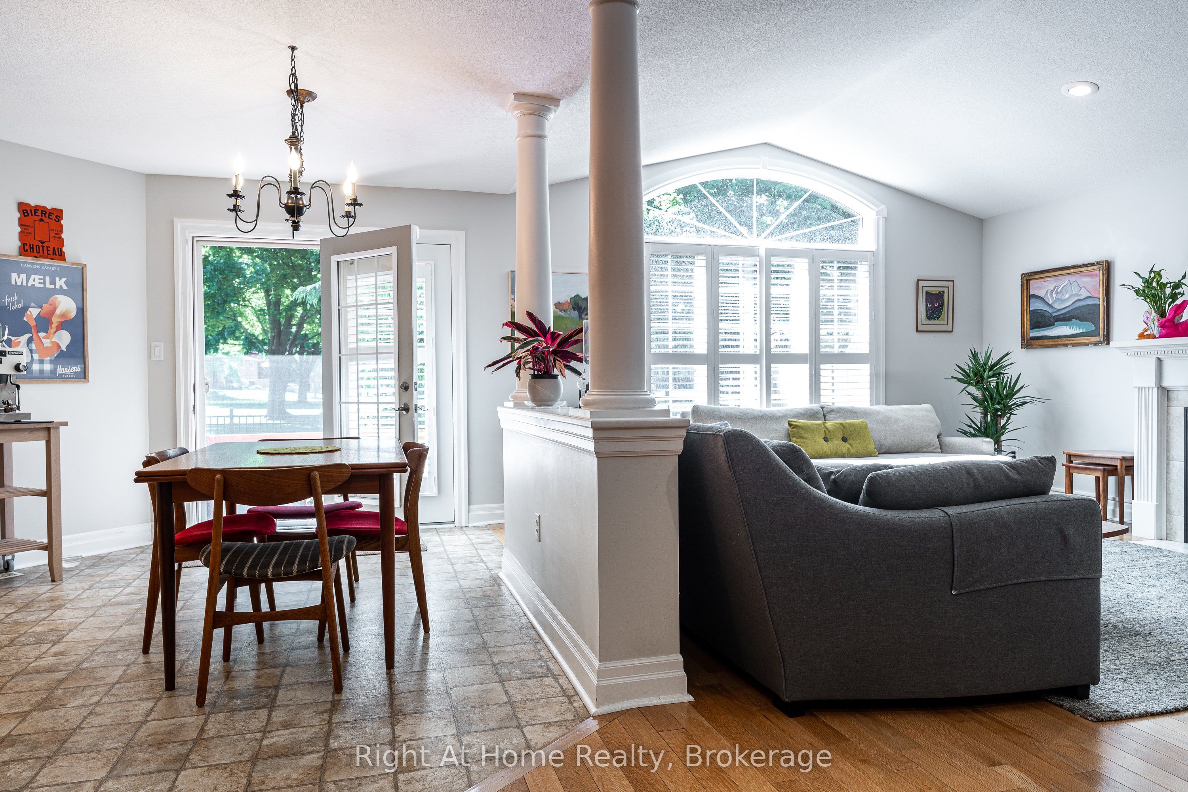
Stunning executive bungalow located on a quiet crescent in Stratford's desirable Northwest end.Built in 2004, this 1469 sqft home features a bright and spacious layout with blonde hardwood floors, cathedral ceilings, and a kitchen with an adjacent dining area overlooking a great room with a gas fireplace. The property includes a walkout to a private, west-facing rear deck overlooking a beautiful greenspace. The main level offers a primary suite with an ensuite and double closets, an office (or second bedroom), and laundry facilities. The recently renovated basement includes zoned heated engineered hardwood floors, upscale bathroom fixtures, a spacious bedroom with an egress window, and a home gym, along with ample space for storage or a workshop. Additional features and recent upgrades include: High-efficiency furnace with Sanivox in-duct UV air purifier, Central air with an Ecobee thermostat, Owned hot water tank, water softener, and reverse osmosis system, Recently replaced shingles, insulated garage door, and upgraded attic insulation. Attached garage & concrete driveway. Call for more information or to schedule a private showing

Save
Ask
Tour
Hide
Share
Listing Snapshot
Price 
$875,000
Days On Site 
41 Days
Bedrooms 
3
Inside Area (SqFt) 
N/A
Total Baths 
3
Full Baths 
N/A
Partial Baths 
N/A
Lot Size 
0.1085 Acres
Year Built 
N/A
MLS® Number 
X13223308
Status 
Active
Property Tax 
$6,828
Maintenance Fees 
N/A
Sq Ft Source 
N/A
Friends & Family
Recent Activity
a month agoListing first seen on site
a month agoListing updated with changes from the MLS®
General Features
Attached Garage 
Yes
Cross Street 
Romeo & McCarthy
Direction Faces 
West
Garage 
Yes
Parking 
Garage Door OpenerPrivateAttached
Parking Spaces 
2
Property Sub Type 
Single Family Residence
Style 
Bungalow
Utilities 
Cable Available
Water Source 
Public
Zoning 
R1(5)
Interior Features
Appliances 
Water Softener
Basement 
Partially Finished
Cooling 
Central Air
Fireplace 
Yes
Fireplace Features 
Gas
Heating 
Natural GasForced Air
Interior 
Storage
Bathroom 
Dimensions - 2.47 x 1.82Level - Main
Bedroom 
Dimensions - 4.95 x 4.19Level - Basement
Dining Room 
Dimensions - 4.59 x 2.21Level - Main
Foyer 
Dimensions - 2.66 x 1.56Level - Main
Kitchen 
Dimensions - 4.46 x 3.77Level - Main
Laundry 
Dimensions - 3.39 x 2.14Level - Main
Living Room 
Dimensions - 5.98 x 5.1Level - Main
Master Bedroom 
Dimensions - 4.26 x 4.02Level - Main
Recreation 
Dimensions - 10.16 x 5.79Level - Basement
Utility Room 
Dimensions - 5.62 x 4.69Level - Basement
Save
Ask
Tour
Hide
Share
Exterior Features
Construction Details 
Brick
Exterior 
Lighting
Fencing 
Fenced
Lot Features 
On Golf CourseLandscaped
Patio And Porch 
DeckPorch
Pool Features 
None
Roof 
Asphalt
View 
Park/Greenbelt
Waterview 
Park/Greenbelt
Listing courtesy of Right At Home Realty

Listing information is provided by Participants of the Toronto Real Estate Board. VOW information is provided exclusively for personal, non-commercial use, and may not be used for any purpose other than to identify prospective properties consumers may be interested in purchasing. Information is deemed reliable but not guaranteed. Copyright 2026, Toronto Real Estate Board
Last checked 2026-07-12 11:32 PM UTC

Neighborhood & Commute
Source: Walkscore
Disclosure: Community information and market data powered by Constellation Data Labs. Information is deemed reliable but not guaranteed.
Save
Ask
Tour
Hide
Share