Save
Ask
Tour
Hide
Share
$925,000
44 Days On Site

22 Findlay Place
Stratford, ON N5A 0A7

Single Family Residence|Pending
4
Beds
4
Total Baths
County:
Perth
Call Now: 226-796-5651
Is this the listing for you? We can help make it yours.
226-796-5651
22 Findlay Place22 Findlay Place22 Findlay Place22 Findlay Place
Save
Ask
Tour
Hide
Share

Mortgage Calculator

Monthly Payment (Est.)

$4,220
Calculator powered by Showcase IDX, a Constellation1 Company. Copyright ©2026 Information is deemed reliable but not guaranteed.

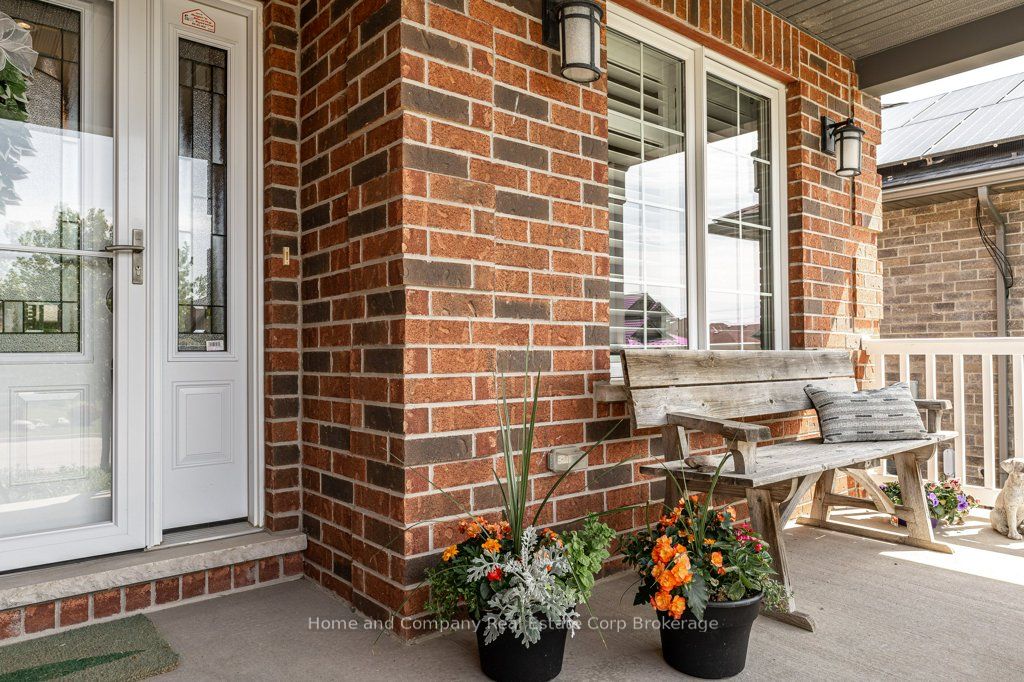
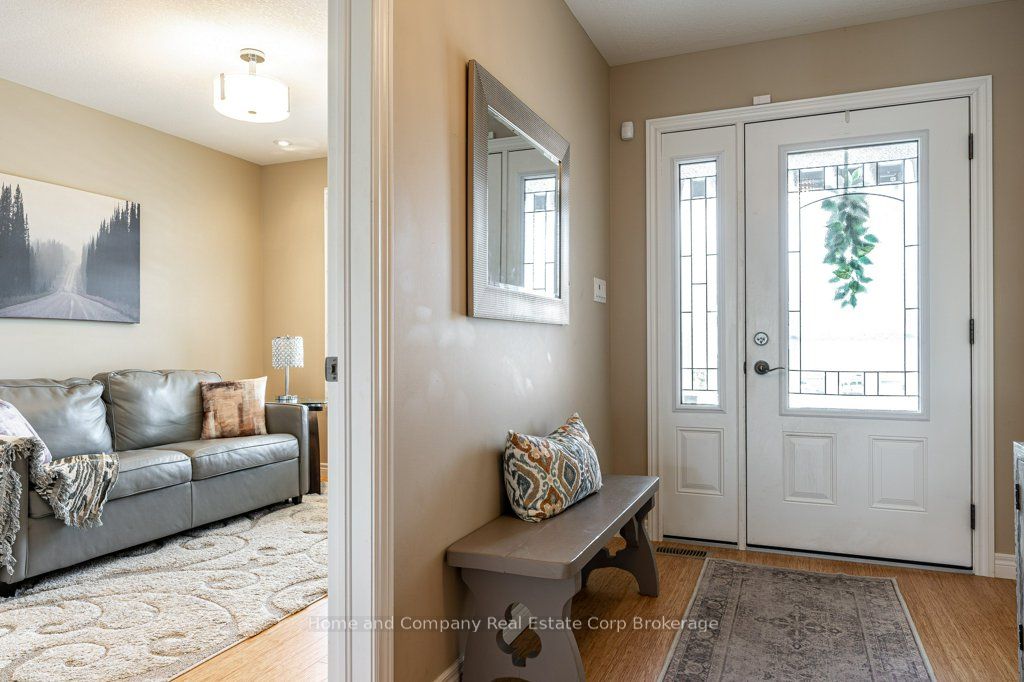
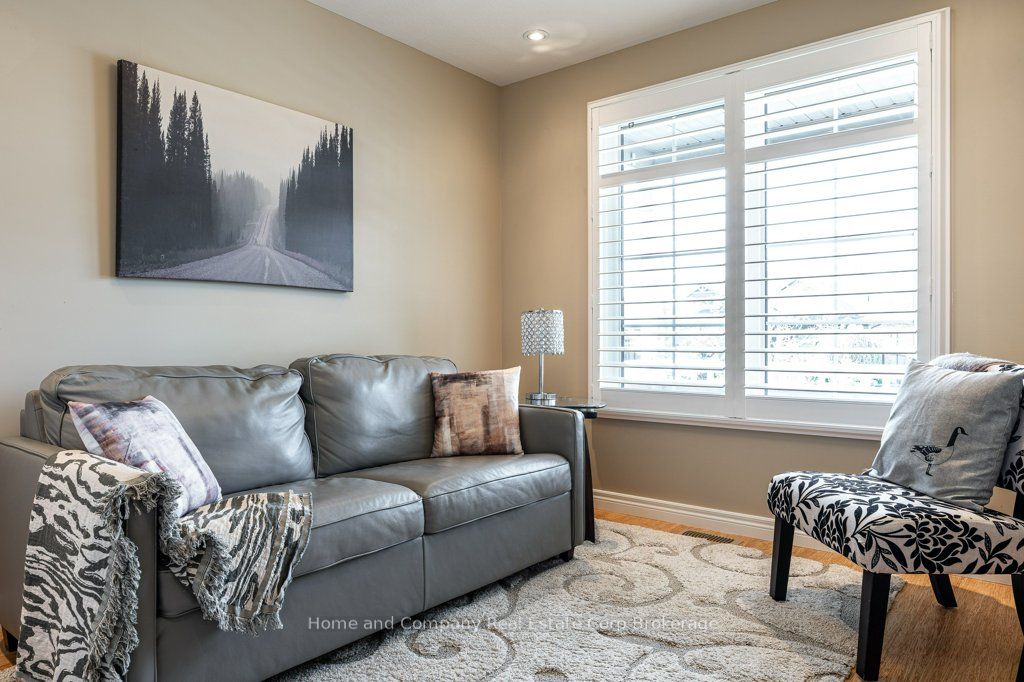
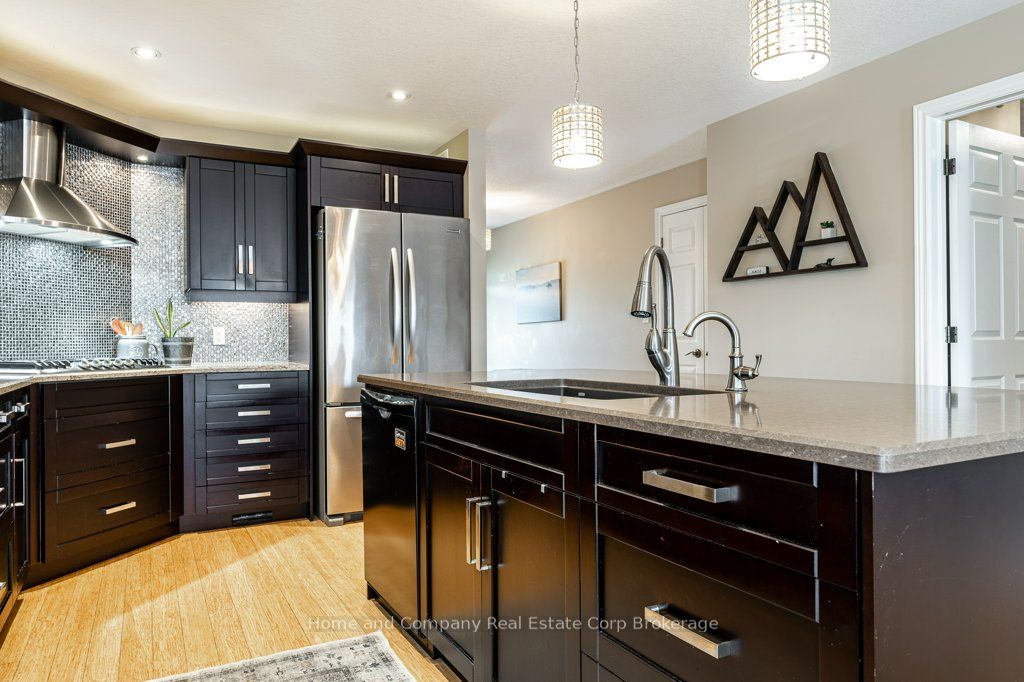
Gorgeous well-built bungalow on a quiet street near the country club. Quality fixtures and finishes in this four bedroom, three bath home. Top quality bamboo floors throughout the main level with open kitchen, dining and living spaces perfect for entertaining or a quiet evening in with the family. Avid cooks will appreciate the gas range, double ovens, quartz countertops and large island with ample counter space and storage. Bright living room with electric fireplace and built-ins, california shutters, and patio doors out to covered deck. Main floor primary offers a large ensuite bath with soaker tub and separate glass and tile shower, plus large walk-in closet fit for any wardrobe. Two extra bedrooms and another full four piece bathroom plus laundry/mudroom with coat closet and extra pantry space complete the main floor. The lower level offers additional living spaces with a gas fireplace and ample storage, including another bedroom and three piece bathroom, excellent for guests to stay over with their own private space. The utility room has a large stainless steel sink and walk-up to the double car garage. Bask in the backyard oasis, complete with heated saltwater pool, hot tub, covered deck and a handy pool shed with a two piece bathroom.

Save
Ask
Tour
Hide
Share
Listing Snapshot
Price 
$925,000
Days On Site 
44 Days
Bedrooms 
4
Inside Area (SqFt) 
N/A
Total Baths 
4
Full Baths 
N/A
Partial Baths 
N/A
Lot Size 
N/A
Year Built 
N/A
MLS® Number 
X13215006
Status 
Pending
Property Tax 
$8,142
Maintenance Fees 
N/A
Sq Ft Source 
N/A
Friends & Family
Recent Activity
3 weeks agoStatus changed to Pending
3 weeks agoListing updated with changes from the MLS®
a month agoListing first seen on site
General Features
Attached Garage 
Yes
Cross Street 
Off Fairfield
Direction Faces 
North
Garage 
Yes
Parking 
Garage Door OpenerAttached
Parking Spaces 
4
Property Sub Type 
Single Family Residence
Security 
Security System
Style 
Bungalow
Water Source 
Public
Interior Features
Appliances 
Water Softener
Basement 
FullFinished
Cooling 
Central Air
Fireplace 
Yes
Fireplace Features 
GasElectric
Fireplaces 
2
Heating 
Natural GasForced Air
Interior 
Central VacuumStorage
Spa 
Yes
Bathroom 
Dimensions - 2.67 x 1.56Level - Main
Bedroom 
Dimensions - 3.58 x 3.49Level - Basement
Cold Room/Cantina 
Dimensions - 4.81 x 2.45Level - Basement
Den 
Dimensions - 7.06 x 4.31Level - Basement
Dining Room 
Dimensions - 5.88 x 3.09Level - Main
Foyer 
Dimensions - 4.74 x 1.78Level - Main
Kitchen 
Dimensions - 4.27 x 4.37Level - Main
Laundry 
Dimensions - 3.3 x 2.52Level - Main
Living Room 
Dimensions - 5.88 x 3.22Level - Main
Master Bedroom 
Dimensions - 4.9 x 3.51Level - MainFeatures - Walk-In Closet(s)
Other 
Dimensions - 4.04 x 2.45Level - BasementFeatures - Cedar Closet(s)
Recreation 
Dimensions - 10.64 x 4.39Level - Basement
Utility Room 
Dimensions - 5.52 x 4.5Level - Basement
Save
Ask
Tour
Hide
Share
Exterior Features
Construction Details 
Brick
Lot Features 
Landscaped
Patio And Porch 
DeckPatioPorch
Pool Features 
In Ground
Roof 
Asphalt
Spa 
Yes
Listing courtesy of Home and Company Real Estate Corp Brokerage

Listing information is provided by Participants of the Toronto Real Estate Board. VOW information is provided exclusively for personal, non-commercial use, and may not be used for any purpose other than to identify prospective properties consumers may be interested in purchasing. Information is deemed reliable but not guaranteed. Copyright 2026, Toronto Real Estate Board
Last checked 2026-07-12 11:32 PM UTC

Neighborhood & Commute
Source: Walkscore
Disclosure: Community information and market data powered by Constellation Data Labs. Information is deemed reliable but not guaranteed.
Save
Ask
Tour
Hide
Share