Save
Ask
Tour
Hide
Share
$1,549,000
55 Days On Site

1591 Elgin Road
Thames Centre, ON N0L 1G6

Single Family Residence|Pending
4
Beds
3
Total Baths
County:
Middlesex
Call Now: 226-796-5651
Is this the listing for you? We can help make it yours.
226-796-5651
1591 Elgin Road1591 Elgin Road1591 Elgin Road1591 Elgin Road
Save
Ask
Tour
Hide
Share

Mortgage Calculator

Monthly Payment (Est.)

$7,067
Calculator powered by Showcase IDX, a Constellation1 Company. Copyright ©2026 Information is deemed reliable but not guaranteed.

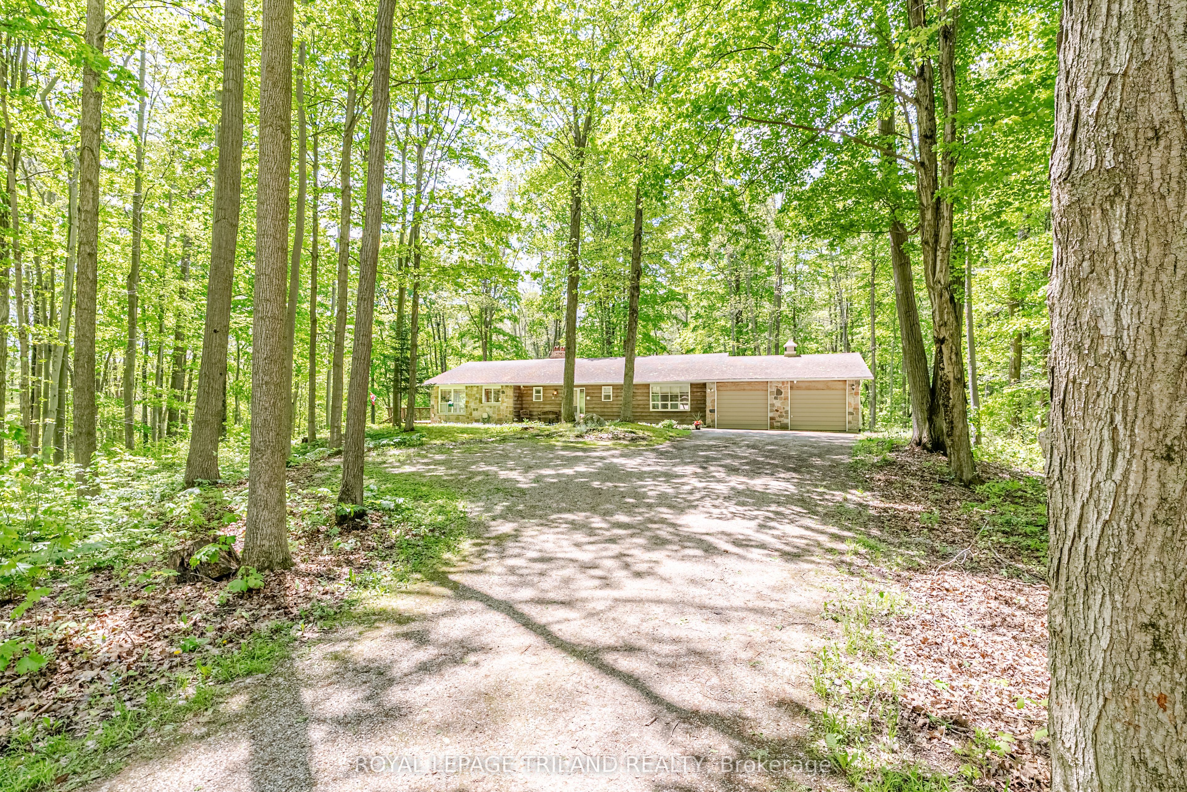
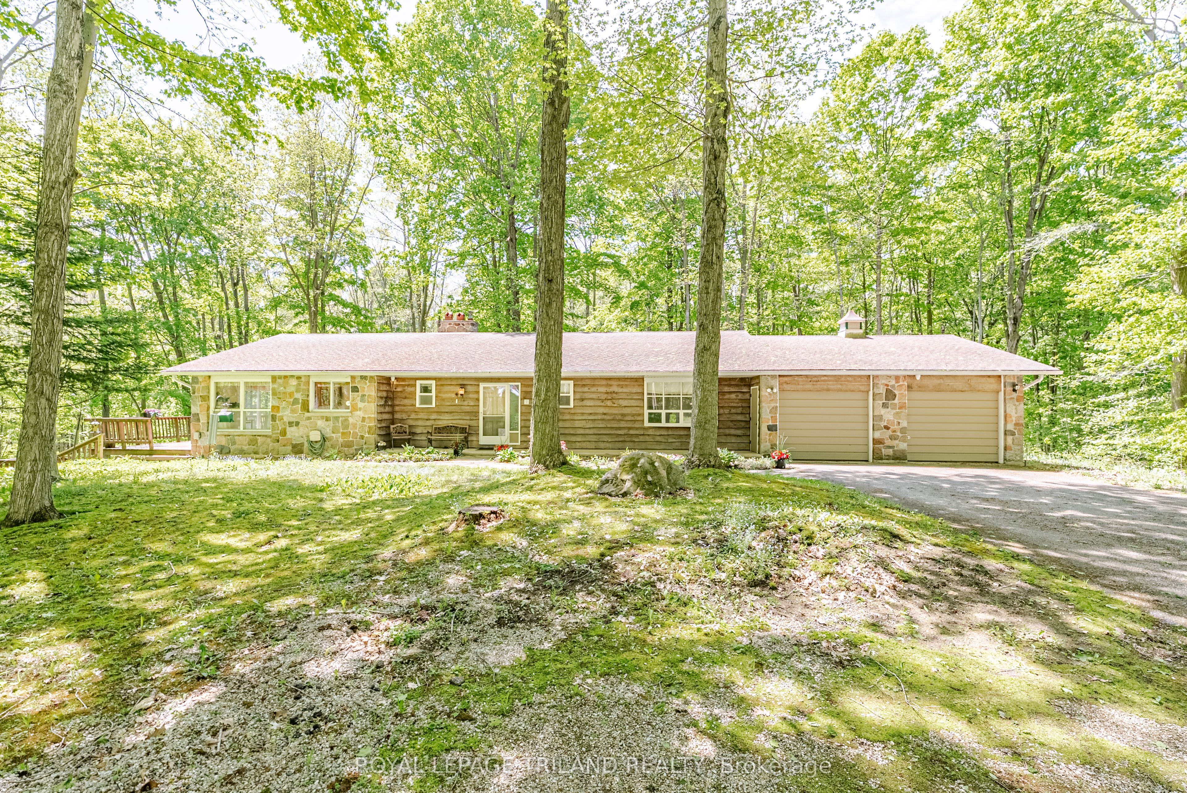
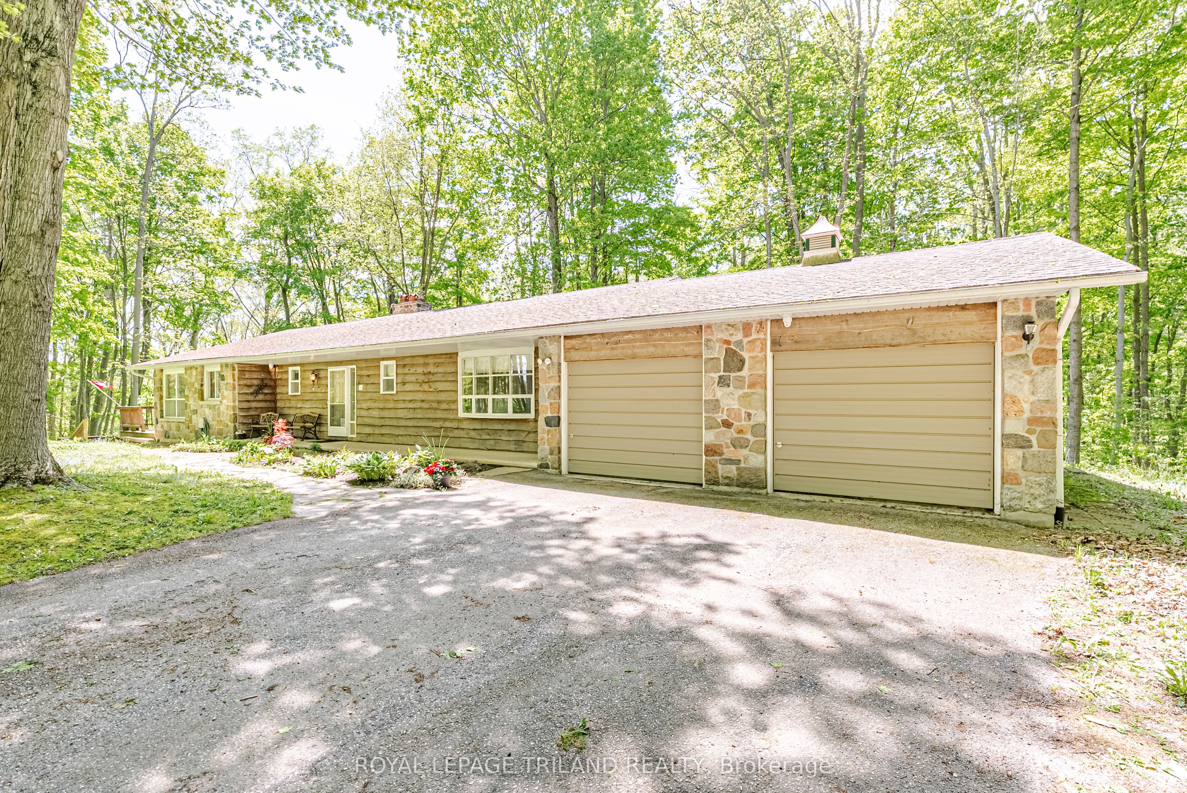
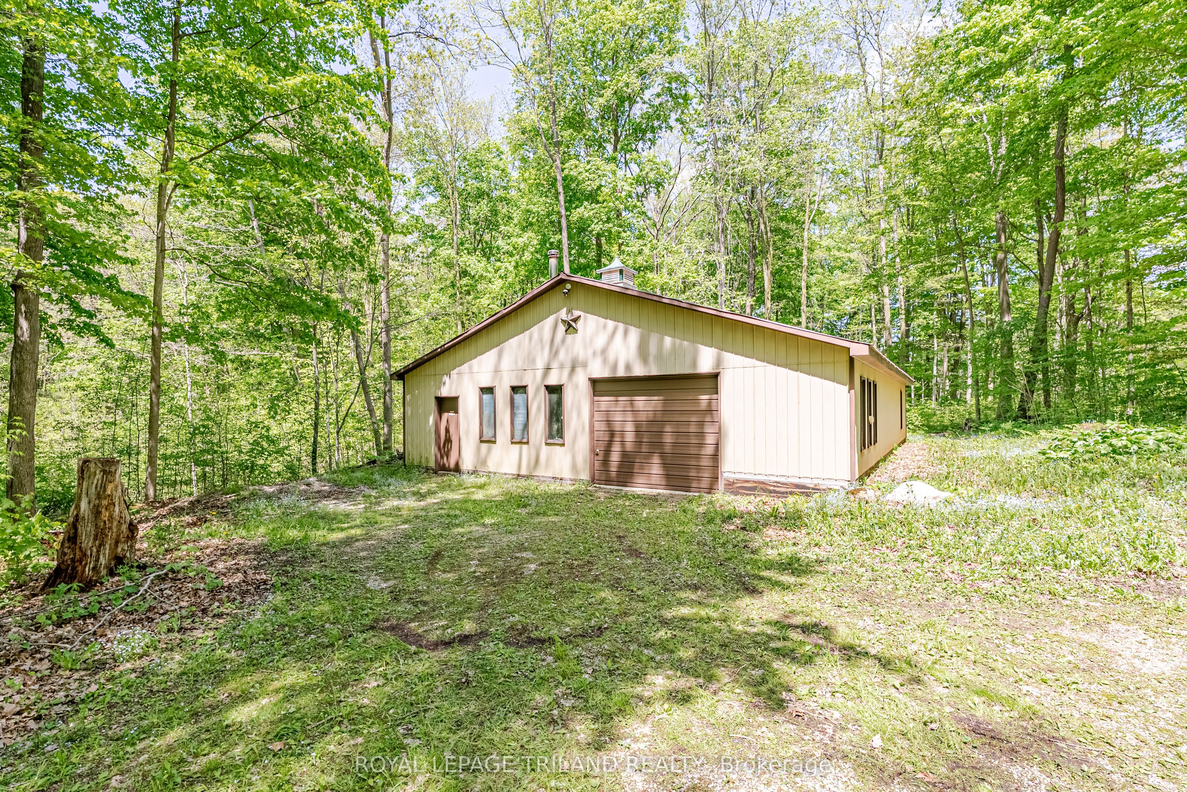
First Time on the Market - Welcome to 1591 Elgin Road, Dorchester! As you drive down the private, tree-lined laneway, you immediately feel the peace and beauty this incredible property has to offer. Nestled on 48.38 acres of stunning woodland, this country estate is a rare opportunity to own your very own private retreat surrounded by nature. This spacious raised bungalow offers room for the whole family with 4 bedrooms and 3 bathrooms. The main level features a bright, open layout with large windows throughout, allowing natural light and breathtaking views of the forest to pour into every space. The huge kitchen, dining area, and welcoming family room with a cozy wood stove create the perfect setting for gathering, entertaining, or simply enjoying quiet country living. The main floor also includes access to the attached 2-car garage for added convenience. The walk-out lower level expands your living space with a large recreation room, 4th bedroom, bathroom, and direct access to a second attached garage with space for 3 additional vehicles-ideal for hobbyists, toys, equipment, or extra storage. Outside, the property continues to impress with a massive 60 x 40 detached shop, perfect for hobbyists, woodworkers, mechanics, or anyone needing exceptional workspace. The mature forest is absolutely breathtaking and includes a variety of trees such as Hard Maple, Butternut Hickory, Black Cherry, Red Oak, and Soft Maple, creating a truly picturesque setting in every season. Private, peaceful, and surrounded by nature, yet just minutes to Dorchester, London, and the 401-this is country living at its finest.1591 Elgin Road is more than a home-it's a lifestyle and a property rarely offered for sale.

Save
Ask
Tour
Hide
Share
Listing Snapshot
Price 
$1,549,000
Days On Site 
55 Days
Bedrooms 
4
Inside Area (SqFt) 
N/A
Total Baths 
3
Full Baths 
N/A
Partial Baths 
N/A
Lot Size 
N/A
Year Built 
N/A
MLS® Number 
X13207062
Status 
Pending
Property Tax 
$6,530
Maintenance Fees 
N/A
Sq Ft Source 
N/A
Friends & Family
Recent Activity
4 weeks agoStatus changed to Pending
4 weeks agoListing updated with changes from the MLS®
2 months agoListing first seen on site
General Features
Attached Garage 
Yes
Cross Street 
Hamilton Rd & Marion St.
Direction Faces 
West
Garage 
Yes
Parking 
Attached
Parking Spaces 
30
Property Sub Type 
Single Family Residence
Security 
Carbon Monoxide Detector(s)
Sewer 
Septic Tank
Style 
Bungalow-Raised
Water Source 
WellPrivate
Zoning 
A
Interior Features
Appliances 
Water SoftenerWater Purifier
Basement 
Walk-Out Access
Cooling 
Central Air
Fireplace 
Yes
Fireplace Features 
Family Room
Fireplaces 
2
Heating 
Wood StoveOilForced Air
Bathroom 
Dimensions - 1.27 x 3.63Level - Lower
Bedroom 2 
Dimensions - 3.66 x 4.56Level - Main
Bedroom 3 
Dimensions - 3.71 x 4.94Level - Main
Bedroom 4 
Dimensions - 4.0 x 3.63Level - Lower
Breakfast 
Dimensions - 3.59 x 5.7Level - Main
Dining Room 
Dimensions - 3.59 x 4.55Level - Main
Foyer 
Dimensions - 2.01 x 2.47Level - Main
Kitchen 
Dimensions - 2.38 x 3.68Level - Main
Laundry 
Dimensions - 2.18 x 1.68Level - Main
Living Room 
Dimensions - 6.78 x 4.62Level - Main
Master Bedroom 
Dimensions - 4.6 x 3.5Level - Main
Other 
Dimensions - 6.55 x 1.56Level - Lower
Recreation 
Dimensions - 12.52 x 13.3Level - Lower
Utility Room 
Dimensions - 6.55 x 4.04Level - Lower
Save
Ask
Tour
Hide
Share
Exterior Features
Construction Details 
Wood SidingBrick
Lot Features 
On Golf CourseWooded
Patio And Porch 
DeckPorch
Pool Features 
None
Roof 
Asphalt
View 
Trees/Woods
Waterview 
Trees/Woods
Listing courtesy of ROYAL LEPAGE TRILAND REALTY

Listing information is provided by Participants of the Toronto Real Estate Board. VOW information is provided exclusively for personal, non-commercial use, and may not be used for any purpose other than to identify prospective properties consumers may be interested in purchasing. Information is deemed reliable but not guaranteed. Copyright 2026, Toronto Real Estate Board
Last checked 2026-07-22 12:55 PM UTC

Neighborhood & Commute
Source: Walkscore
Disclosure: Community information and market data powered by Constellation Data Labs. Information is deemed reliable but not guaranteed.
Save
Ask
Tour
Hide
Share