
267 Beckett RoadIngersoll, ON N5C 3X4
Mortgage Calculator
Monthly Payment (Est.)
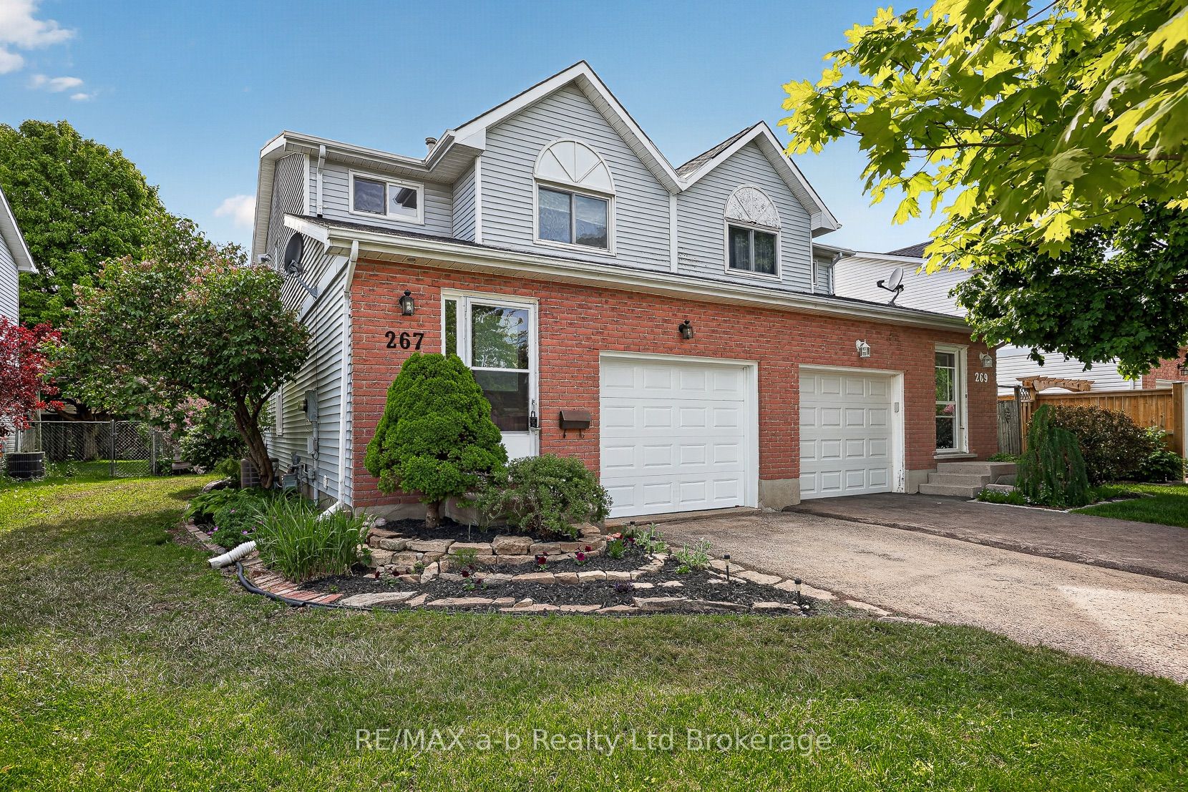
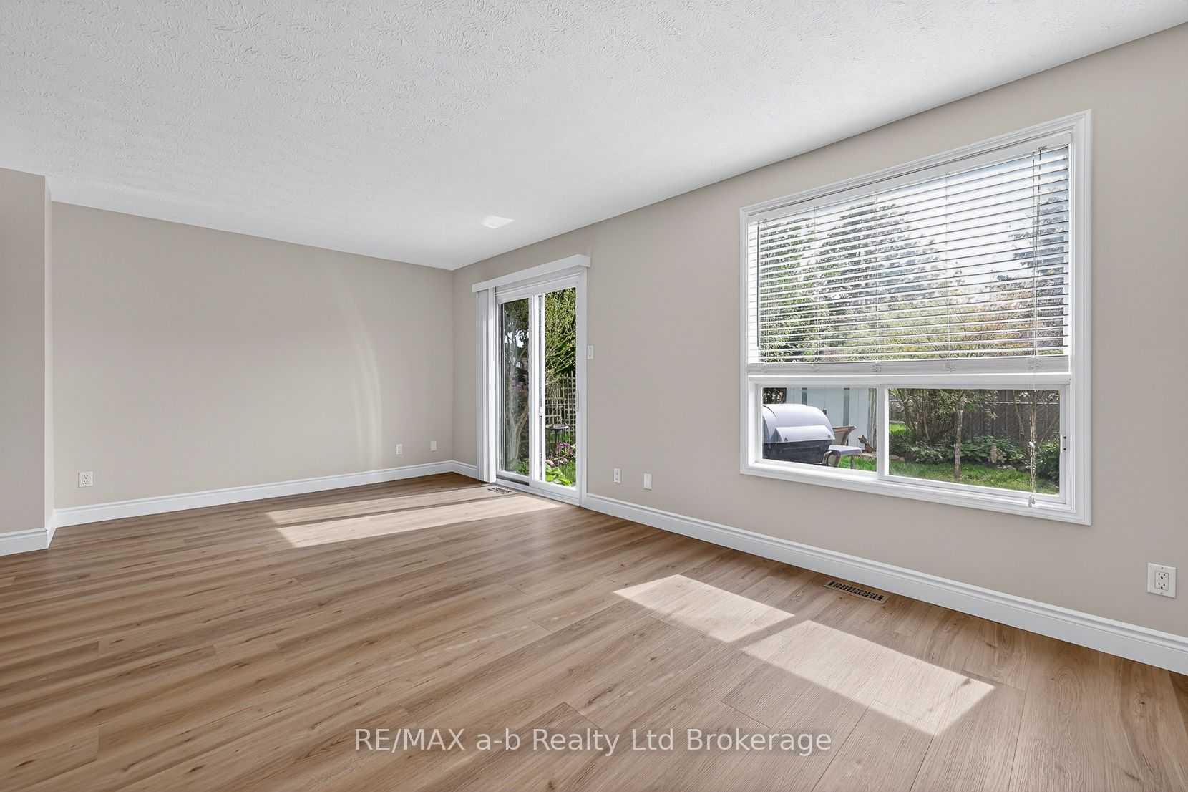
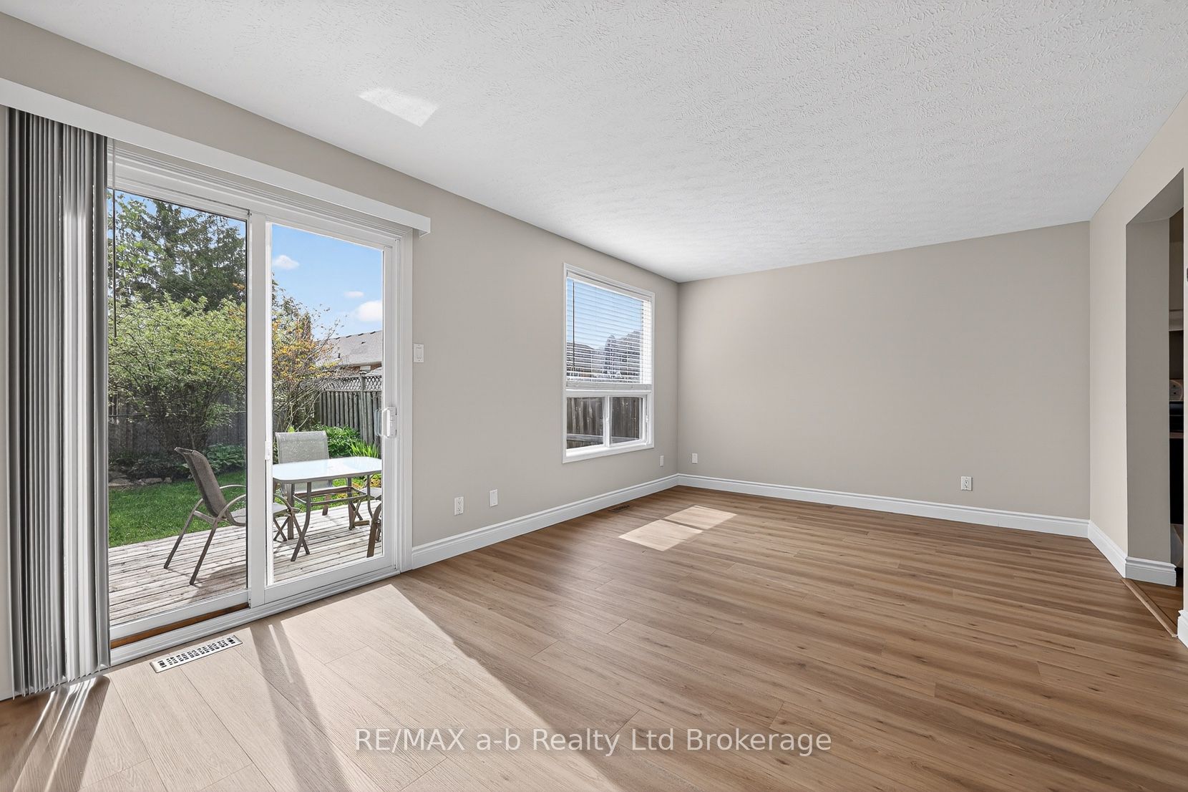
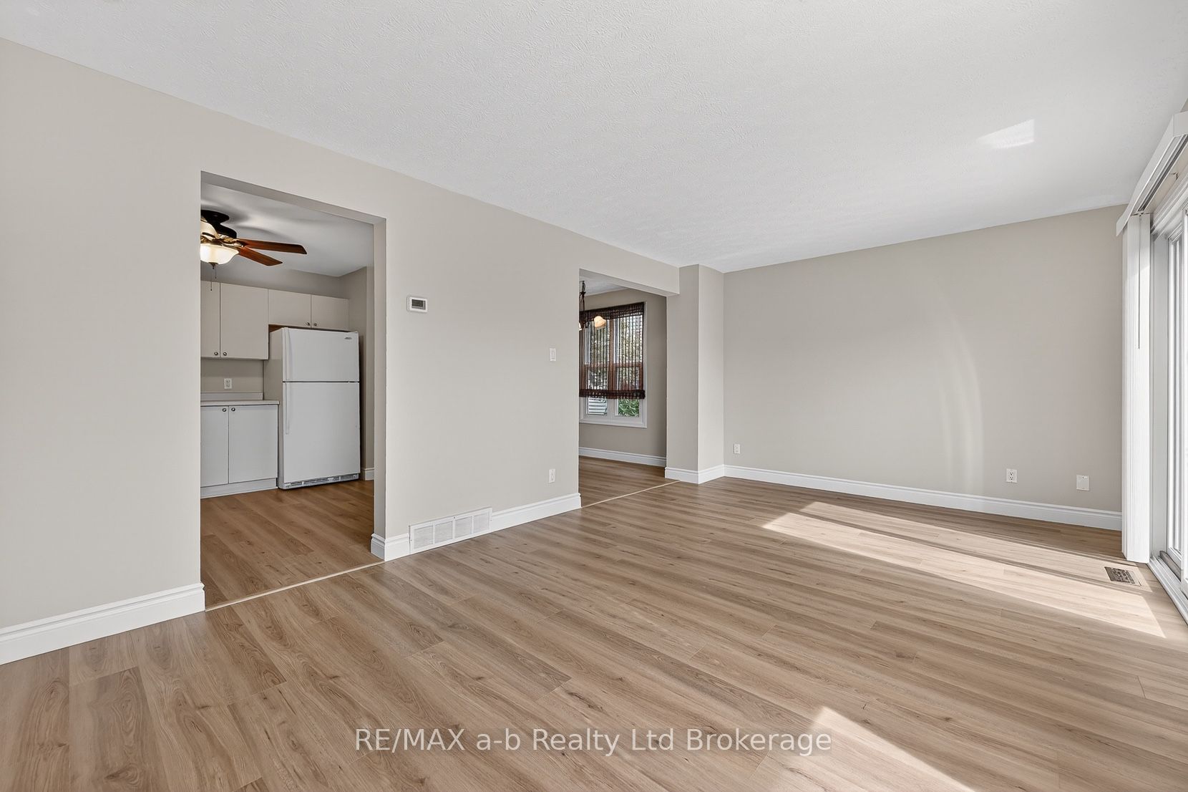
$2,190Turn Key and Move in Ready! Fresh flooring throughout, freshly painted walls (both 2026), and no rental equipment to worry about - it's updated, it's clean, and it's genuinely move-in ready.The main floor has an eat-in kitchen, a comfortable living room, and patio doors that open right onto a deck and a fully fenced backyard. Whether it's a barbecue, a dog, or just somewhere the kids can play, it's already set up for you.Head upstairs and you'll find three spacious bedrooms - not the kind where you're choosing between a bed and a dresser - plus a full 4-piece bath. The Finished basement adds real bonus space - a family room that works equally well for movie nights, a home office, or the playroom that keeps toys off the main floor.Add in a single-car garage, a yard of your own, and roof shingles done in 2018 - and at 1,428 sq ft above grade with even more room below, this is the kind of solid turn key starter home that doesn't come around often. Welcome home.Click on the Multimedia tab for video, floor plans and more!
| yesterday | Price changed to $479,900 | |
| yesterday | Listing updated with changes from the MLS® | |
| 3 months ago | Listing first seen on site |

Listing information is provided by Participants of the Toronto Real Estate Board. VOW information is provided exclusively for personal, non-commercial use, and may not be used for any purpose other than to identify prospective properties consumers may be interested in purchasing. Information is deemed reliable but not guaranteed. Copyright 2026, Toronto Real Estate Board
Last checked 2026-08-22 11:23 PM UTC