Save
Ask
Tour
Hide
Share
$1,495,000
47 Days On Site

3206 Vivian Line 37 Street
Stratford, ON N5A 5E1

For Sale|Single Family Residence|Active
5
Beds
3
Total Baths
County:
Perth
Call Now: 226-796-5651
Is this the listing for you? We can help make it yours.
226-796-5651
3206 Vivian Line 37 Street3206 Vivian Line 37 Street3206 Vivian Line 37 Street3206 Vivian Line 37 Street
Save
Ask
Tour
Hide
Share

Mortgage Calculator

Monthly Payment (Est.)

$6,821
Calculator powered by Showcase IDX, a Constellation1 Company. Copyright ©2026 Information is deemed reliable but not guaranteed.

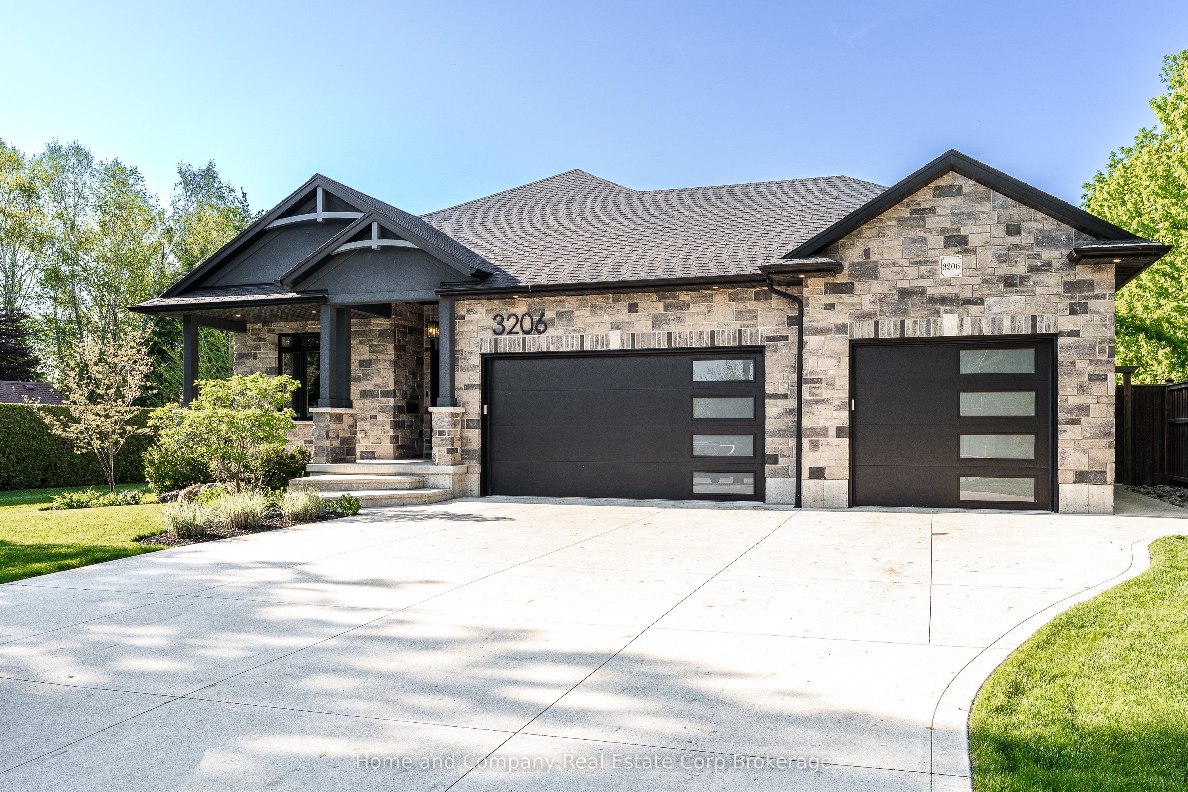
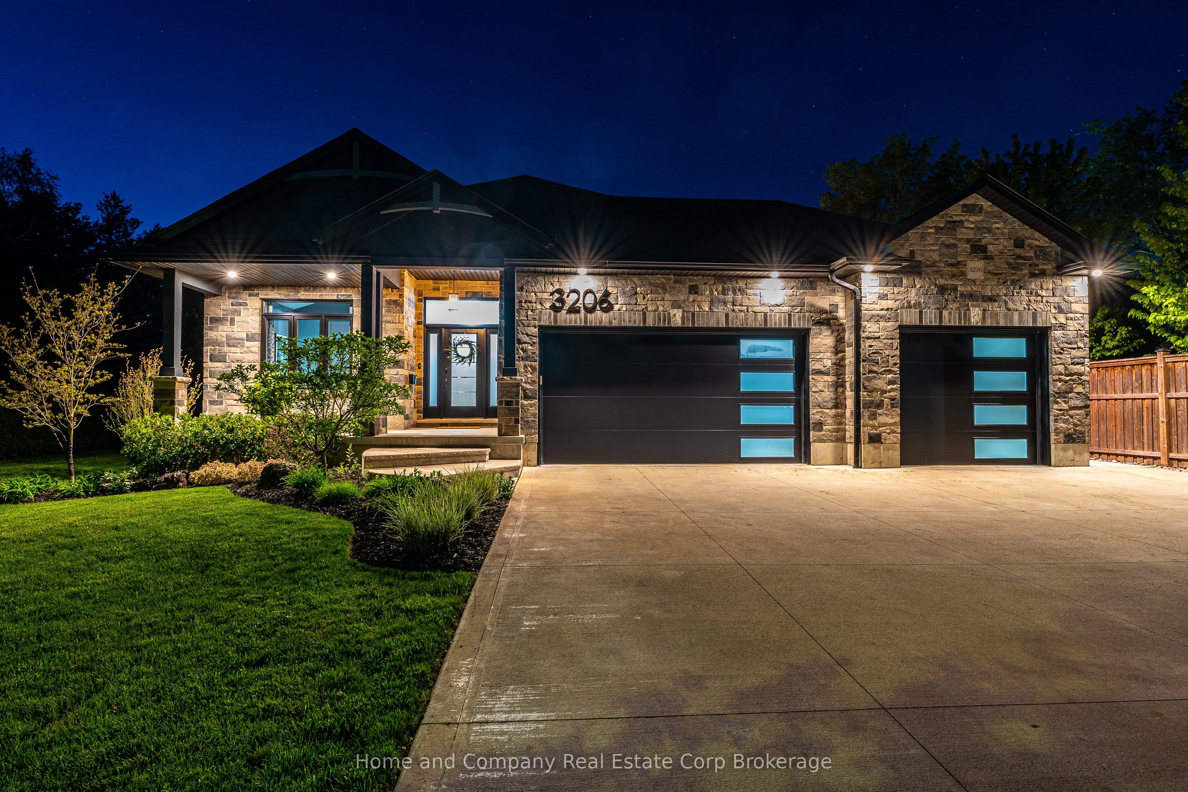
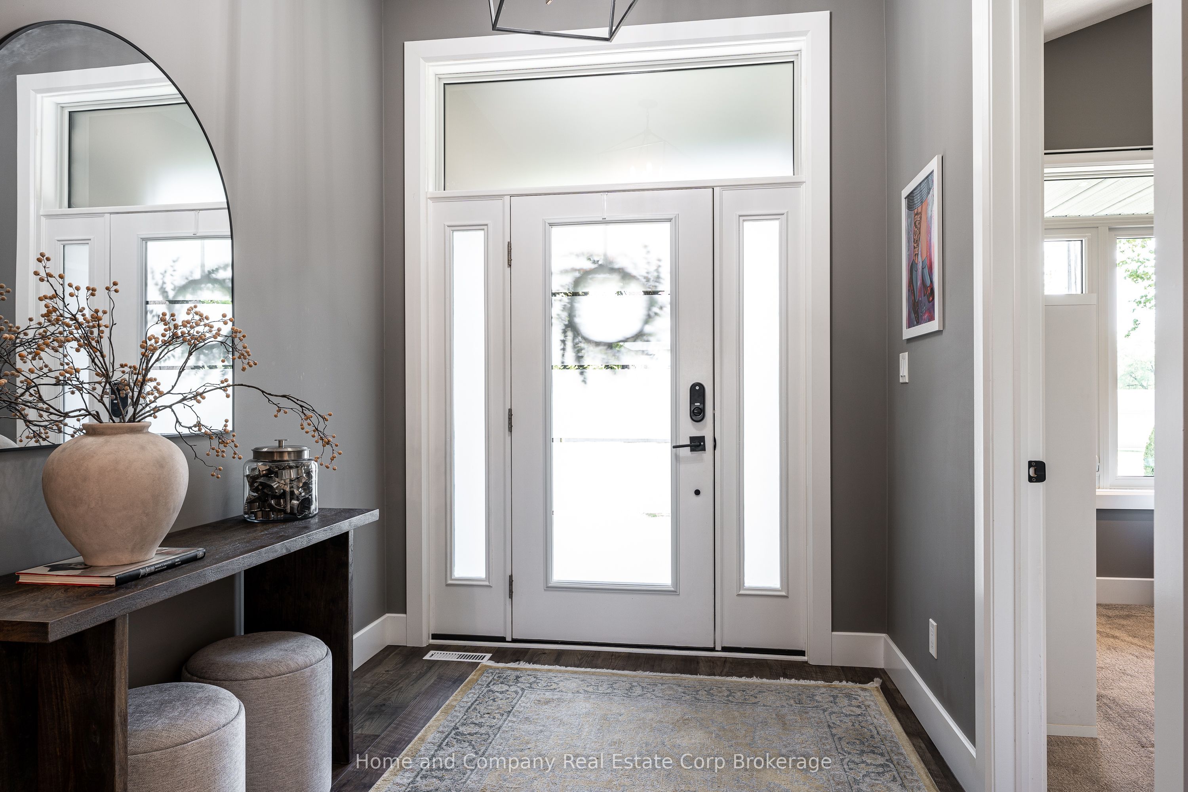
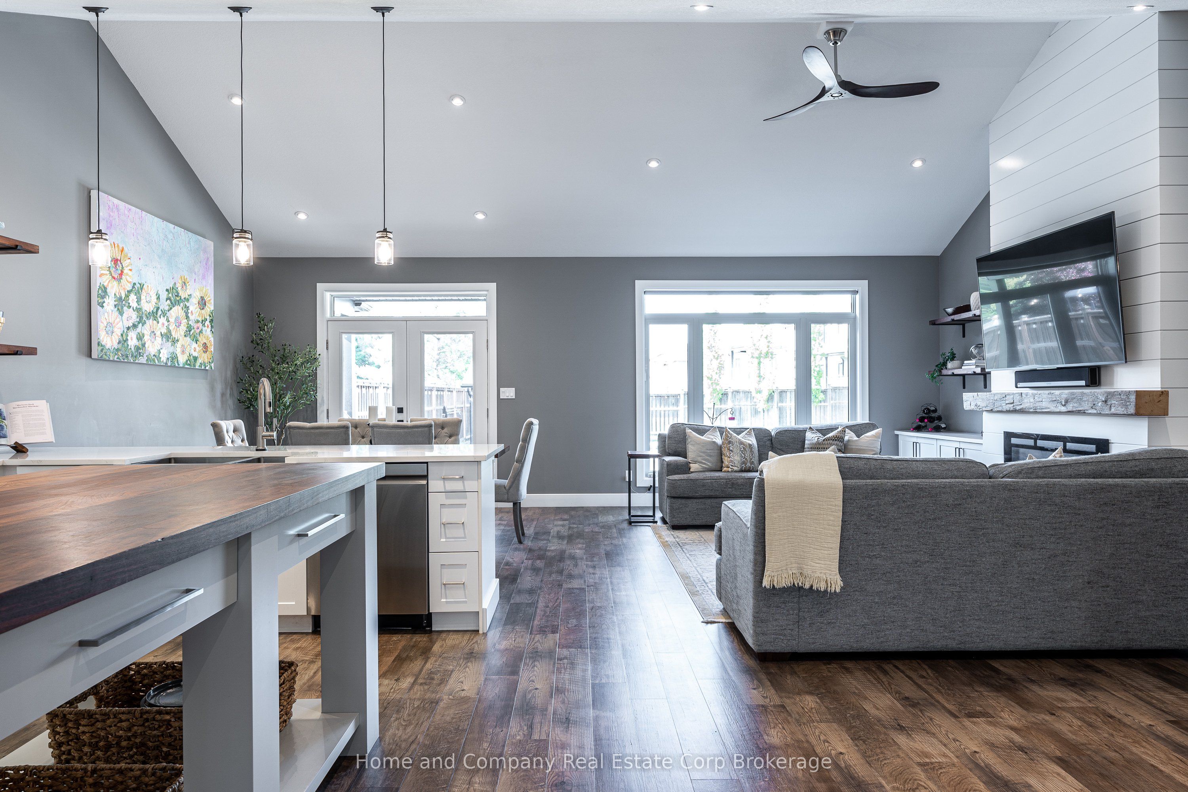
Truly the best of both worlds - located on the edge of the city, but still within reach of all the fantastic amenities Stratford has to offer. Custom designed and built, 5 bedrooms and 3 bathrooms, this home is stunning! The property welcomes you with an oversized concrete driveway and rare, but admired, 3 car attached garage. Meticulous landscaping, handsome stone and stucco along with a covered front porch, complete the inviting curb appeal. The soaring 10 foot high entryway provides a breathtaking entrance. Immediately you will find a bedroom/office and 4 piece bath. 8' doors and 9' ceilings are consistent throughout the main floor adding an additional touch of elegance. Cathedral ceilings and large windows are prominent to allow an abundance of natural light throughout. Open concept living space makes entertaining easy! The white gourmet kitchen has a convenient corner pantry, an abundance of cupboard space and large island with butcher block countertop. The primary suite boasts a beautiful ensuite with piano window and access to a dreamy walk-in closet. Sliding doors take you to your own private deck overlooking the stunning back yard. Laundry is conveniently located on this level. Downstairs are 3 more bedrooms, the largest room with a walk-in closet, and a tastefully designed 4 piece bathroom. The family will enjoy gathering in the large recroom at family functions or movie night. The best part? Your backyard oasis! 16' x 36' saltwater inground pool is the focal point. Accented with a fountain water feature, concrete patio surround and pool shed. Situated on an oversized lot, with lawn irrigation system and 8 foot fences, relaxing is easy in this serene back yard! Come see for yourself!

Save
Ask
Tour
Hide
Share
Listing Snapshot
Price 
$1,495,000
Days On Site 
47 Days
Bedrooms 
5
Inside Area (SqFt) 
N/A
Total Baths 
3
Full Baths 
N/A
Partial Baths 
N/A
Lot Size 
N/A
Year Built 
N/A
MLS® Number 
X13177136
Status 
Active
Property Tax 
$9,528
Maintenance Fees 
N/A
Sq Ft Source 
N/A
Friends & Family
Recent Activity
3 weeks agoListing updated with changes from the MLS®
3 weeks agoPrice changed to $1,495,000
2 months agoListing first seen on site
General Features
Attached Garage 
Yes
Cross Street 
Romeo Street
Direction Faces 
North
Garage 
Yes
Parking 
Garage Door OpenerAttached
Parking Spaces 
12
Property Sub Type 
Single Family Residence
Style 
Bungalow
Water Source 
Public
Zoning 
RH
Interior Features
Appliances 
Water Softener
Basement 
Sump PumpFinished
Cooling 
Central Air
Fireplace 
Yes
Fireplace Features 
Gas
Fireplaces 
1
Heating 
Natural GasForced Air
Bathroom 
Dimensions - 3.78 x 3.09Level - MainFeatures - Walk-In Closet(s)
Bedroom 2 
Dimensions - 3.38 x 3.26Level - MainFeatures - Cathedral Ceiling(s)
Bedroom 3 
Dimensions - 3.66 x 3.33Level - Basement
Bedroom 5 
Dimensions - 6.55 x 3.78Level - BasementFeatures - Walk-In Closet(s)
Dining Room 
Dimensions - 3.97 x 3.26Level - MainFeatures - Cathedral Ceiling(s)
Foyer 
Dimensions - 2.7 x 2.23Level - Main
Laundry 
Dimensions - 2.29 x 2.0Level - Main
Master Bedroom 
Dimensions - 8.83 x 3.92Level - Main
Recreation 
Dimensions - 9.09 x 5.53Level - Basement
Utility Room 
Dimensions - 8.49 x 5.35Level - Basement
Save
Ask
Tour
Hide
Share
Exterior Features
Construction Details 
StuccoBrick
Exterior 
Lighting
Fencing 
Fenced
Lot Features 
On Golf CourseLevelLandscaped
Other Structures 
Other
Patio And Porch 
DeckPatioPorch
Pool Features 
In Ground
Roof 
Asphalt
View 
PoolTrees/Woods
Waterview 
PoolTrees/Woods
Listing courtesy of Home and Company Real Estate Corp Brokerage

Listing information is provided by Participants of the Toronto Real Estate Board. VOW information is provided exclusively for personal, non-commercial use, and may not be used for any purpose other than to identify prospective properties consumers may be interested in purchasing. Information is deemed reliable but not guaranteed. Copyright 2026, Toronto Real Estate Board
Last checked 2026-07-12 11:37 PM UTC

Neighborhood & Commute
Source: Walkscore
Disclosure: Community information and market data powered by Constellation Data Labs. Information is deemed reliable but not guaranteed.
Save
Ask
Tour
Hide
Share