
560 Peel StreetWoodstock, ON N4S 1K4
Mortgage Calculator
Monthly Payment (Est.)
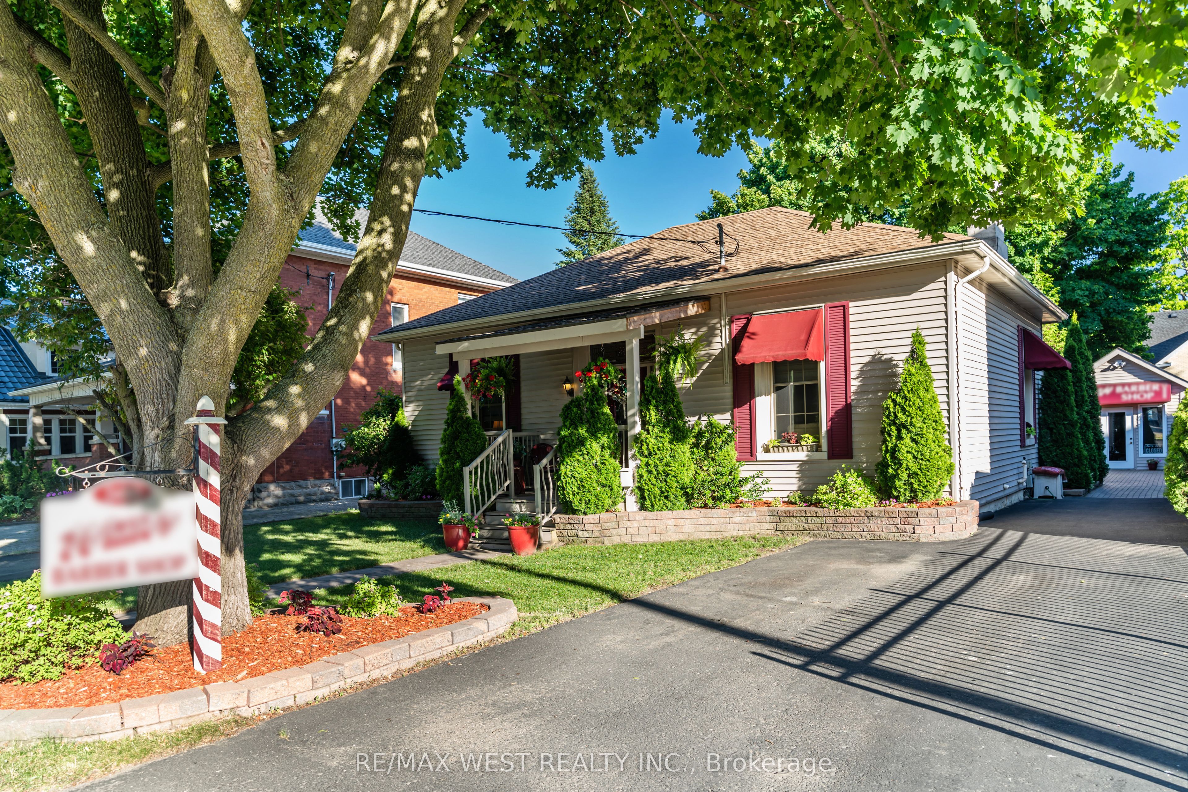
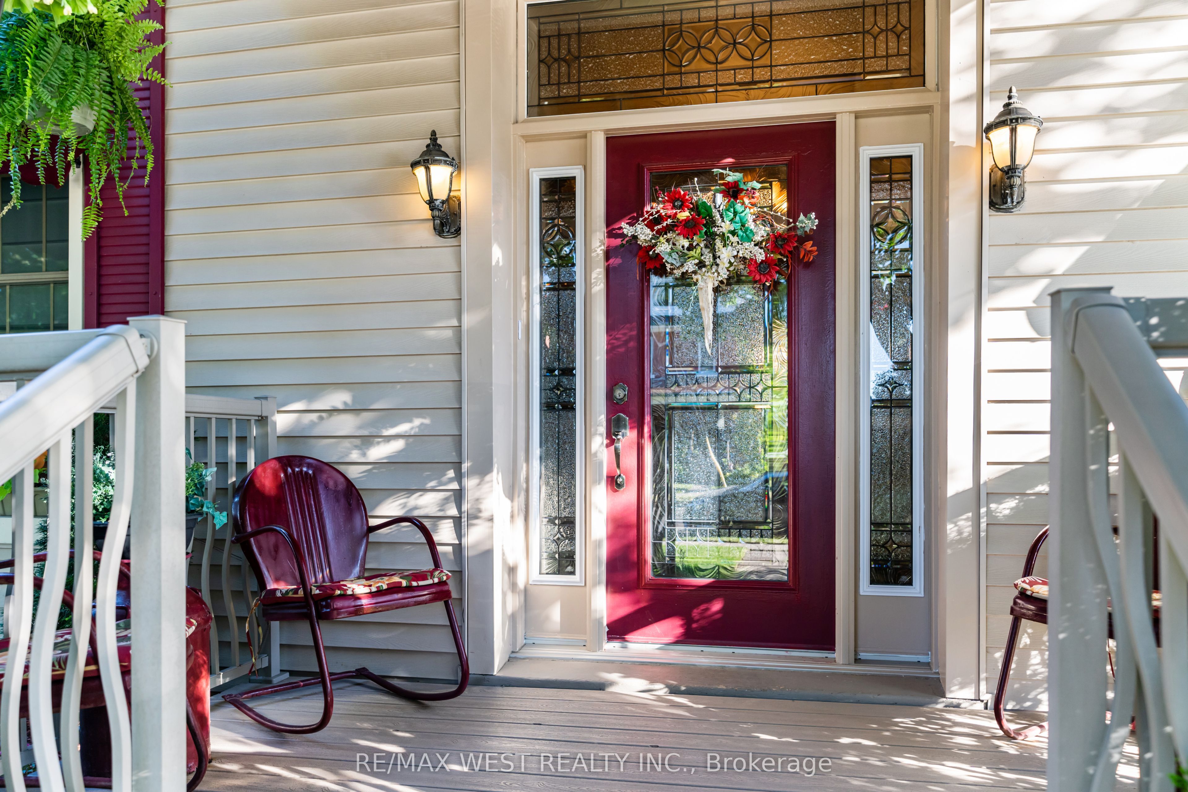
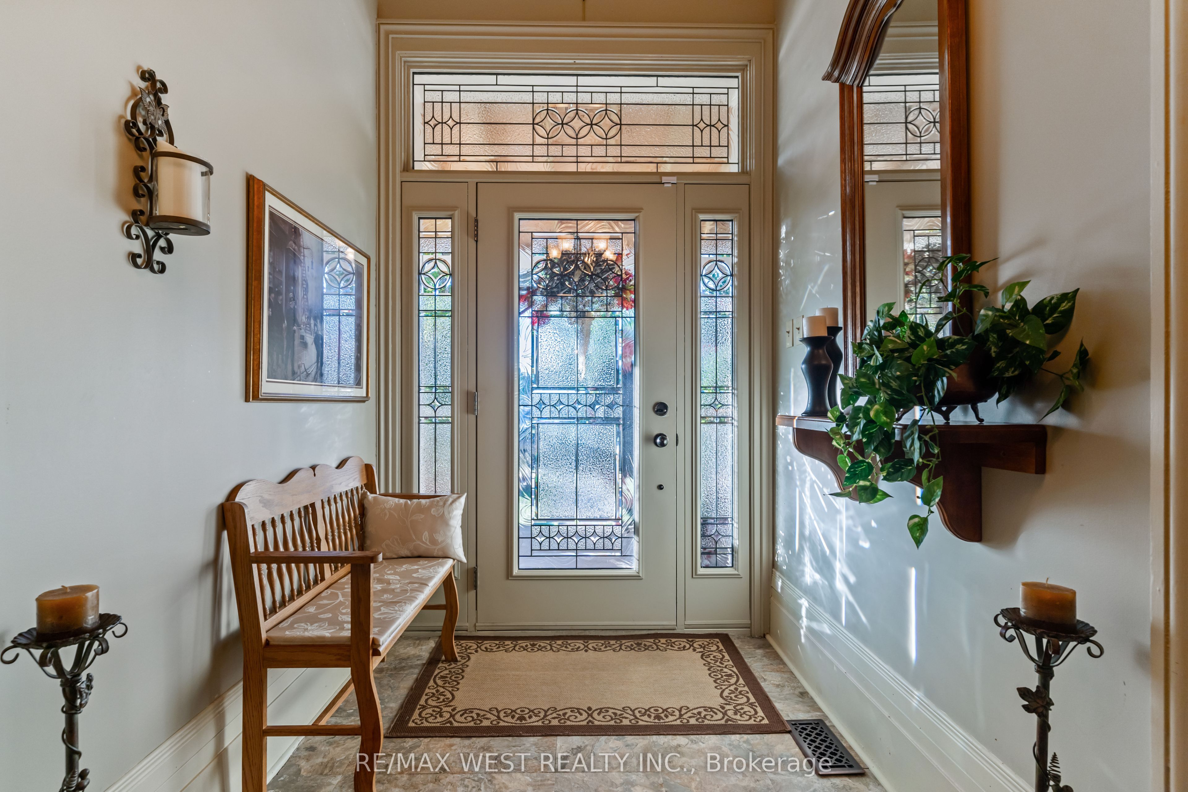
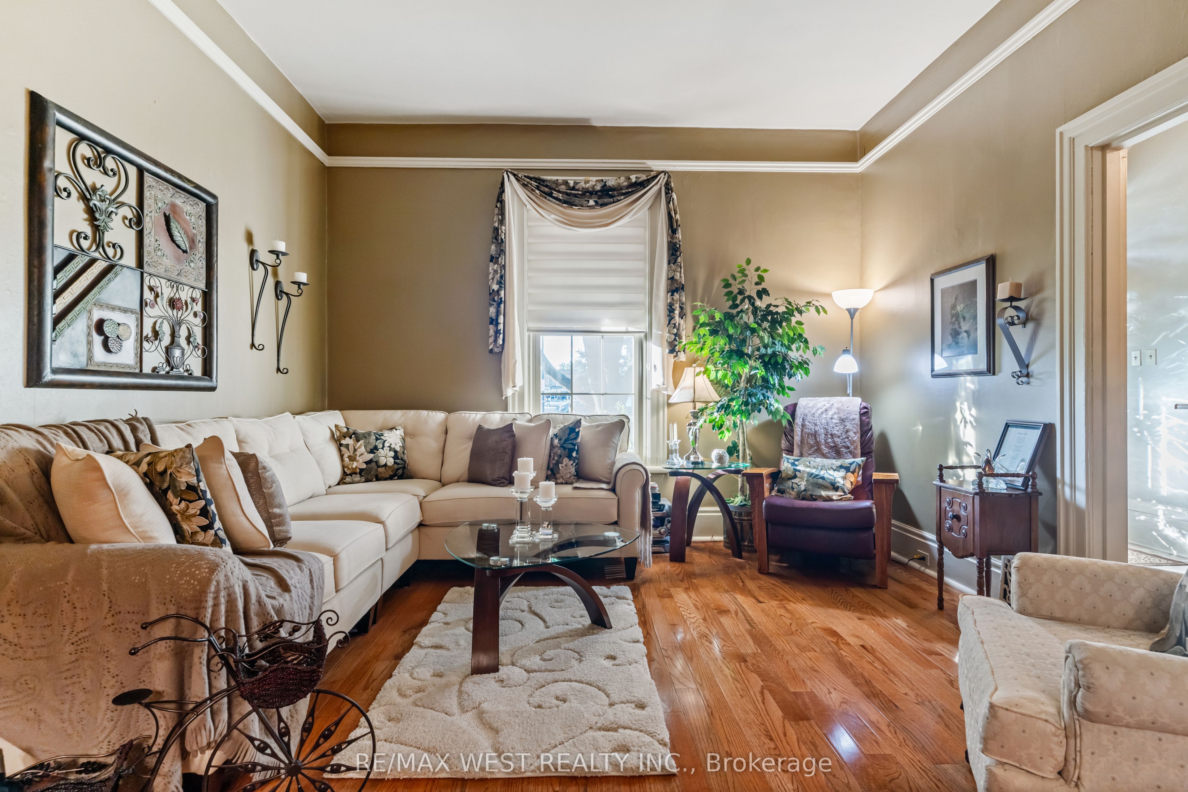
$3,878Outstanding commercial/live-work opportunity on a high-exposure 50 x 132 ft commercial/residential zoned lot. Rarely offered, this unique property combines a beautifully renovated residence with a fully detached approx. 600 sq. ft. commercial building, creating an ideal acquisition for owner-operators, investors, or entrepreneurs seeking both business and residential functionality in one asset. The commercial space has its own HVAC, gas furnace, private washroom, two skylights, and rough-in for a gas fireplace. Operating continuously as a successful barber shop for more than 70 years, this established location offers exceptional opportunity to continue as a barber shop/hair salon with all equipment included, or reposition the space for a wide range of permitted commercial uses including professional offices, medical or wellness practices, accounting or lawyers' offices, salon or esthetics services plus more. The commercial component offers strong owner-user and income-generating potential, with zoning flexibility that supports a variety of businesses. Ideal for professionals looking to eliminate leased premises and build equity while operating from a proven business location. The renovated residence features approx. 1785 square feet all on one level, soaring 11-foot ceilings, spacious principal rooms, family room and sunroom additions with fireplace and built-in bar, and a flexible floor plan currently configured as one bedroom, with the Seller willing to convert toa two-bedroom layout at the Seller's expense. The private grounds include a heated saltwater pool, hot tub, gazebo, and maintenance-free deck, providing an exceptional live/work lifestyle. Strategically located less than 1.5 hours from Toronto and approximately 30 minutes to both London and Kitchener, this is a rare opportunity to acquire a versatile mixed-use property with established business history, flexible commercial zoning, and significant future upside!
| 3 months ago | Listing first seen on site | |
| 3 months ago | Listing updated with changes from the MLS® |

Listing information is provided by Participants of the Toronto Real Estate Board. VOW information is provided exclusively for personal, non-commercial use, and may not be used for any purpose other than to identify prospective properties consumers may be interested in purchasing. Information is deemed reliable but not guaranteed. Copyright 2026, Toronto Real Estate Board
Last checked 2026-09-02 09:10 PM UTC