
86 Walker RoadIngersoll, ON N5C 0A6
Mortgage Calculator
Monthly Payment (Est.)
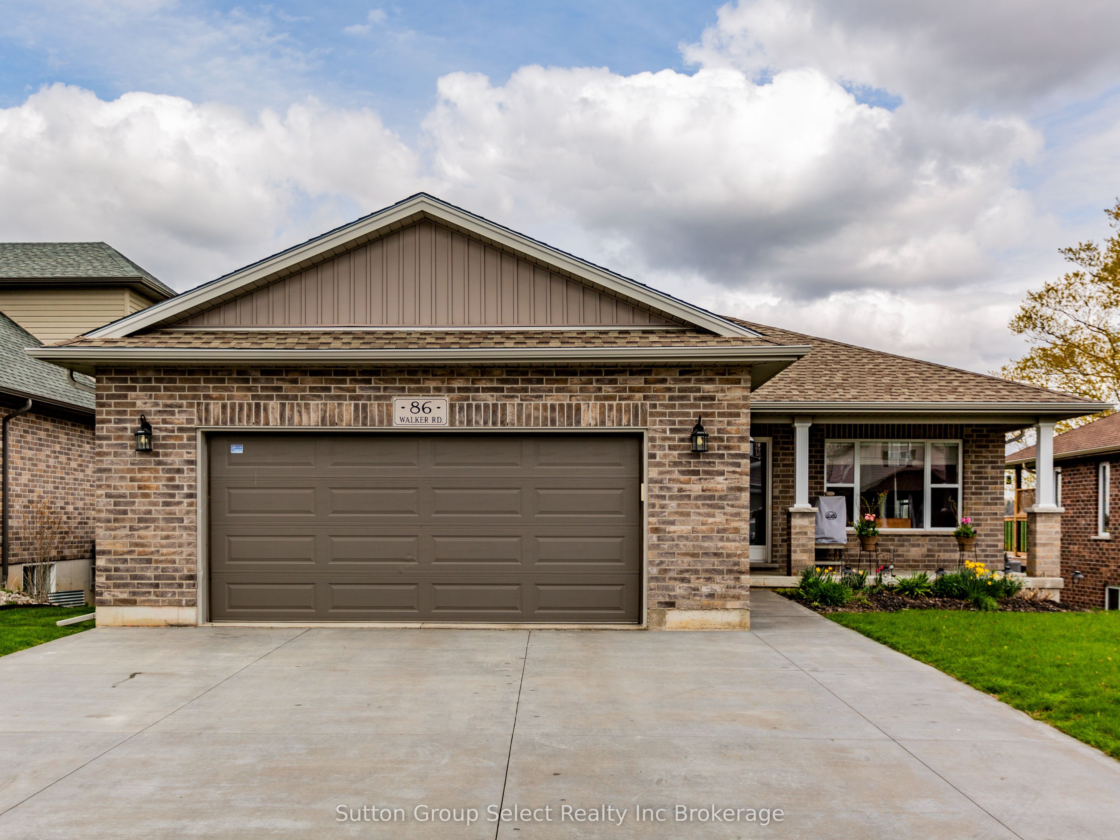
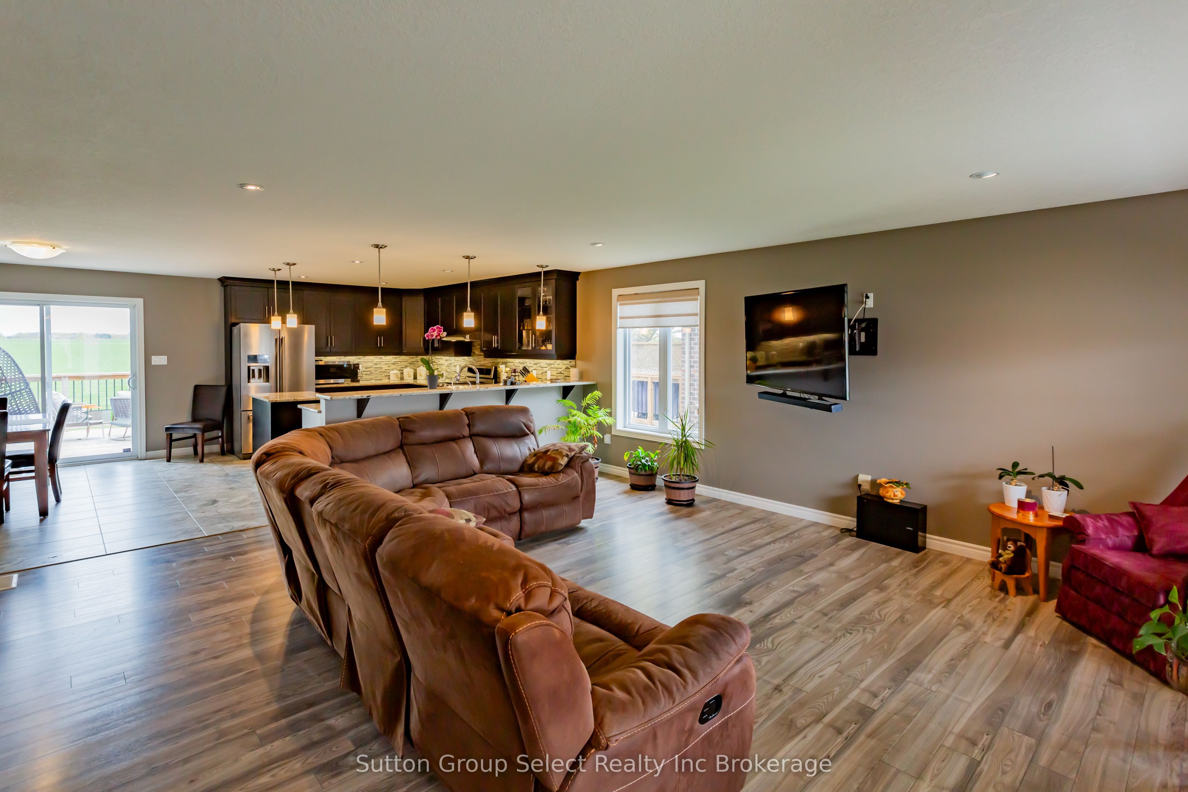
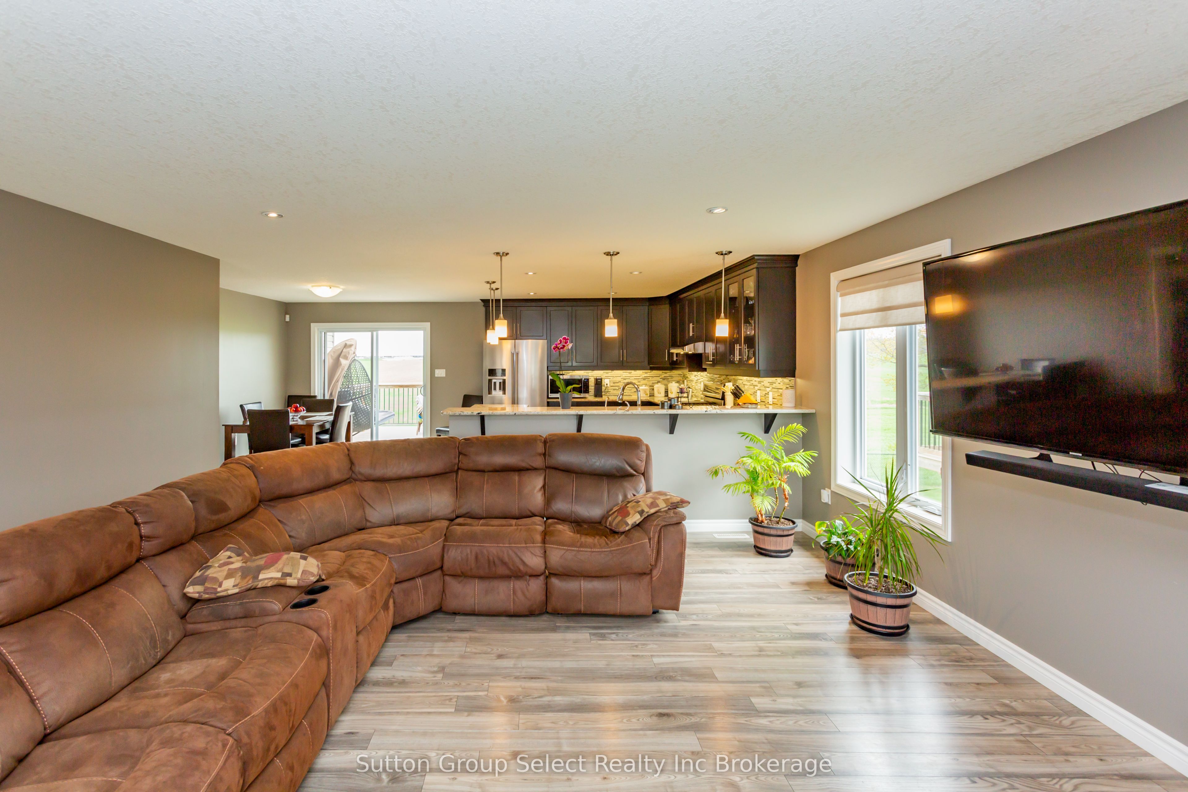
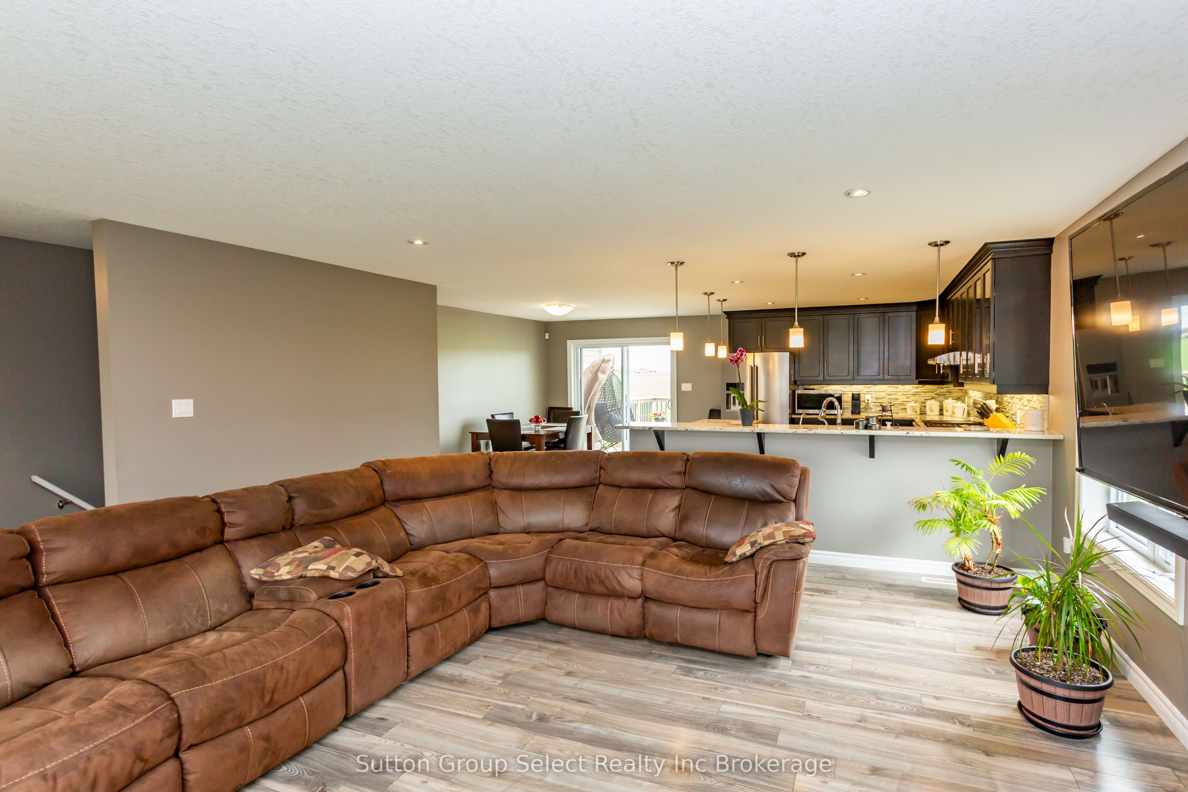
$3,650Beautiful ranch style home with In-law suite on a large lot backing on to a quiet farmers field. This large 4 bedroom, 3 full bathrooms has 1,649 sq ft on main level and a total of 3,148 sq ft of living space. Thoughfully designed, starting with foyer area with ceramic tiling, a spacious open concept kitchen, dining area and large living room. Kitchen & dining area flooring is porcelain tile. Bright, lots of natural light from abundance of windows and sliding glass door out to a big deck with automated awning. Kitchen is well laid out, granite counters, island and breakfast bar. A large walk in pantry. The primary bedroom has a 5 pc ensuite and walk in closet with a beautiful view of the fields. Another bedroom, laundry and bedroom on main level. The fully finished lower level features a Walk out and In-Law suite. There are 2 spacious bedrooms, one has a walk in closet. A 3 pc bathroom. A media room and large recreation room. The heated 2 car garage is oversized 23' x 22' to fit pick ups, toys and boats.The concrete drive can accomodate 3 side by side vehicles. There is a 4 stage reverse osmosis water system with drinking tap also connected to fridge ice maker. Gas BBQ hook up on deck, Custom blinds in Living room with lifetime warranty. Close to 401, shopping.
| a month ago | Price changed to $799,999 | |
| a month ago | Listing updated with changes from the MLS® | |
| 3 months ago | Listing first seen on site |

Listing information is provided by Participants of the Toronto Real Estate Board. VOW information is provided exclusively for personal, non-commercial use, and may not be used for any purpose other than to identify prospective properties consumers may be interested in purchasing. Information is deemed reliable but not guaranteed. Copyright 2026, Toronto Real Estate Board
Last checked 2026-08-21 09:30 PM UTC