
305 Robinson StreetWoodstock, ON N4S 3B8
Mortgage Calculator
Monthly Payment (Est.)
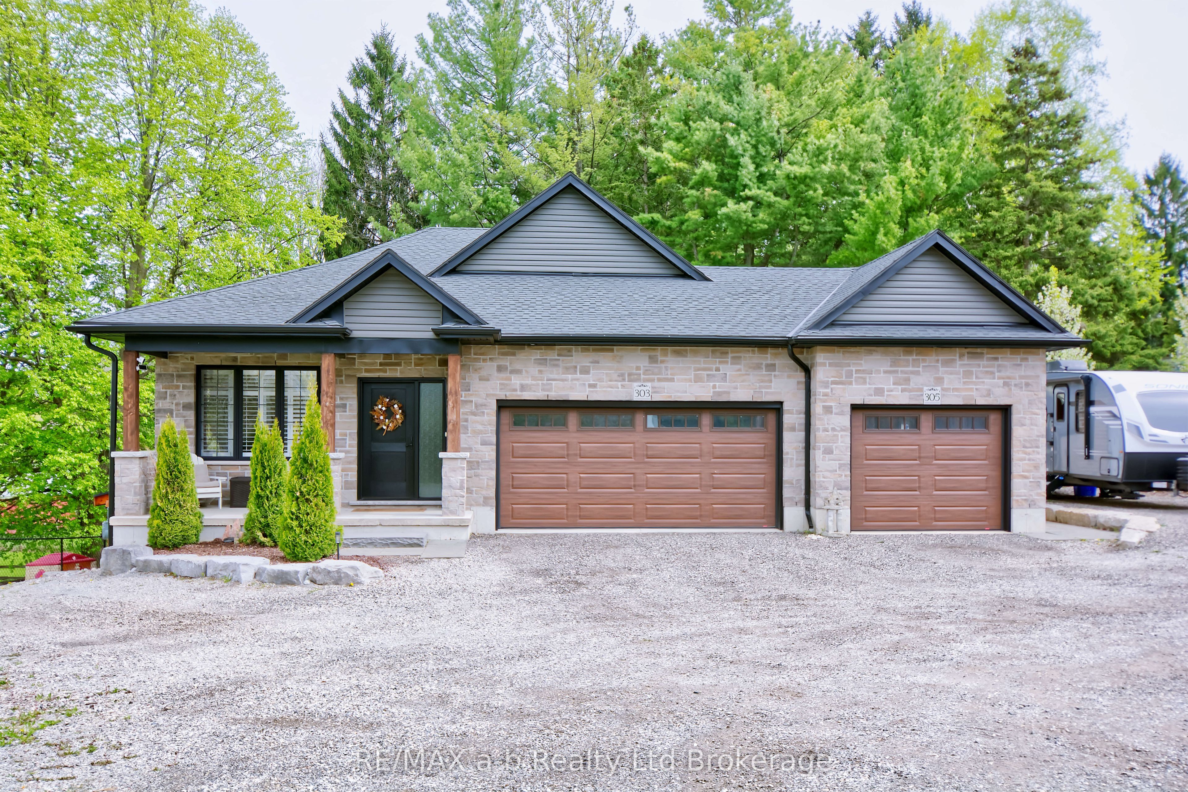
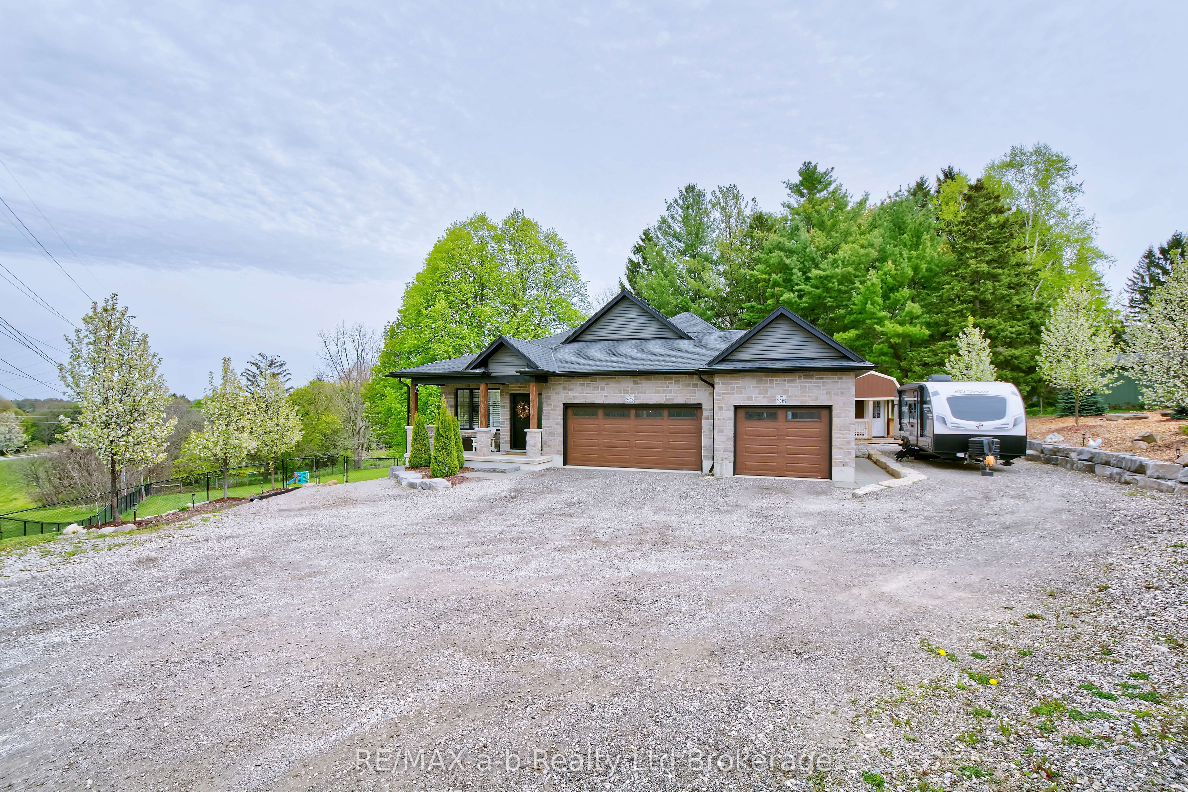
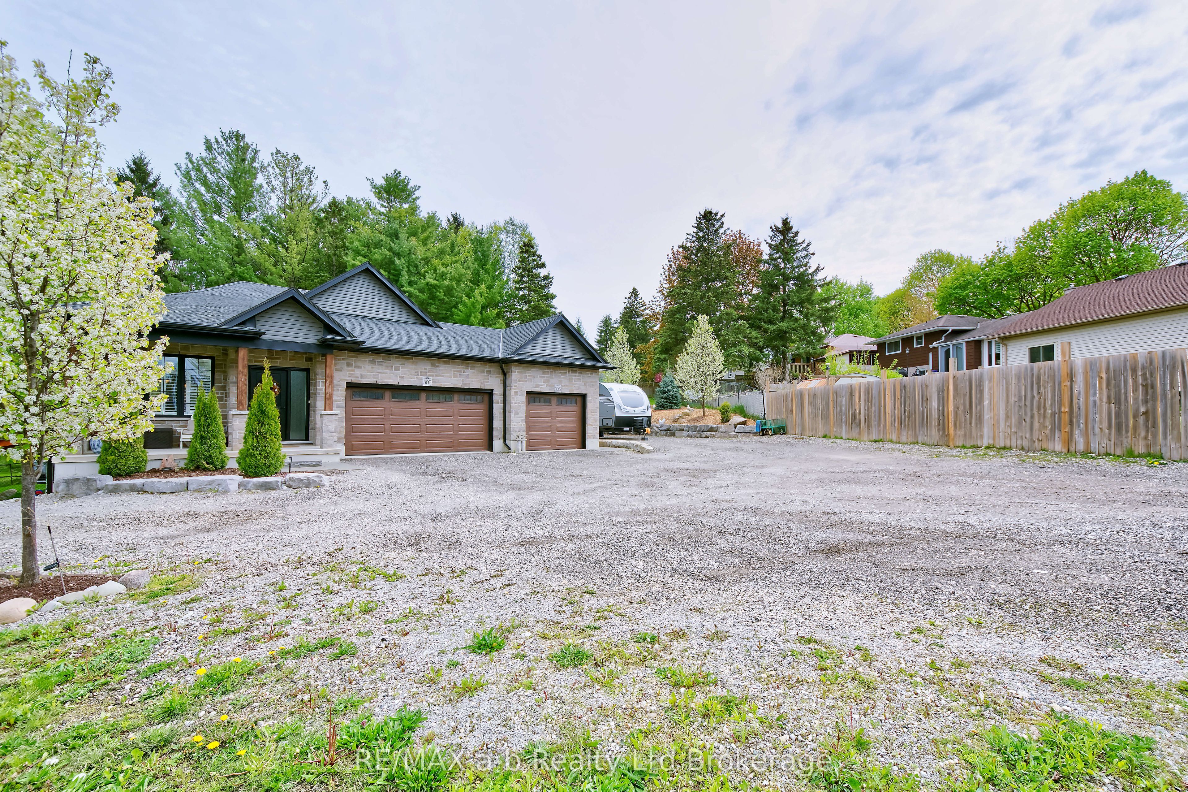
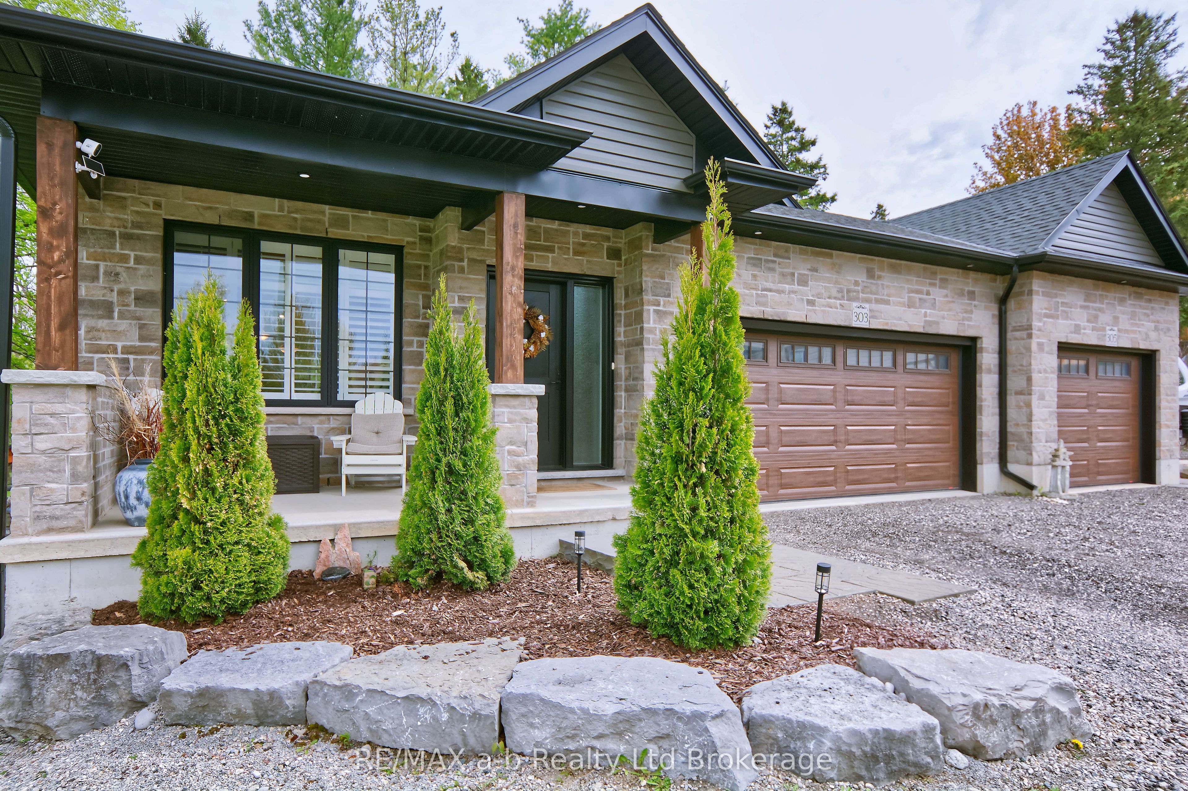
$4,904305 Robinson St. offers the perfect setup for modern multi-generational living and co-ownership. This custom-designed, 2,679 sq. ft. (finished area) home features two fully independent, self-contained living spaces with separate utilities, allowing two families to comfortably split a mortgage while maintaining complete privacy. The Co-Ownership Advantage Total Autonomy: Two separate levels with private entrances and independent garage spaces. Separated Utilities: Separate hydro and gas meters ensure completely transparent monthly operating costs. Main Level Residence Premium Finishes: Open-concept great room and kitchen with premium quartz countertops and a full pantry. Modern Appliances: Fully equipped with upgraded 2024 stainless steel appliances. Living Quarters: Three spacious bedrooms, two full bathrooms (including primary ensuite), and dedicated laundry. Outdoor Access: Covered deck with stairs leading directly to a fully fenced, park-like backyard. Walk-Out Lower Residence No Basement Feel: Lots of natural light, above-grade walk-out level featuring a spacious "split-level layout. "Full Amenities: Private entrance, full kitchen, dining area, family room with gas fireplace, two bright bedrooms, and a 4-piece bath with stacked laundry area. Premium Extras & Tec Backyard Bunkie: Insulated 10'x16' lofted studio with a dedicated heat pump, AC, and 60-amp panel-ideal for a hobbyist. Connectivity: High-speed Bell Fibre Optics installed for seamless remote work across both households. The Lot: Massive .04 Acre Lot with fully fenced yard equipped with an elevated deck and a lower stone patio and garden shed. Location Advantage Prime Area: Situated in highly desirable South Woodstock. Convenience: Minutes from local schools, the hospital, premium shopping, and commuter highway access. Note: A full list of upgrades and detailed seller information is available in the document tab.
| 3 weeks ago | Price changed to $1,074,900 | |
| 3 weeks ago | Listing updated with changes from the MLS® | |
| 4 months ago | Listing first seen on site |

Listing information is provided by Participants of the Toronto Real Estate Board. VOW information is provided exclusively for personal, non-commercial use, and may not be used for any purpose other than to identify prospective properties consumers may be interested in purchasing. Information is deemed reliable but not guaranteed. Copyright 2026, Toronto Real Estate Board
Last checked 2026-09-02 09:10 PM UTC