Save
Ask
Tour
Hide
Share
$897,999
69 Days On Site

222 Boardwalk Way
Thames Centre, ON N0L 1G2

For Sale|Single Family Residence|Active
4
Beds
4
Total Baths
County:
Middlesex
Call Now: 226-796-5651
Is this the listing for you? We can help make it yours.
226-796-5651
222 Boardwalk Way222 Boardwalk Way222 Boardwalk Way222 Boardwalk Way
Save
Ask
Tour
Hide
Share

Mortgage Calculator

Monthly Payment (Est.)

$4,097
Calculator powered by Showcase IDX, a Constellation1 Company. Copyright ©2026 Information is deemed reliable but not guaranteed.

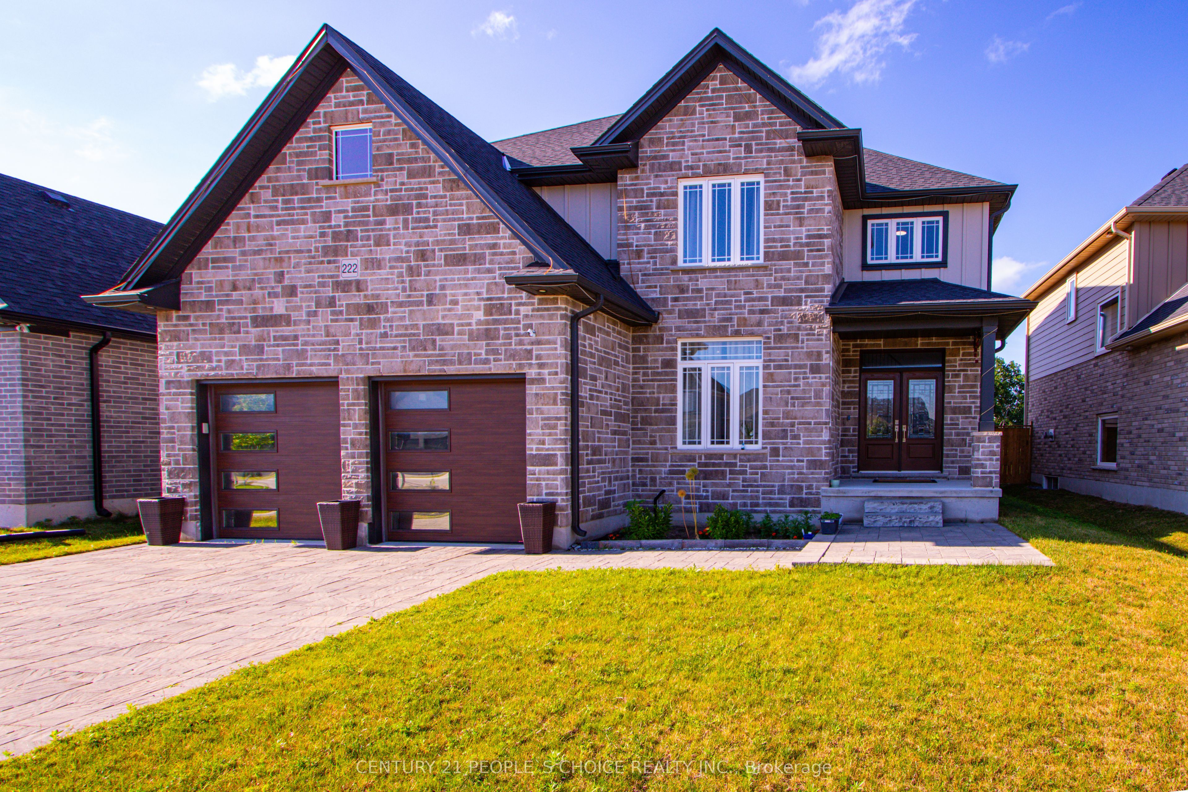
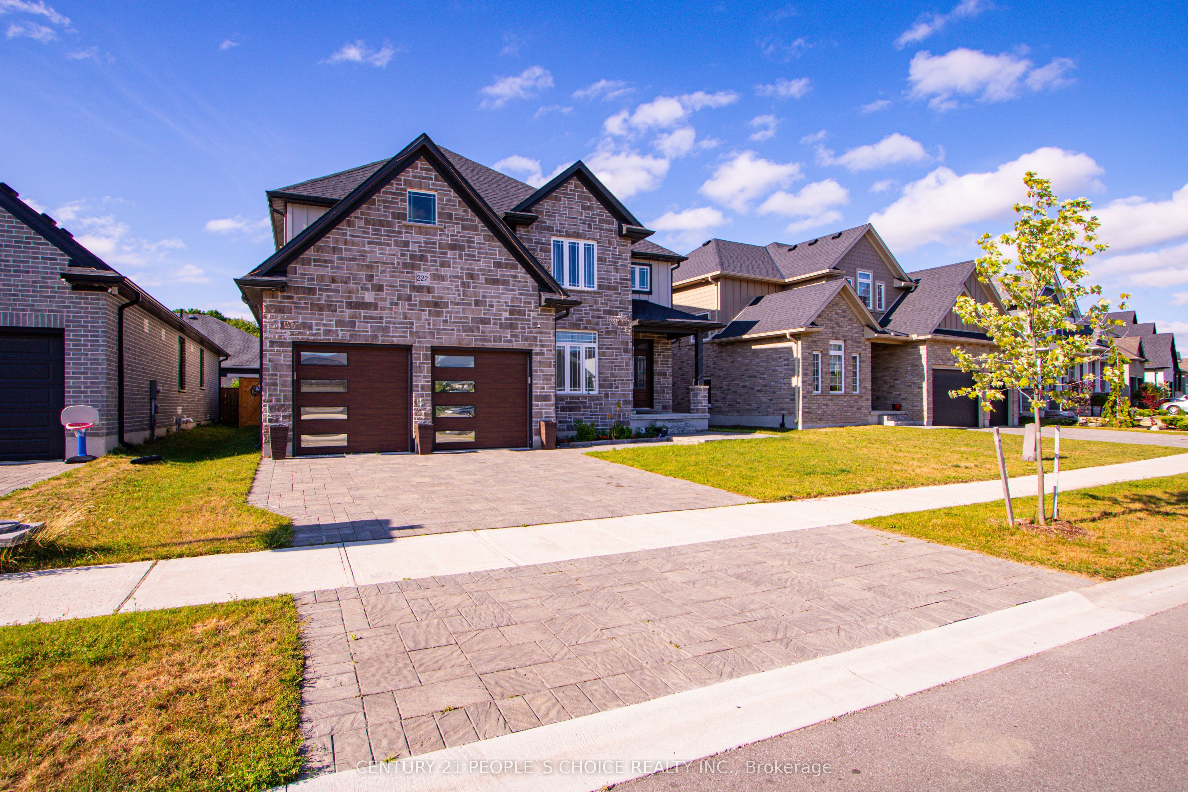
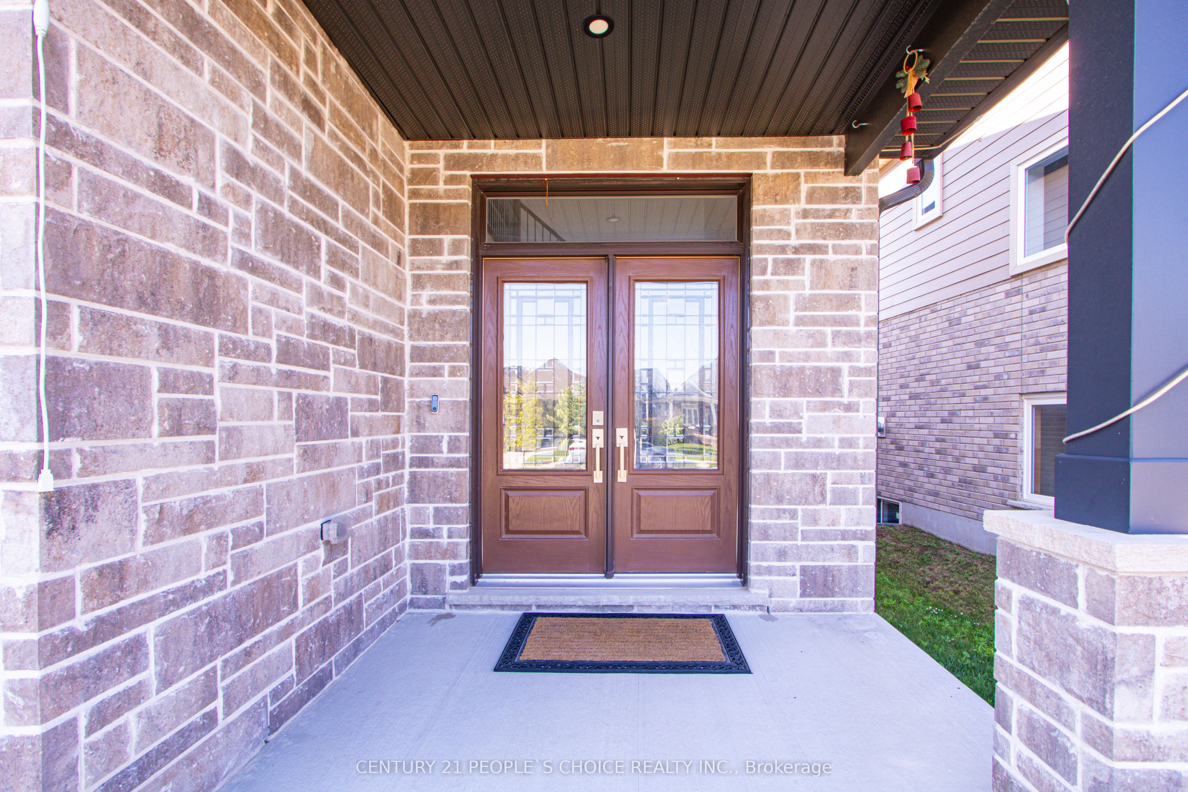
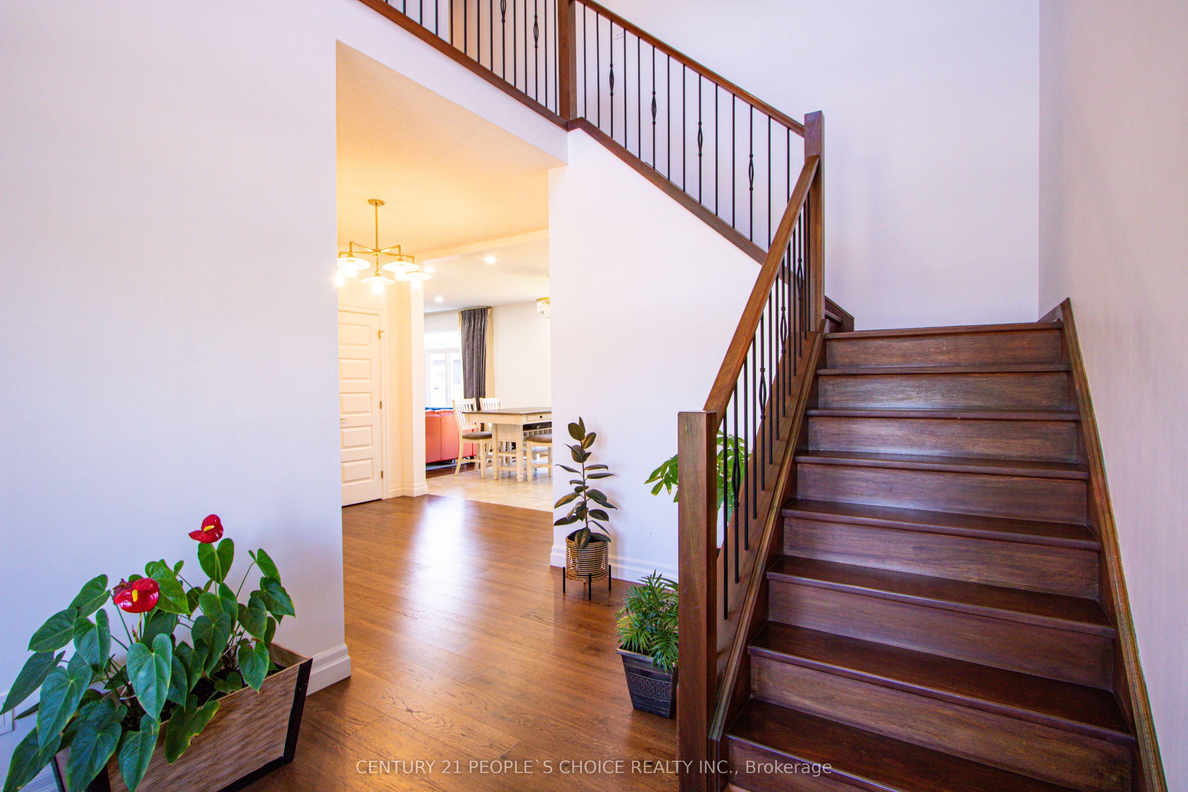
Introducing this stunning, nearly-new 4-bedroom, 3-bathroom home ideally located in the sought-after Millpond Community in the heart of Dorchester. Spacious design of around 2,600 sqft, this home blends modern elegance with practical living. Step inside to a grand open-to-above foyer that sets an inviting tone. The main floor boasts a spacious great room and dining area, flowing seamlessly into a contemporary chef's dream kitchen featuring quartz waterfall countertops, premium stainless steel appliances, and a sleek, functional layout. The den on the main level offers flexibility-perfect as a home office, additional bedroom, or cozy family room. Upstairs, the luxurious primary suite offers a spa-like 5-piece ensuite and a walk-in closet, while two additional bathrooms serve the remaining bedrooms. Located just minutes from Highway 401 and close to everyday conveniences like Shoppers Drug Mart, No Frills, Pizza Hut, Tim Hortons, and McDonald's, this home offers comfort, style, and unbeatable convenience.

Save
Ask
Tour
Hide
Share
Listing Snapshot
Price 
$897,999
Days On Site 
69 Days
Bedrooms 
4
Inside Area (SqFt) 
N/A
Total Baths 
4
Full Baths 
N/A
Partial Baths 
N/A
Lot Size 
555.01 Acres
Year Built 
N/A
MLS® Number 
X13121952
Status 
Active
Property Tax 
$4,990
Maintenance Fees 
N/A
Sq Ft Source 
N/A
Friends & Family
Recent Activity
2 weeks agoPrice changed to $897,999
2 weeks agoListing updated with changes from the MLS®
4 weeks agoStatus changed to Active
2 months agoListing first seen on site
General Features
Attached Garage 
Yes
Cross Street 
Dorchester Rd & Boardwalk Way
Direction Faces 
East
Garage 
Yes
Number Of Stories 
2
Parking 
PrivateAttached
Parking Spaces 
4
Property Sub Type 
Single Family Residence
Style 
2-Storey
Water Source 
Public
Interior Features
Appliances 
Water Softener
Basement 
Unfinished
Cooling 
Central Air
Fireplace 
Yes
Fireplace Features 
Electric
Heating 
Natural GasForced Air
Bedroom 2 
Dimensions - 3.99 x 3.99Level - Second
Bedroom 3 
Dimensions - 3.38 x 3.2Level - Second
Bedroom 4 
Dimensions - 3.86 x 3.12Level - Second
Den 
Dimensions - 3.25 x 4.27Level - Main
Dining Room 
Dimensions - 3.2 x 3.66Level - MainFeatures - Open Floorplan
Foyer 
Dimensions - 2.67 x 2.46Level - Main
Great Room 
Dimensions - 5.0 x 4.5Level - Main
Kitchen 
Dimensions - 3.51 x 3.66Level - MainFeatures - Granite Counters
Master Bedroom 
Dimensions - 6.02 x 3.81Level - SecondFeatures - Walk-In Closet(s)
Mud Room 
Dimensions - 3.18 x 2.06Level - Main
Save
Ask
Tour
Hide
Share
Exterior Features
Construction Details 
BrickStone
Pool Features 
None
Roof 
Asphalt
Listing courtesy of CENTURY 21 PEOPLE`S CHOICE REALTY INC.

Listing information is provided by Participants of the Toronto Real Estate Board. VOW information is provided exclusively for personal, non-commercial use, and may not be used for any purpose other than to identify prospective properties consumers may be interested in purchasing. Information is deemed reliable but not guaranteed. Copyright 2026, Toronto Real Estate Board
Last checked 2026-07-22 12:50 PM UTC

Neighborhood & Commute
Source: Walkscore
Disclosure: Community information and market data powered by Constellation Data Labs. Information is deemed reliable but not guaranteed.
Save
Ask
Tour
Hide
Share