Save
Ask
Tour
Hide
Share
$840,000
112 Days On Site

971 Downing Drive
Woodstock, ON N4T 0K4

For Sale|Single Family Residence|Active
4
Beds
4
Total Baths
County:
Oxford
Call Now: 226-796-5651
Is this the listing for you? We can help make it yours.
226-796-5651
971 Downing Drive971 Downing Drive971 Downing Drive971 Downing Drive
Save
Ask
Tour
Hide
Share

Mortgage Calculator

Monthly Payment (Est.)

$3,832
Calculator powered by Showcase IDX, a Constellation1 Company. Copyright ©2026 Information is deemed reliable but not guaranteed.

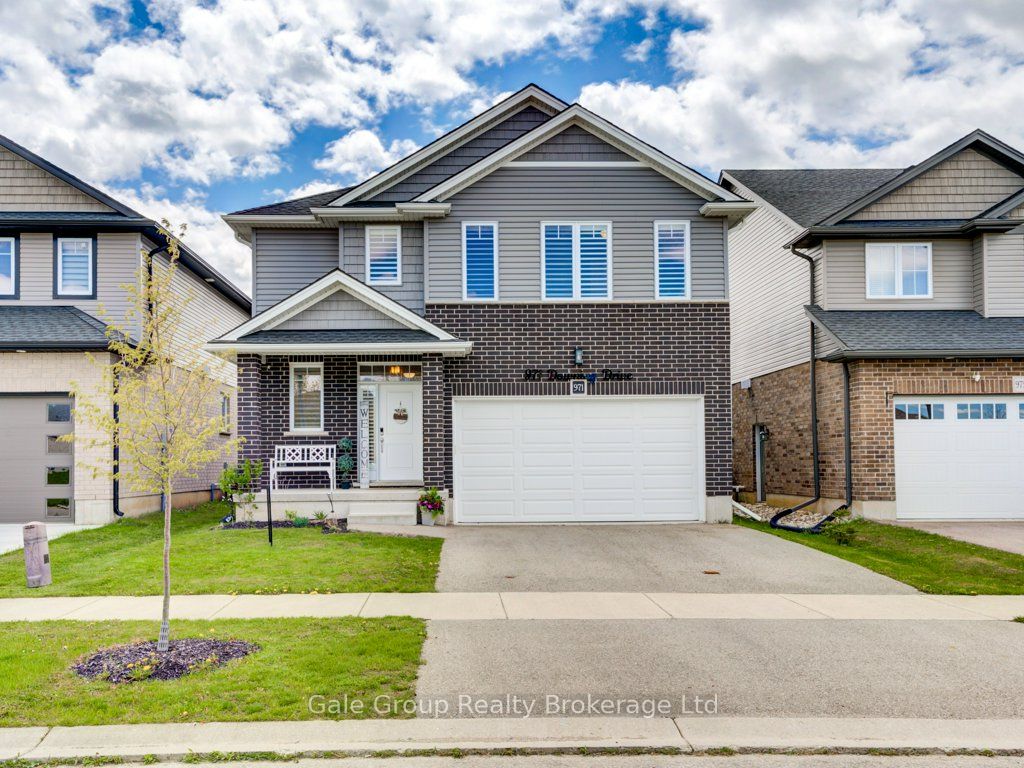
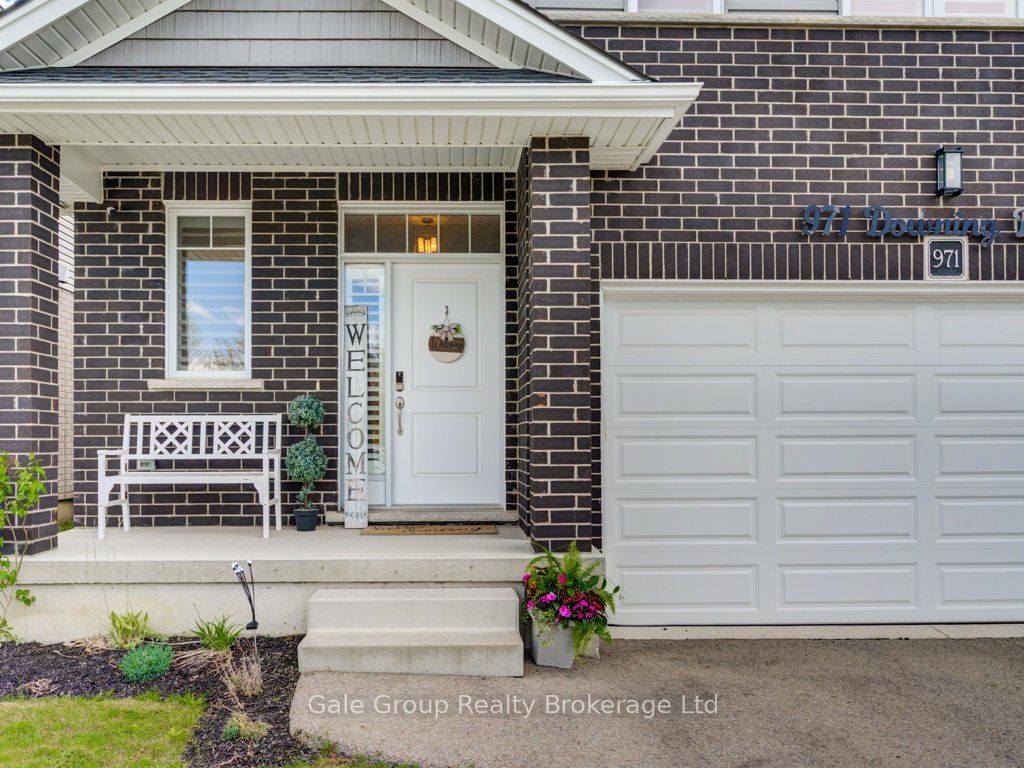
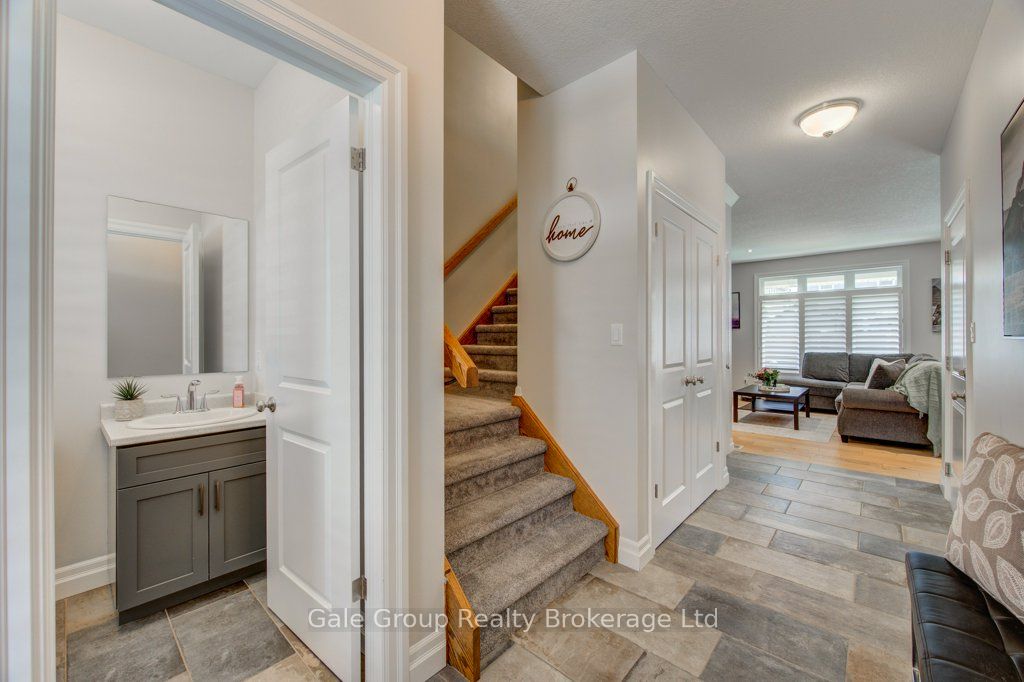
Welcome to 971 Downing Drive - a beautifully built home by Oxford Builders, completed in 2018 and thoughtfully updated throughout. Located on a quiet cul-de-sac with direct access to a park, this stunning home offers the perfect blend of modern finishes, functional space, and family-friendly living. Featuring 3 spacious bedrooms upstairs and an additional bedroom in the fully finished basement, this home also offers 4 bathrooms, including a convenient 3-piece bath in the basement. The second-floor laundry room adds everyday convenience exactly where you need it most.Extensively updated in 2023, the exterior siding was professionally painted along with the interior, giving the home a fresh, modern feel. Upstairs carpeting was replaced, and the kitchen was elevated with a beautiful quartz countertop, matching backsplash, and a new sink. Main floor lighting was also updated throughout, and a water softener was installed for added comfort and efficiency.The covered front porch creates a warm and welcoming first impression, while the covered rear deck offers the perfect place to relax or entertain year-round. The double car garage provides ample parking and storage space and is wired for an ev charger. Ideally situated close to Sally Creek Golf Club, walking trails, parks, this exceptional property combines location, style, and functionality in one truly move-in-ready package.

Save
Ask
Tour
Hide
Share
Listing Snapshot
Price 
$840,000
Days On Site 
112 Days
Bedrooms 
4
Inside Area (SqFt) 
N/A
Total Baths 
4
Full Baths 
N/A
Partial Baths 
N/A
Lot Size 
N/A
Year Built 
N/A
MLS® Number 
X13120166
Status 
Active
Property Tax 
$5,972.51
Maintenance Fees 
N/A
Sq Ft Source 
N/A
Friends & Family
Recent Activity
3 months agoPrice changed to $840,000
3 months agoListing updated with changes from the MLS®
4 months agoListing first seen on site
General Features
Attached Garage 
Yes
Cross Street 
RIDGEWOOD DR
Direction Faces 
South
Garage 
Yes
Number Of Stories 
2
Parking 
Attached
Parking Spaces 
4
Property Sub Type 
Single Family Residence
Security 
Smoke Detector(s)Carbon Monoxide Detector(s)
Style 
2-Storey
Utilities 
Cable Available
Water Source 
Public
Interior Features
Appliances 
Water Softener
Basement 
Sump PumpFullFinished
Cooling 
Central Air
Fireplace 
Yes
Fireplace Features 
Gas
Fireplaces 
1
Heating 
Natural GasForced Air
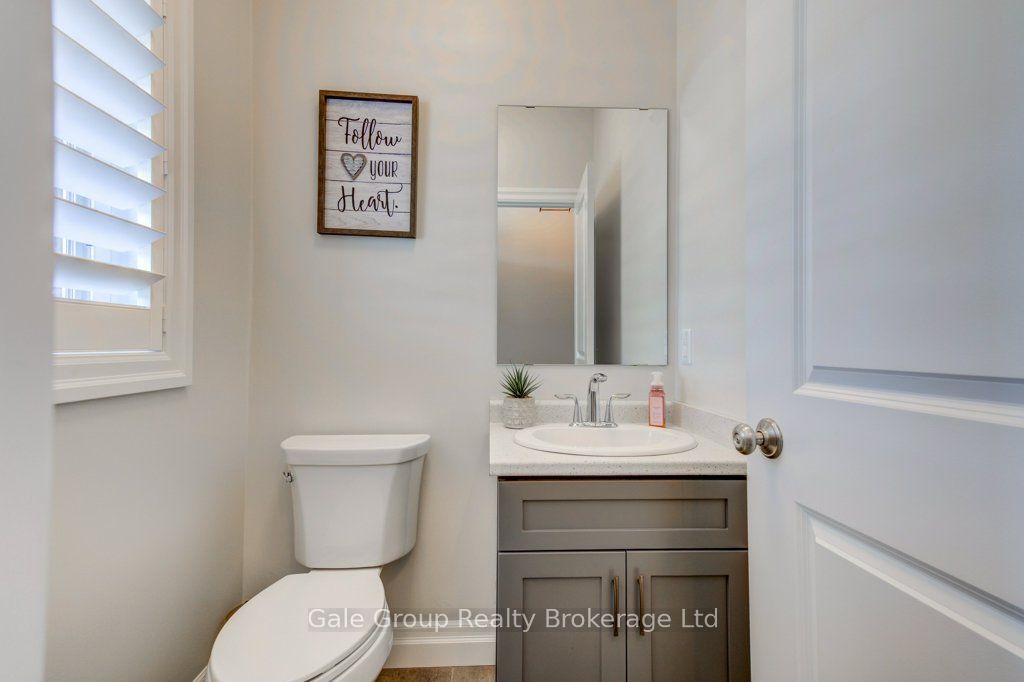
Bathroom 
Dimensions - 1.52 x 1.5Level - Main
Bedroom 
Dimensions - 3.6 x 3.54Level - Basement
Dining Room 
Dimensions - 4.01 x 1.7Level - Main
Kitchen 
Dimensions - 4.01 x 4.32Level - Main
Laundry 
Dimensions - 4.27 x 1.96Level - Second
Living Room 
Dimensions - 4.88 x 4.32Level - Main
Master Bedroom 
Dimensions - 4.75 x 4.5Level - SecondFeatures - Walk-In Closet(s)
Recreation 
Dimensions - 4.15 x 5.55Level - Basement
Utility Room 
Dimensions - 2.9 x 1.4Level - Basement
Save
Ask
Tour
Hide
Share
Exterior Features
Construction Details 
BrickVinyl Siding
Exterior 
Awning(s)
Lot Features 
On Golf Course
Patio And Porch 
DeckPorch
Pool Features 
None
Roof 
Asphalt
Listing courtesy of Gale Group Realty Brokerage Ltd

Listing information is provided by Participants of the Toronto Real Estate Board. VOW information is provided exclusively for personal, non-commercial use, and may not be used for any purpose other than to identify prospective properties consumers may be interested in purchasing. Information is deemed reliable but not guaranteed. Copyright 2026, Toronto Real Estate Board
Last checked 2026-09-02 09:10 PM UTC

Neighborhood & Commute
Source: Walkscore
Disclosure: Community information and market data powered by Constellation Data Labs. Information is deemed reliable but not guaranteed.
Save
Ask
Tour
Hide
Share