Save
Ask
Tour
Hide
Share
$925,000
124 Days On Site

174 Light Street
Woodstock, ON N4S 6H4

For Sale|Single Family Residence|Active
3
Beds
3
Total Baths
County:
Oxford
Call Now: 226-796-5651
Is this the listing for you? We can help make it yours.
226-796-5651
174 Light Street174 Light Street174 Light Street174 Light Street
Save
Ask
Tour
Hide
Share

Mortgage Calculator

Monthly Payment (Est.)

$4,220
Calculator powered by Showcase IDX, a Constellation1 Company. Copyright ©2026 Information is deemed reliable but not guaranteed.

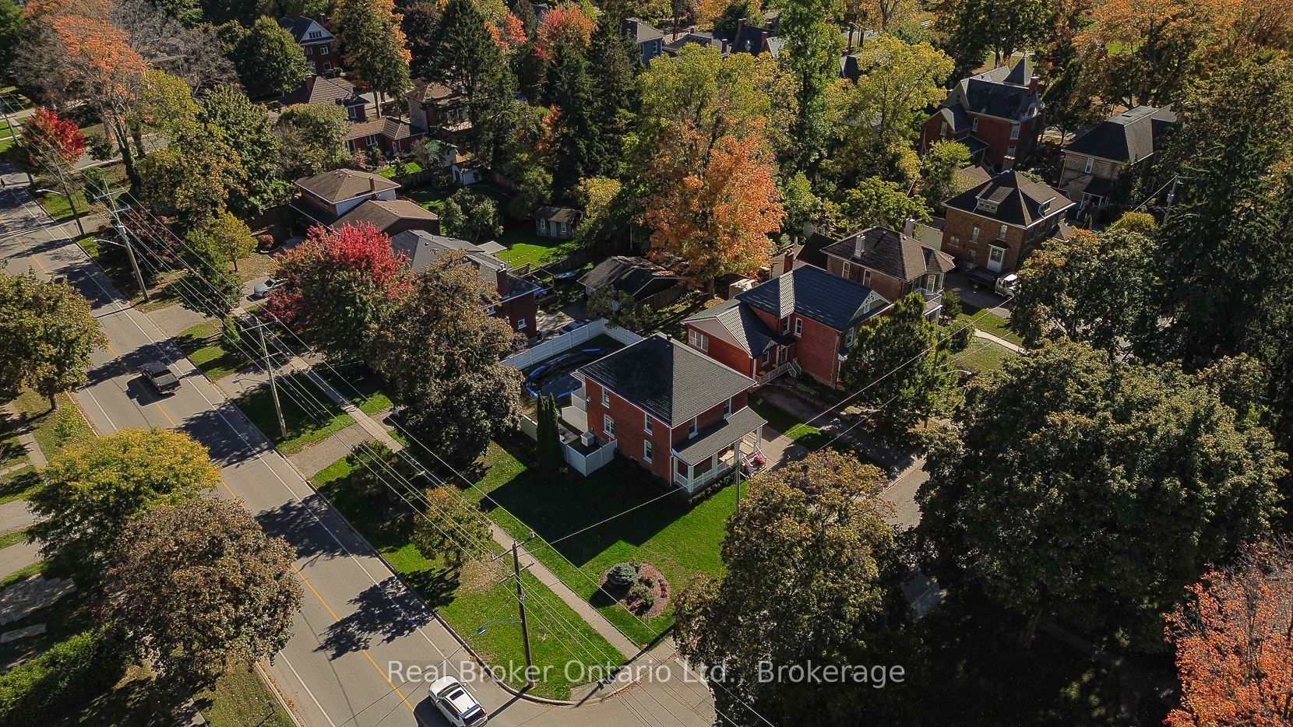
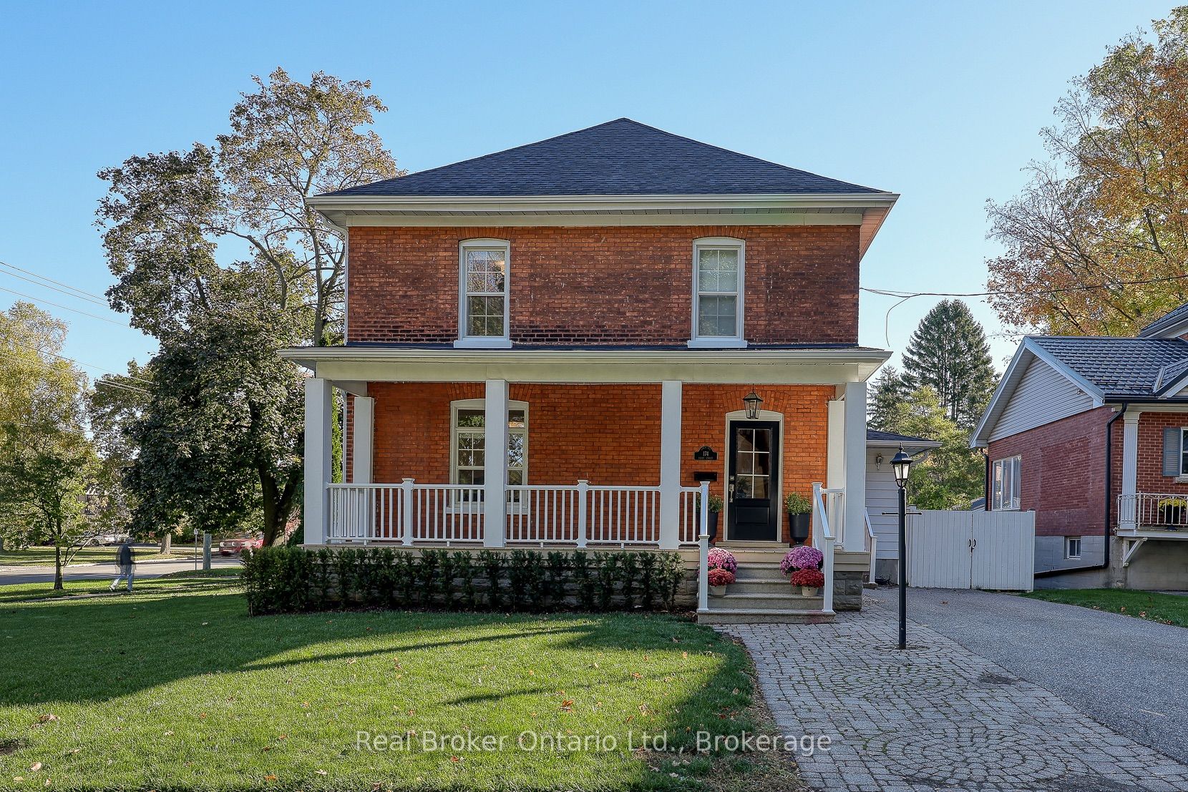
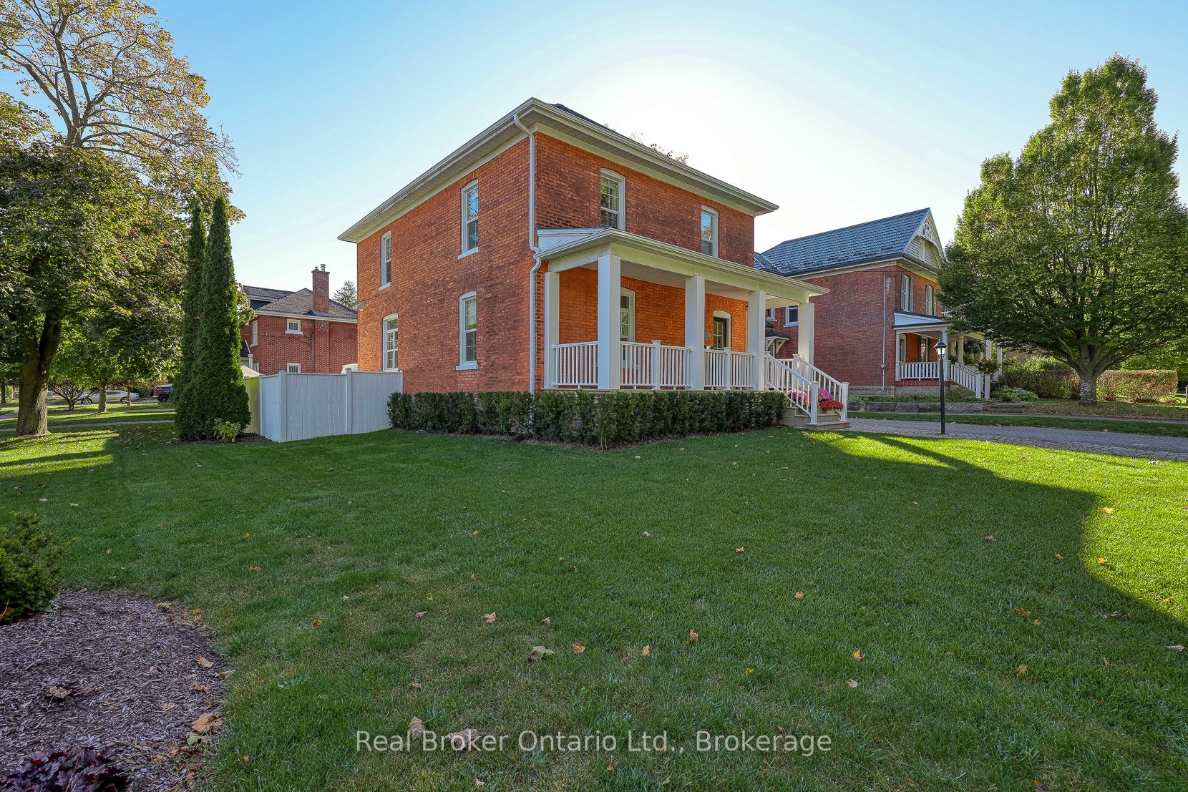
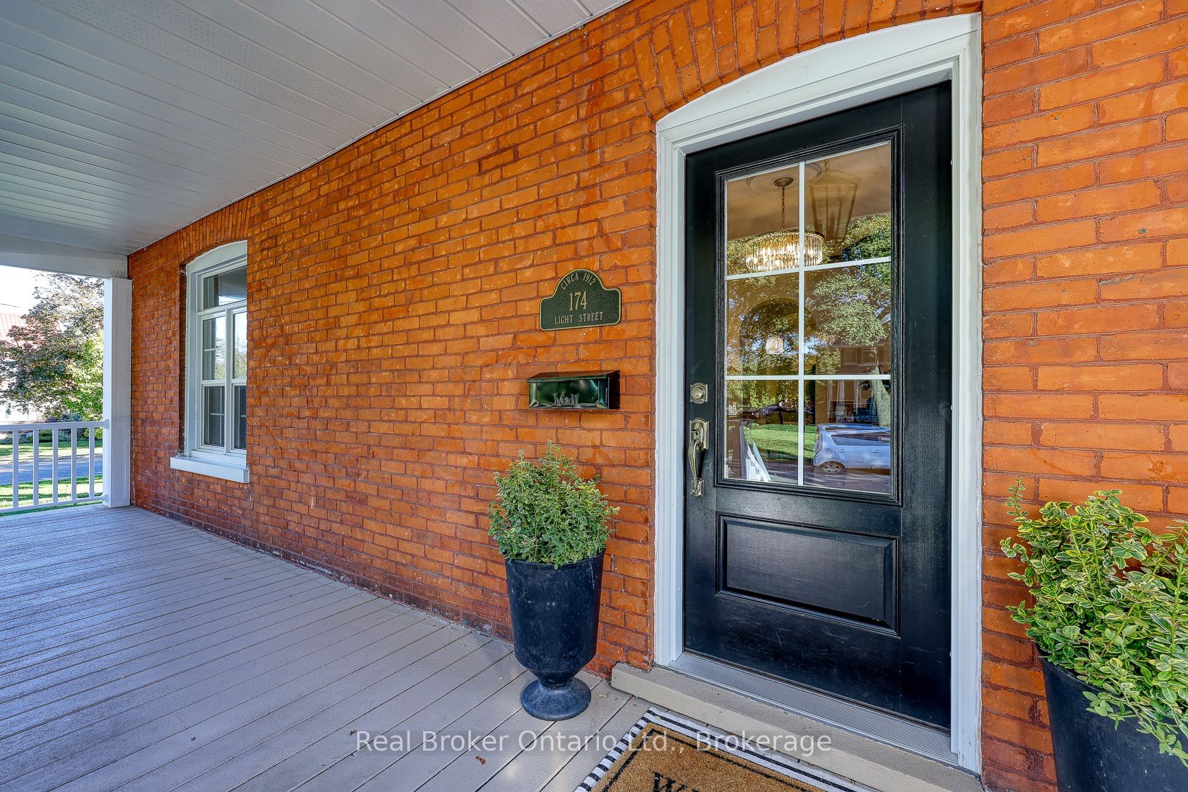
Welcome to 174 Light Street in Woodstock! This distinguished red-brick century home beautifully balances original character with contemporary elegance. Its' classic facade and mature setting set the tone for a home of true warmth and style.Inside, white oak hardwood floors flow throughout sun-filled rooms with beautiful wainscoting, crown moulding, and timeless finishes. The new custom kitchen is a true centerpiece - featuring a graceful arched entry, GE-monogram appliances including gas range, quartz countertops, stunning quartzite backsplash and an abundance of cupboard and counter space.The main floor offers a seamless flow of large living spaces for functional everyday living and entertaining. Upstairs find a large master bedroom with walk in closet and 4-piece luxury en-suite, two additional generous sized bedrooms with closet space and a 4-piece bathroom. There is plenty of storage space both on the third unfinshed level as well as unfinished basement. Step outside to your private backyard featuring a heated inground pool, pool shed, patio area, full fence and deck. Located in one of Woodstock's most sought-after neighbourhoods close to mature tree lined parks, schools and shopping, this home is the perfect blend of century charm and modern luxury, an extraordinary offering where timeless character meets contemporary living!

Save
Ask
Tour
Hide
Share
Listing Snapshot
Price 
$925,000
Days On Site 
124 Days
Bedrooms 
3
Inside Area (SqFt) 
N/A
Total Baths 
3
Full Baths 
N/A
Partial Baths 
N/A
Lot Size 
N/A
Year Built 
N/A
MLS® Number 
X13065604
Status 
Active
Property Tax 
$5,754
Maintenance Fees 
N/A
Sq Ft Source 
N/A
Friends & Family
Recent Activity
4 months agoListing first seen on site
4 months agoListing updated with changes from the MLS®
General Features
Cross Street 
Ingersoll Ave / Light St
Direction Faces 
East
Foundation 
Stone
Number Of Stories 
2
Parking 
Private
Parking Spaces 
2
Property Sub Type 
Single Family Residence
Style 
2-Storey
Water Source 
Public
Interior Features
Appliances 
Water Softener
Basement 
FullUnfinished
Cooling 
Central Air
Heating 
Natural GasForced Air
Bathroom 
Dimensions - 3.79 x 2.53Level - Second
Bedroom 
Dimensions - 3.92 x 4.21Level - Second
Bedroom 2 
Dimensions - 3.97 x 3.05Level - Second
Bedroom 3 
Dimensions - 3.9 x 4.29Level - Second
Dining Room 
Dimensions - 3.93 x 4.91Level - Main
Family Room 
Dimensions - 7.87 x 3.67Level - Main
Foyer 
Dimensions - 3.83 x 4.49Level - Main
Kitchen 
Dimensions - 4.01 x 4.39Level - Main
Laundry 
Dimensions - 1.98 x 1.63Level - Main
Living Room 
Dimensions - 4.09 x 4.99Level - Main
Other 
Dimensions - 3.94 x 1.38Level - Second
Utility Room 
Dimensions - 3.92 x 10.08Level - Basement
Workshop 
Dimensions - 3.87 x 10.08Level - Basement
Save
Ask
Tour
Hide
Share
Exterior Features
Construction Details 
BrickAluminum Siding
Fencing 
Fenced
Lot Features 
Level
Other Structures 
Shed(s)
Patio And Porch 
DeckPorch
Pool Features 
In Ground
Roof 
Asphalt
Listing courtesy of Real Broker Ontario Ltd., Brokerage

Listing information is provided by Participants of the Toronto Real Estate Board. VOW information is provided exclusively for personal, non-commercial use, and may not be used for any purpose other than to identify prospective properties consumers may be interested in purchasing. Information is deemed reliable but not guaranteed. Copyright 2026, Toronto Real Estate Board
Last checked 2026-09-02 09:10 PM UTC

Neighborhood & Commute
Source: Walkscore
Disclosure: Community information and market data powered by Constellation Data Labs. Information is deemed reliable but not guaranteed.
Save
Ask
Tour
Hide
Share