Save
Ask
Tour
Hide
Share
$824,900
100 Days On Site

466 Water Street S
St. Marys, ON N4X 1A1

For Sale|Single Family Residence|Active
3
Beds
3
Total Baths
County:
Perth
Call Now: 226-796-5651
Is this the listing for you? We can help make it yours.
226-796-5651
466 Water Street S466 Water Street S466 Water Street S466 Water Street S
Save
Ask
Tour
Hide
Share

Mortgage Calculator

Monthly Payment (Est.)

$3,764
Calculator powered by Showcase IDX, a Constellation1 Company. Copyright ©2026 Information is deemed reliable but not guaranteed.

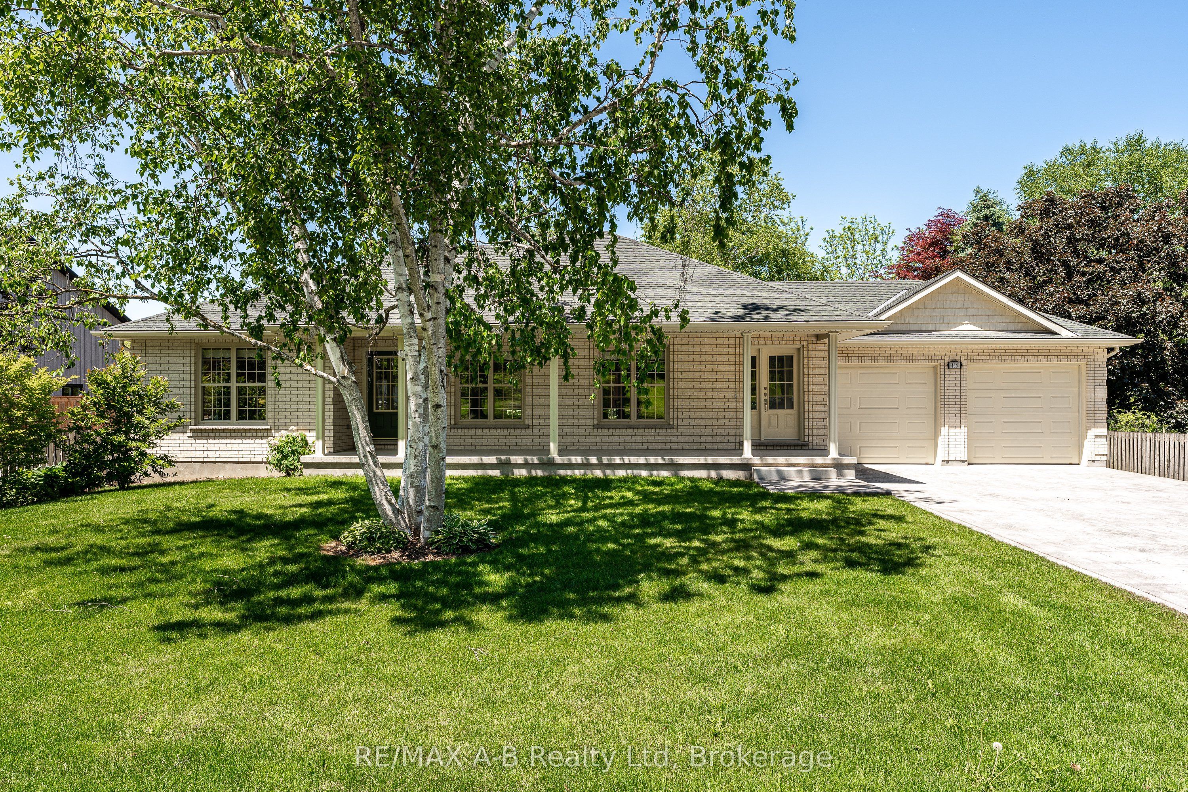
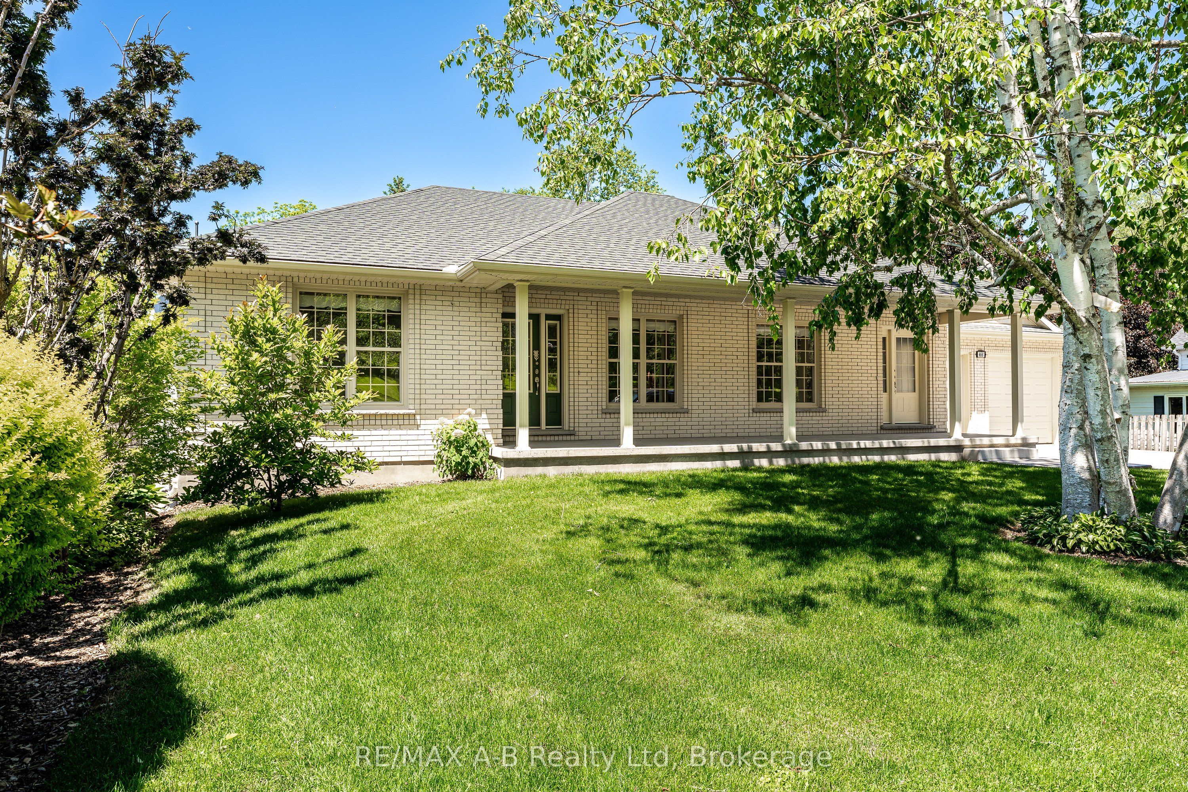
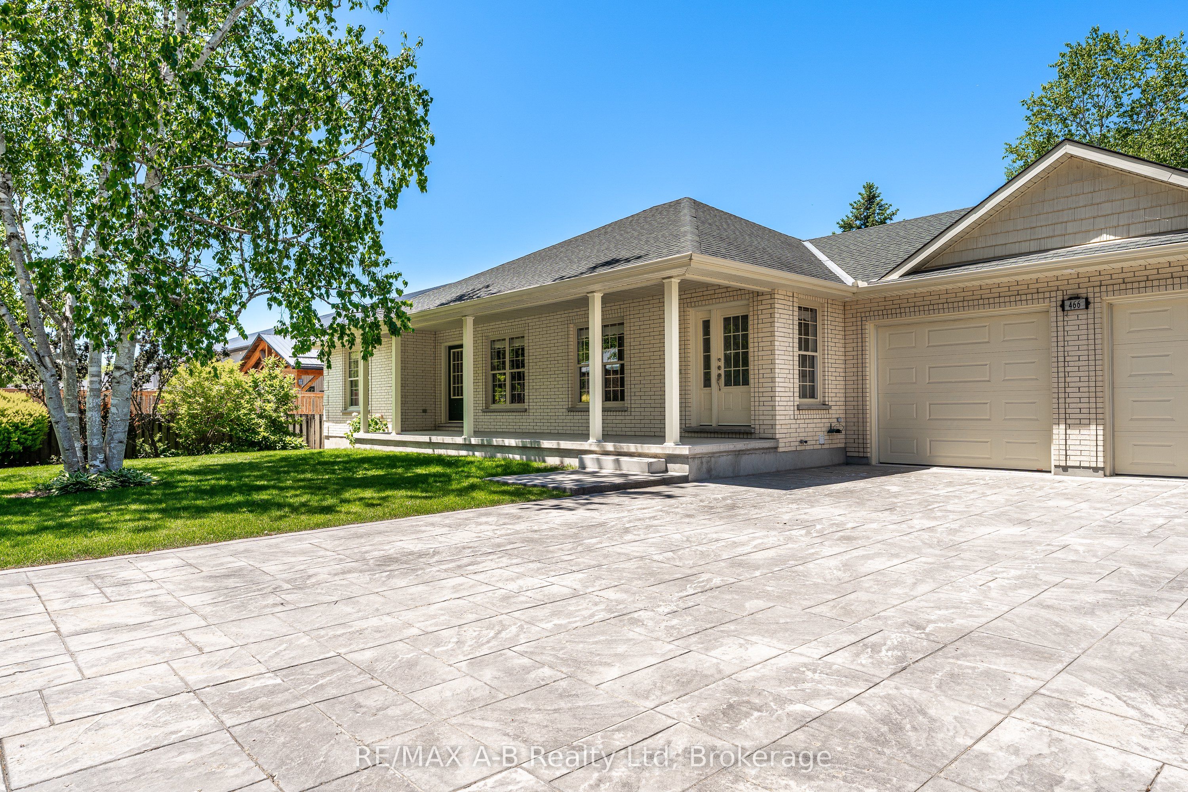
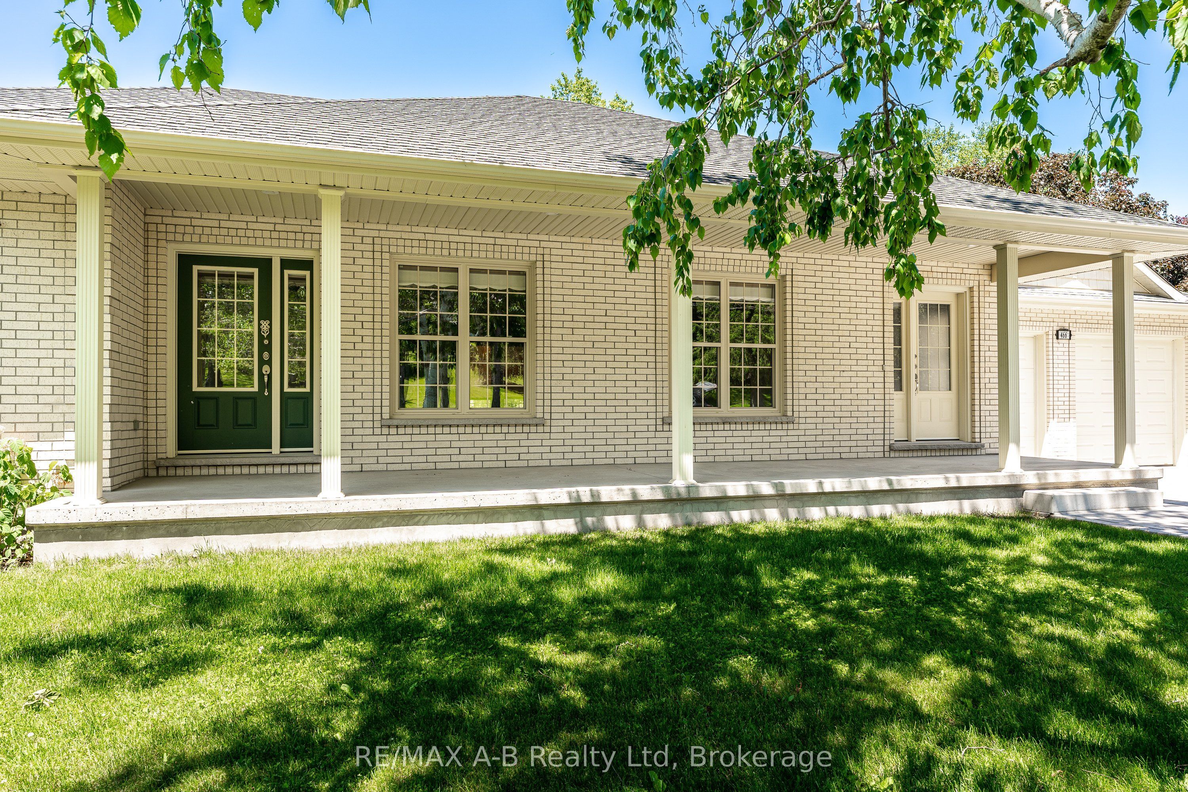
Built in 2010, this well-maintained home offers a thoughtful main floor layout with spacious rooms, abundant natural light, and true move-in ready appeal. Great curb appeal is highlighted by a mature birch tree, magnolia tree, and side garden that create an inviting front yard setting. The stunning backyard features mature trees and gardens backing onto the Thames River and Grand Trunk Walking Path, offering privacy and the chance to enjoy deer, bald eagles, and other natural wildlife. Numerous updates completed within the last year include a full interior repaint, all new interior and exterior pot lights, and updated light fixtures in the bedrooms and both main floor bathrooms. The main floor offers 3 good-sized bedrooms, with one easily suited as an additional sitting room or den, along with a dedicated mudroom with laundry. The kitchen opens directly onto the impressive new 15' x 30' exposed aggregate patio, complete with a covered powered awning and remote control. The basement provides excellent additional space for a rec room, hobby area, or storage. Completing the home is the oversized garage, freshly painted and finished with a brand new epoxy coated floor. Click on the virtual tour link, view the floor plans, photos and YouTube link and then call your REALTOR to schedule your private viewing of this great property!

Save
Ask
Tour
Hide
Share
Listing Snapshot
Price 
$824,900
Days On Site 
100 Days
Bedrooms 
3
Inside Area (SqFt) 
N/A
Total Baths 
3
Full Baths 
N/A
Partial Baths 
N/A
Lot Size 
N/A
Year Built 
N/A
MLS® Number 
X13035060
Status 
Active
Property Tax 
$5,228
Maintenance Fees 
N/A
Sq Ft Source 
N/A
Friends & Family
Recent Activity
a month agoPrice changed to $824,900
a month agoListing updated with changes from the MLS®
3 months agoListing first seen on site
General Features
Attached Garage 
Yes
Cross Street 
Between St. Maria Street and Perth Rd 123
Direction Faces 
West
Garage 
Yes
Parking 
Garage Door OpenerAttached
Parking Spaces 
6
Property Sub Type 
Single Family Residence
Style 
Bungalow
Utilities 
Cable Available
Water Source 
Public
Zoning 
R2-3 (FP)
Interior Features
Appliances 
Water Softener
Basement 
Partially Finished
Cooling 
Central Air
Heating 
Natural GasForced Air
Bathroom 
Dimensions - 1.51 x 3.37Level - Basement
Bedroom 2 
Dimensions - 3.33 x 3.85Level - Main
Bedroom 3 
Dimensions - 4.12 x 2.99Level - Main
Dining Room 
Dimensions - 4.25 x 2.86Level - Main
Kitchen 
Dimensions - 3.04 x 3.84Level - Main
Laundry 
Dimensions - 3.64 x 2.88Level - Main
Living Room 
Dimensions - 4.76 x 5.28Level - Main
Master Bedroom 
Dimensions - 4.12 x 3.84Level - Main
Mud Room 
Dimensions - 2.05 x 3.0Level - Main
Recreation 
Dimensions - 4.03 x 9.66Level - Basement
Save
Ask
Tour
Hide
Share
Exterior Features
Construction Details 
Brick
Lot Features 
Landscaped
Other Structures 
Shed(s)
Patio And Porch 
Patio
Pool Features 
None
Roof 
Asphalt
View 
River
Waterfront 
Yes
Waterfront Features 
River FrontWaterfront Access
Waterview 
River
Listing courtesy of RE/MAX A-B Realty Ltd

Listing information is provided by Participants of the Toronto Real Estate Board. VOW information is provided exclusively for personal, non-commercial use, and may not be used for any purpose other than to identify prospective properties consumers may be interested in purchasing. Information is deemed reliable but not guaranteed. Copyright 2026, Toronto Real Estate Board
Last checked 2026-08-02 02:31 AM UTC

Neighborhood & Commute
Source: Walkscore
Disclosure: Community information and market data powered by Constellation Data Labs. Information is deemed reliable but not guaranteed.
Save
Ask
Tour
Hide
Share