
419 Dundas StreetWoodstock, ON N4S 1B8
Mortgage Calculator
Monthly Payment (Est.)
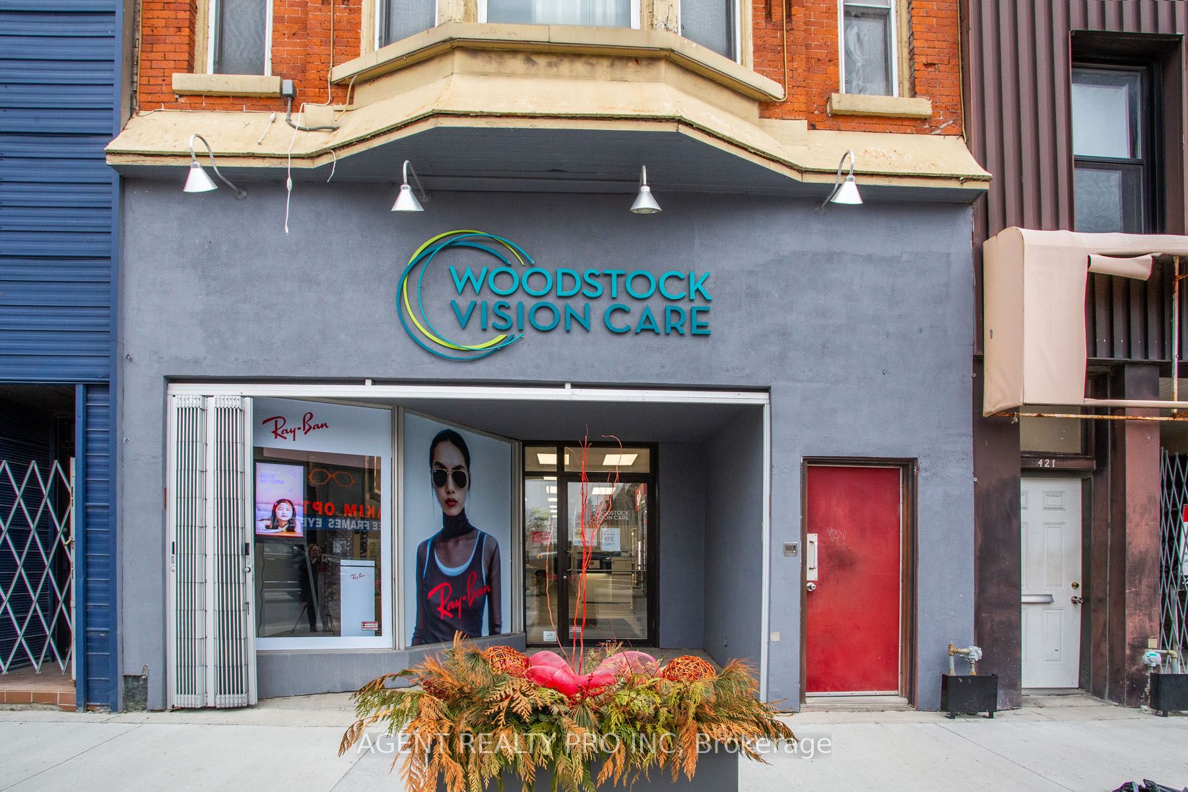
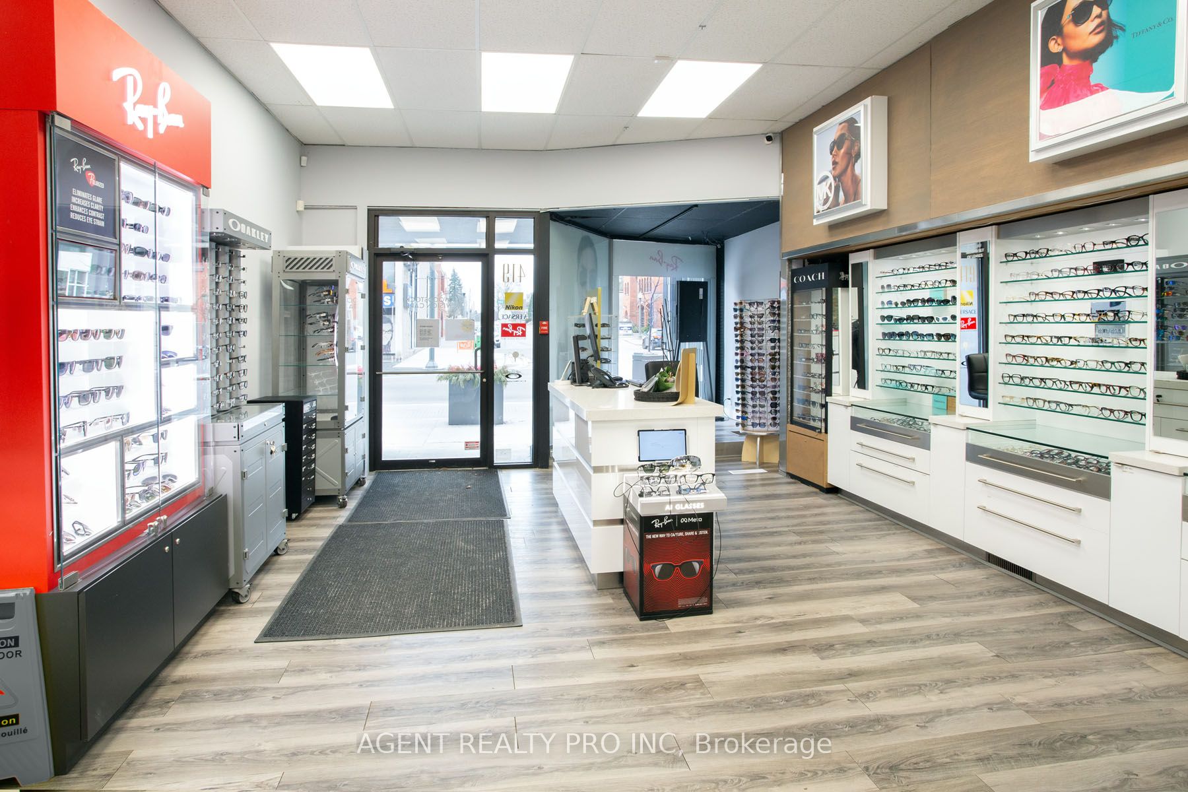
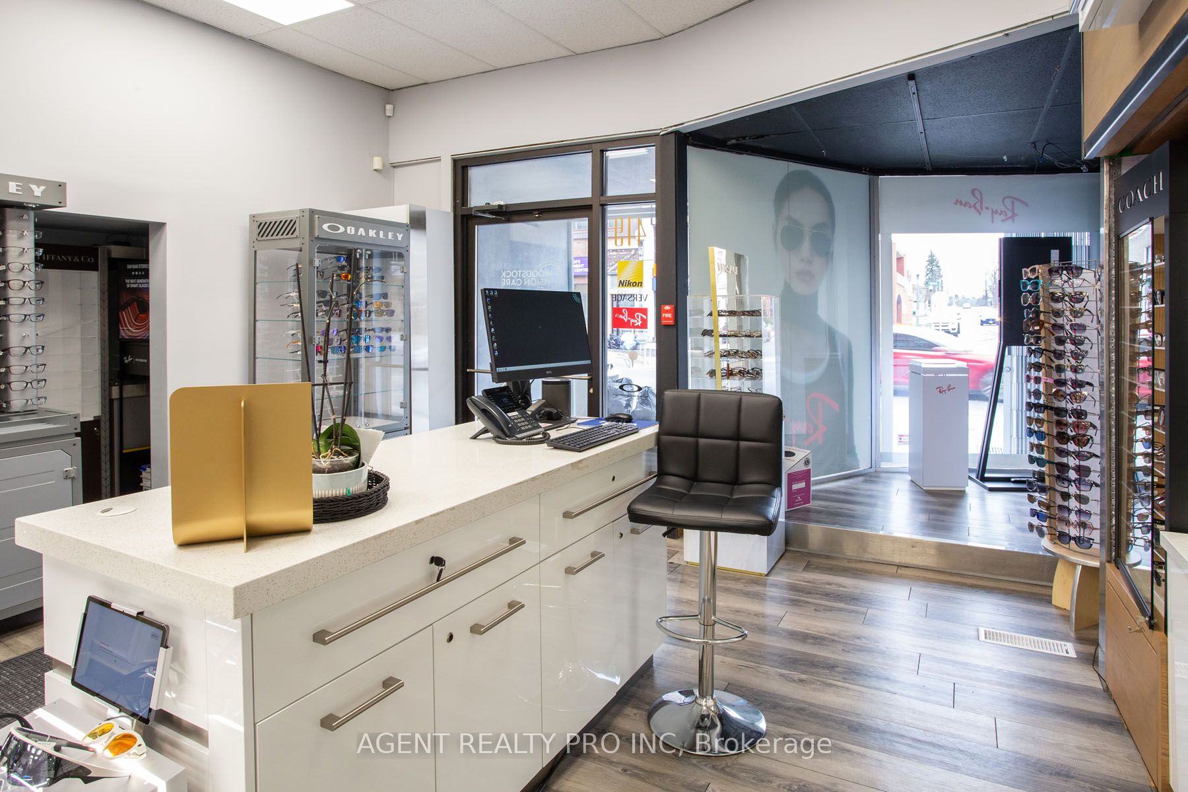
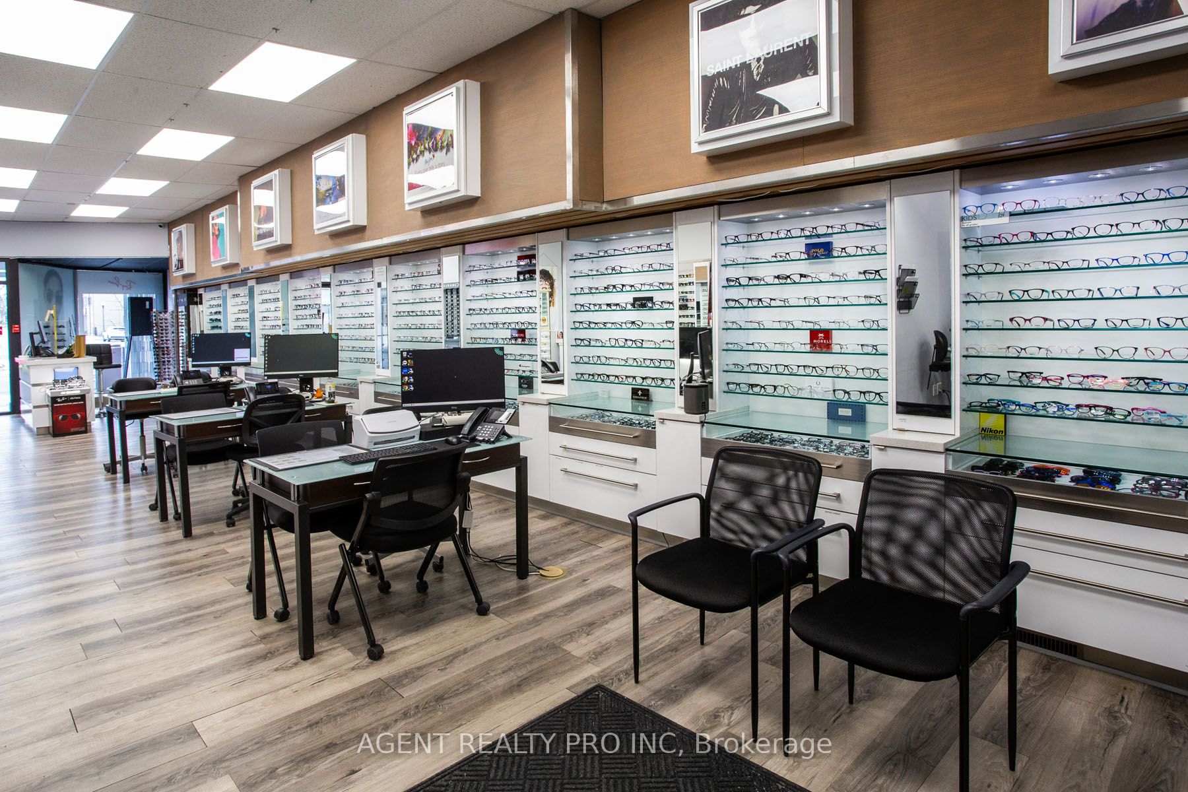
$3,878Do not miss this opportunity. An Attractive building in the heart of Woodstock with 2000sqft of retail/ office/ commercial space, and two stunning updated apartments. One about 2000 sqft and the other is about 1400 sqft, This type of quality does not come up often with exposed brick wallks absolutetly huge rooms and upated kitchen and bathrooms. Attractive facade, large commercial space and huge apartments, 2 parking spaces, fully renovated, proffessionally maintained what a building. The main floor commercial space will be vacated, as owner of the building is expanding their business and moving. A perfect spot for an owner operator, to take over the space and propel his/her enterprise forward. As for an investor that may be looking, this is a wonderful building to add to their portfolio with large commercial space and updated apartments that are never vacant, with long term tenants. Located on the main street of the town, near offices, national restaurant chains, hotels, as well as the museum on the main street of this thriving town, which is full of industry and great people. Call now for full details.
| 5 months ago | Listing first seen on site | |
| 5 months ago | Listing updated with changes from the MLS® |

Listing information is provided by Participants of the Toronto Real Estate Board. VOW information is provided exclusively for personal, non-commercial use, and may not be used for any purpose other than to identify prospective properties consumers may be interested in purchasing. Information is deemed reliable but not guaranteed. Copyright 2026, Toronto Real Estate Board
Last checked 2026-09-02 09:24 PM UTC