Save
Ask
Tour
Hide
Share
$799,000
108 Days On Site

29 Hedges Court
St. Thomas, ON N5R 6G4

For Sale|Single Family Residence|Active
4
Beds
3
Total Baths
County:
Elgin
Call Now: 226-796-5651
Is this the listing for you? We can help make it yours.
226-796-5651
29 Hedges Court29 Hedges Court29 Hedges Court29 Hedges Court
Save
Ask
Tour
Hide
Share

Mortgage Calculator

Monthly Payment (Est.)

$3,645
Calculator powered by Showcase IDX, a Constellation1 Company. Copyright ©2026 Information is deemed reliable but not guaranteed.

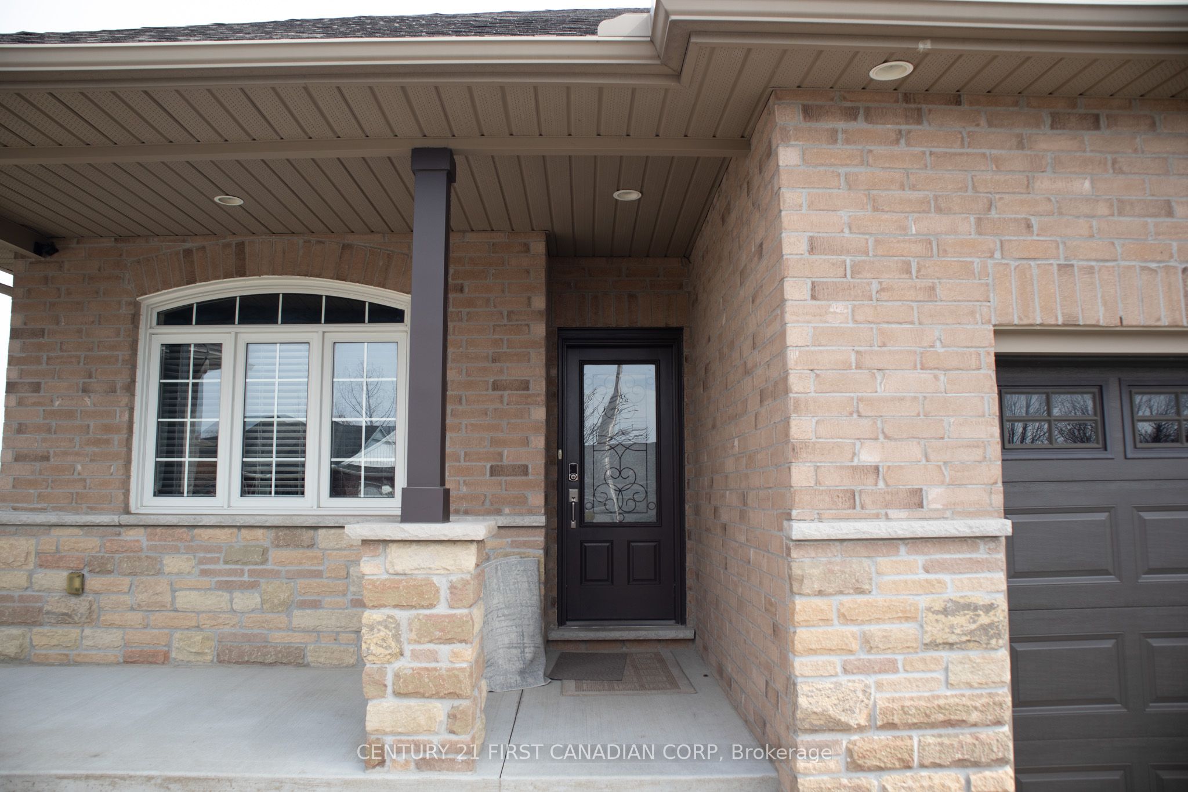
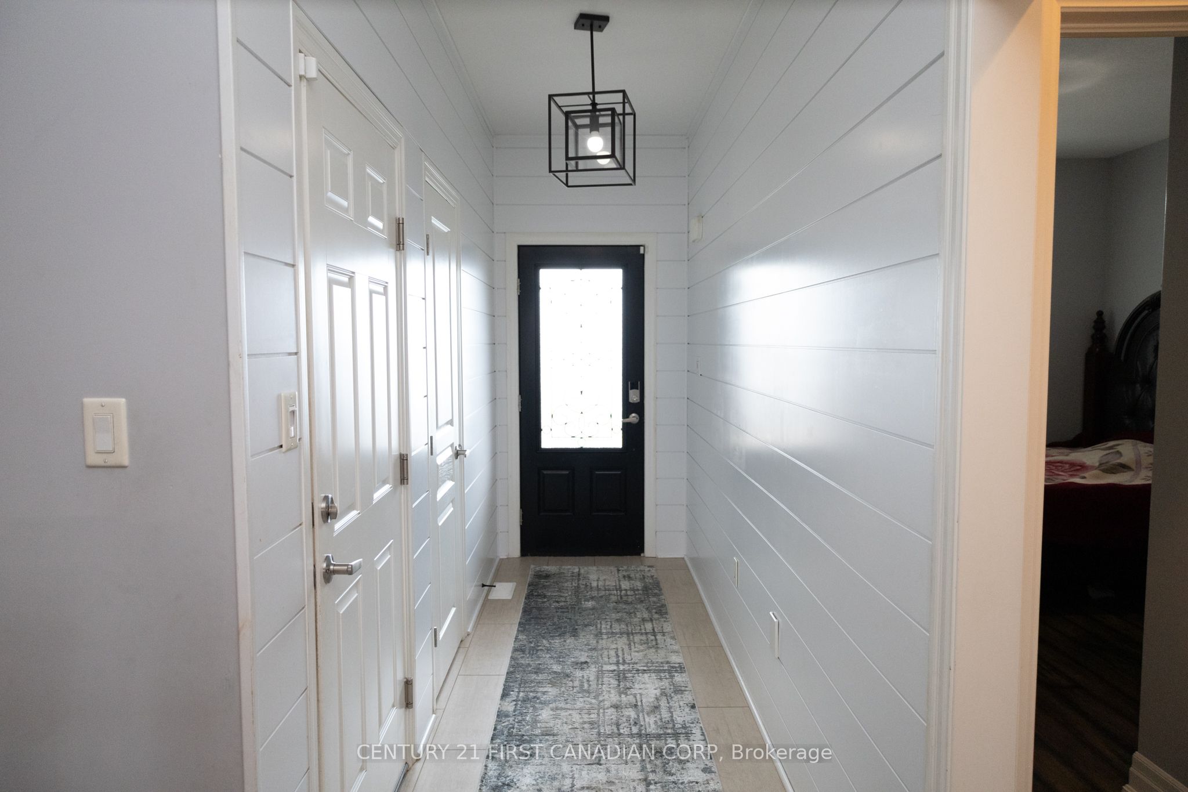
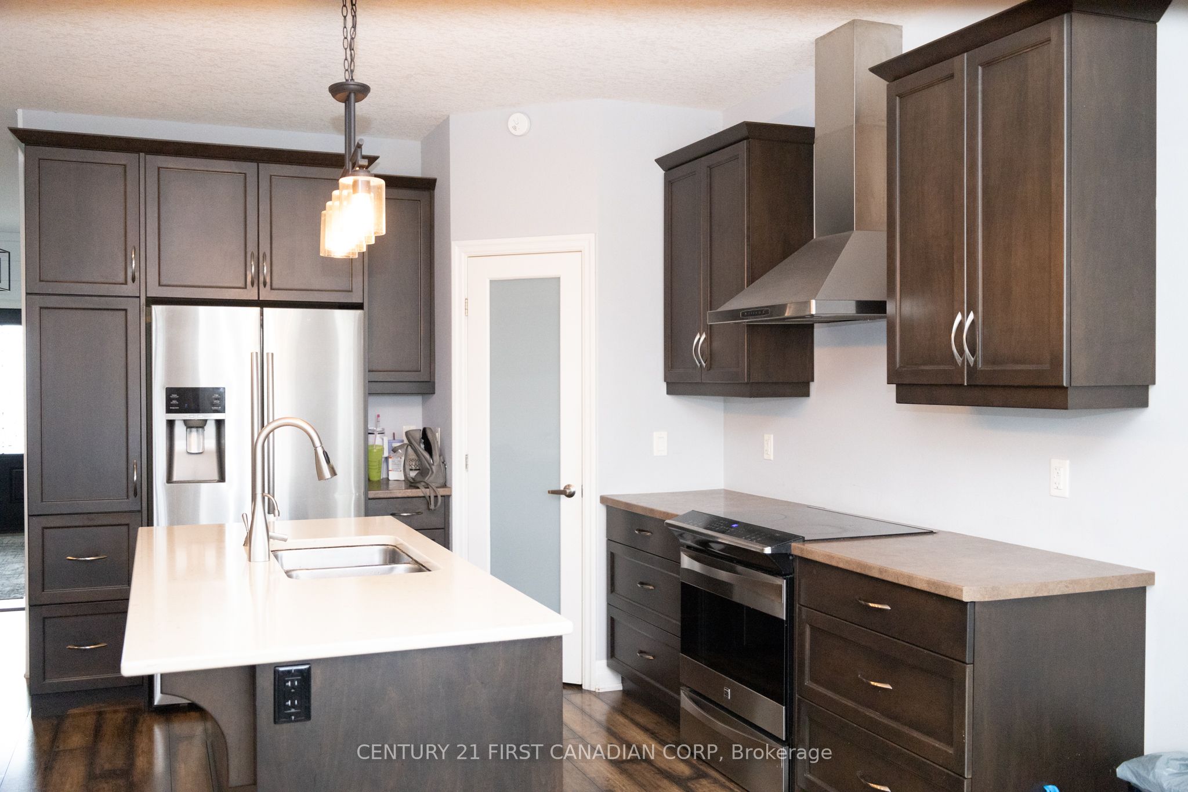
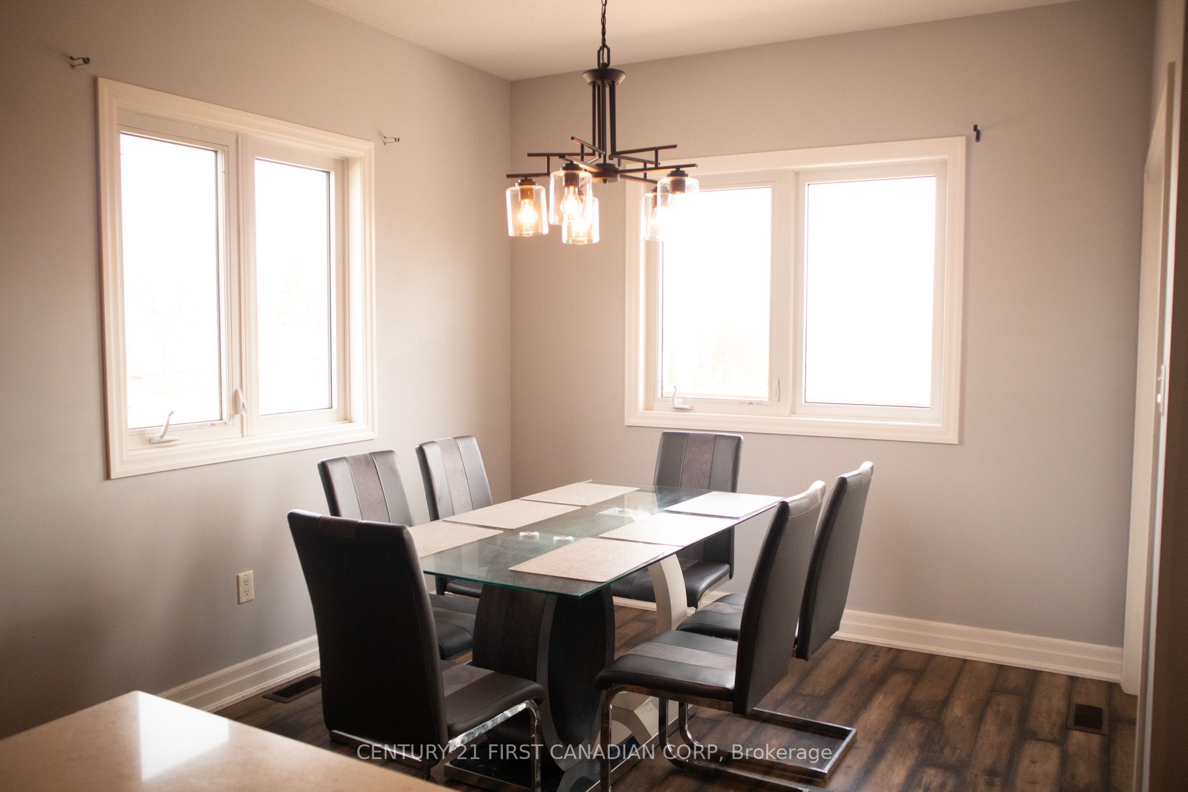
Beautiful all-brick walk-out bungalow on a quiet cul-de-sac with no rear neighbours! This well-maintained home features an open-concept layout with a spacious kitchen and breakfast bar overlooking the dining and living areas. Sliding doors lead to a large deck and private fenced pie-shaped yard-perfect for entertaining. The main level offers a primary bedroom with walk-in closet and 3-pc ensuite, plus a versatile second bedroom ideal for a home office or den. The finished walk-out basement adds two additional bedrooms, a 3-pc bath, and a generous rec room with cozy gas fireplace and access to a covered patio. Complete with an insulated double garage, double driveway, and sprinkler system. Conveniently located close to highways, shopping, and restaurants.

Save
Ask
Tour
Hide
Share
Listing Snapshot
Price 
$799,000
Days On Site 
108 Days
Bedrooms 
4
Inside Area (SqFt) 
N/A
Total Baths 
3
Full Baths 
N/A
Partial Baths 
N/A
Lot Size 
N/A
Year Built 
N/A
MLS® Number 
X12969304
Status 
Active
Property Tax 
$4,442.31
Maintenance Fees 
N/A
Sq Ft Source 
N/A
Friends & Family
Recent Activity
4 months agoListing first seen on site
4 months agoListing updated with changes from the MLS®
General Features
Attached Garage 
Yes
Cross Street 
Wellington St & Centennial Ave
Direction Faces 
North
Garage 
Yes
Parking 
Garage Door OpenerAttached
Parking Spaces 
6
Property Sub Type 
Single Family Residence
Style 
Bungalow
Water Source 
Public
Zoning 
Residential
Interior Features
Basement 
Walk-Out AccessSump Pump
Cooling 
Central Air
Fireplace 
Yes
Heating 
Natural GasForced Air
Interior 
Storage
Bathroom 
Dimensions - 2.1 x 1.55Level - Basement
Bedroom 
Dimensions - 3.16 x 3.35Level - Basement
Bedroom 2 
Dimensions - 3.04 x 3.04Level - Main
Dining Room 
Dimensions - 3.04 x 3.04Level - Main
Great Room 
Dimensions - 5.17 x 4.02Level - Main
Kitchen 
Dimensions - 3.46 x 3.03Level - Main
Laundry 
Dimensions - 4.32 x 4.08Level - Basement
Master Bedroom 
Dimensions - 4.45 x 3.35Level - Main
Recreation 
Dimensions - 8.53 x 7.31Level - Basement
Save
Ask
Tour
Hide
Share
Exterior Features
Construction Details 
BrickStone
Pool Features 
None
Roof 
Shingle
View 
Park/Greenbelt
Waterview 
Park/Greenbelt
Listing courtesy of CENTURY 21 FIRST CANADIAN CORP

Listing information is provided by Participants of the Toronto Real Estate Board. VOW information is provided exclusively for personal, non-commercial use, and may not be used for any purpose other than to identify prospective properties consumers may be interested in purchasing. Information is deemed reliable but not guaranteed. Copyright 2026, Toronto Real Estate Board
Last checked 2026-07-26 03:24 AM UTC

Neighborhood & Commute
Source: Walkscore
Disclosure: Community information and market data powered by Constellation Data Labs. Information is deemed reliable but not guaranteed.
Save
Ask
Tour
Hide
Share