Save
Ask
Tour
Hide
Share
$1,050,000
138 Days On Site

50 POOLE Crescent
Middlesex Centre, ON N0L 1R0

For Sale|Single Family Residence|Active
4
Beds
5
Total Baths
County:
Middlesex
Call Now: 226-796-5651
Is this the listing for you? We can help make it yours.
226-796-5651
50 POOLE Crescent50 POOLE Crescent50 POOLE Crescent50 POOLE Crescent
Save
Ask
Tour
Hide
Share

Mortgage Calculator

Monthly Payment (Est.)

$4,791
Calculator powered by Showcase IDX, a Constellation1 Company. Copyright ©2026 Information is deemed reliable but not guaranteed.

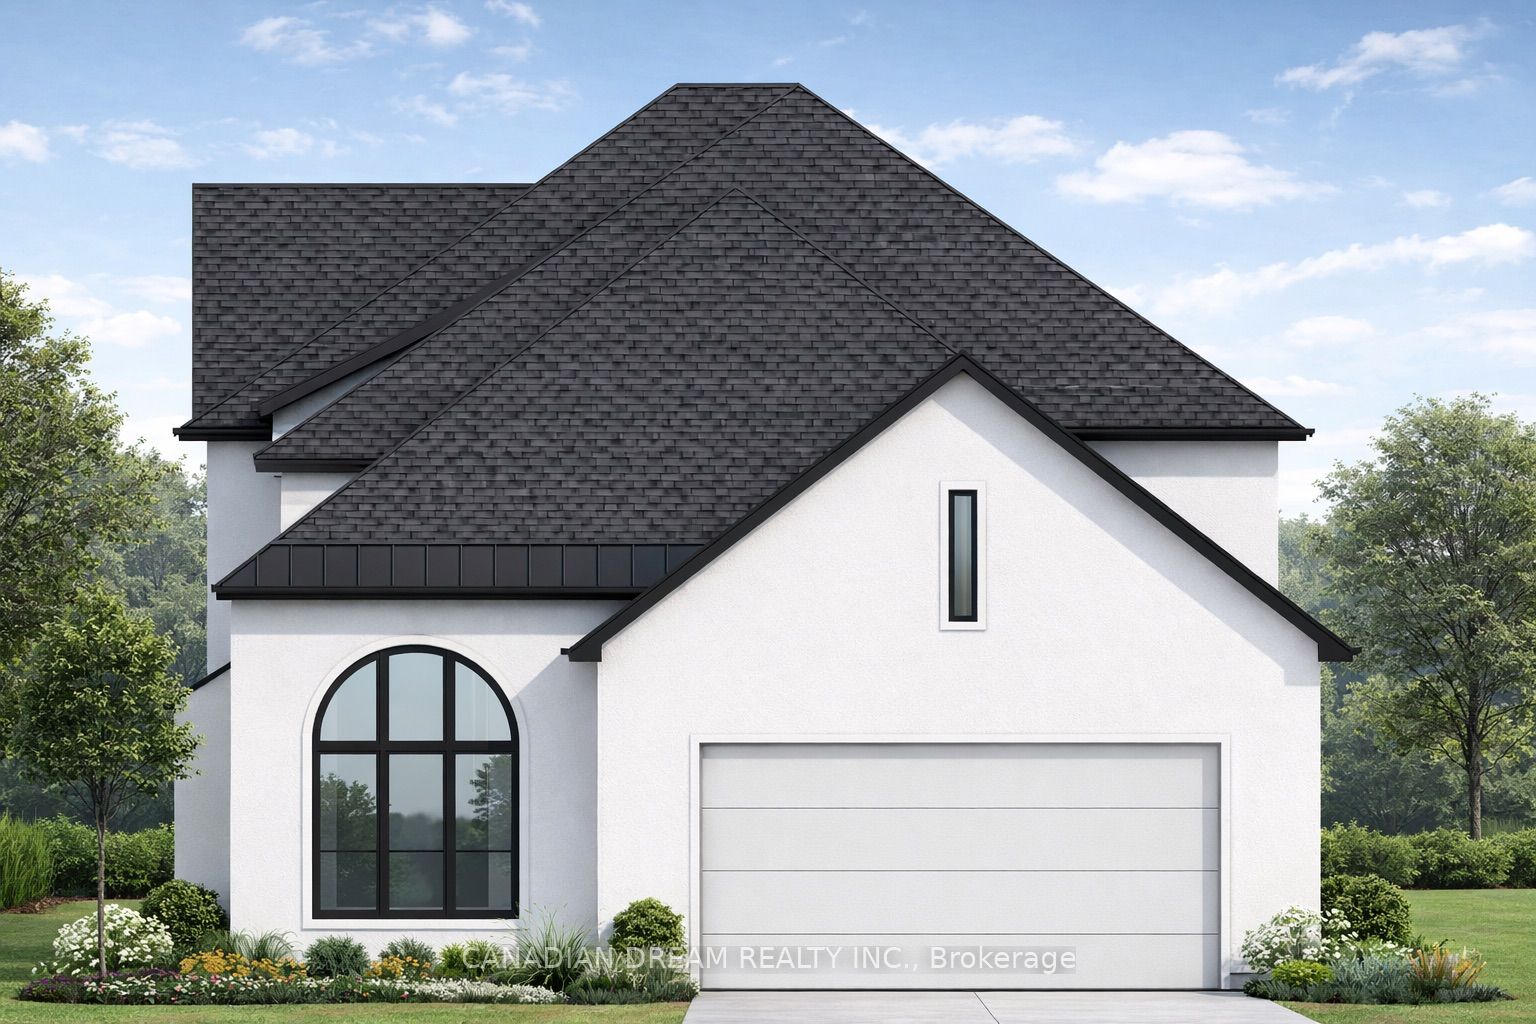
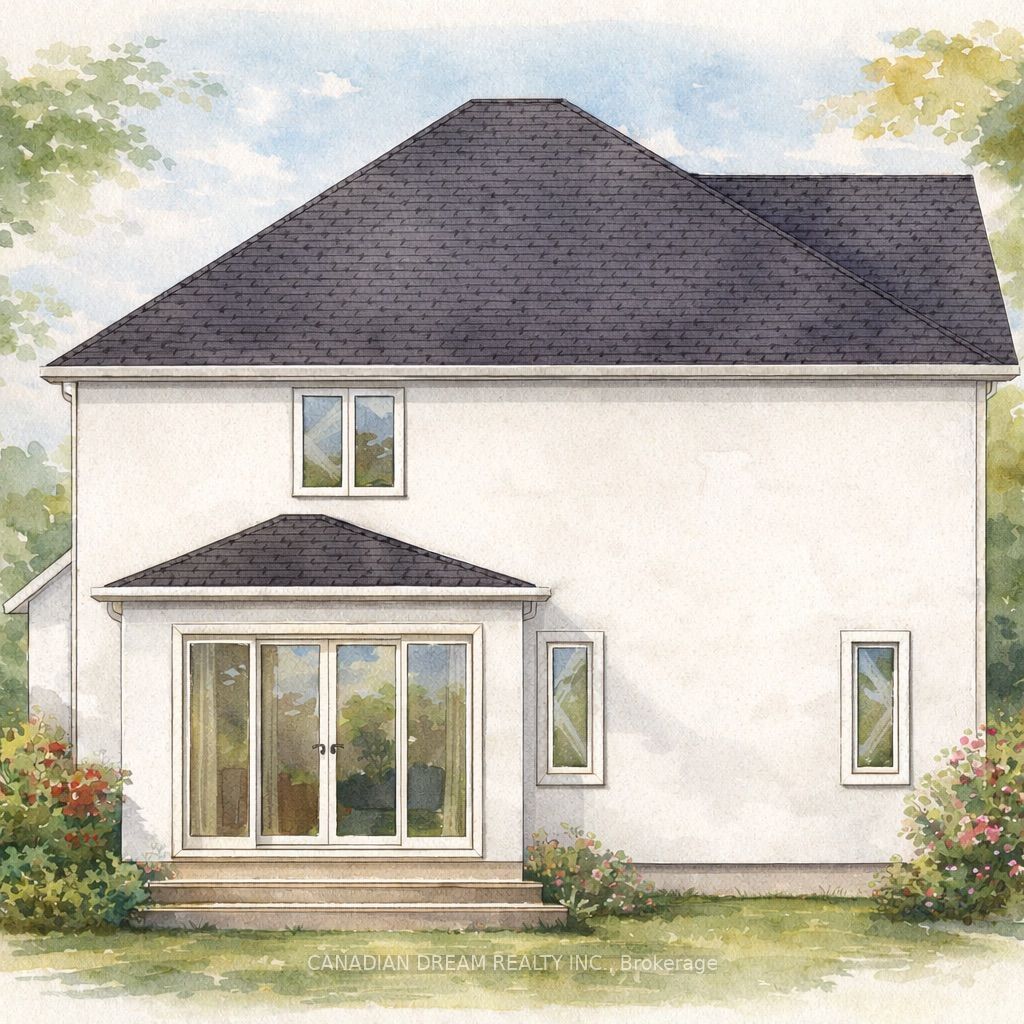
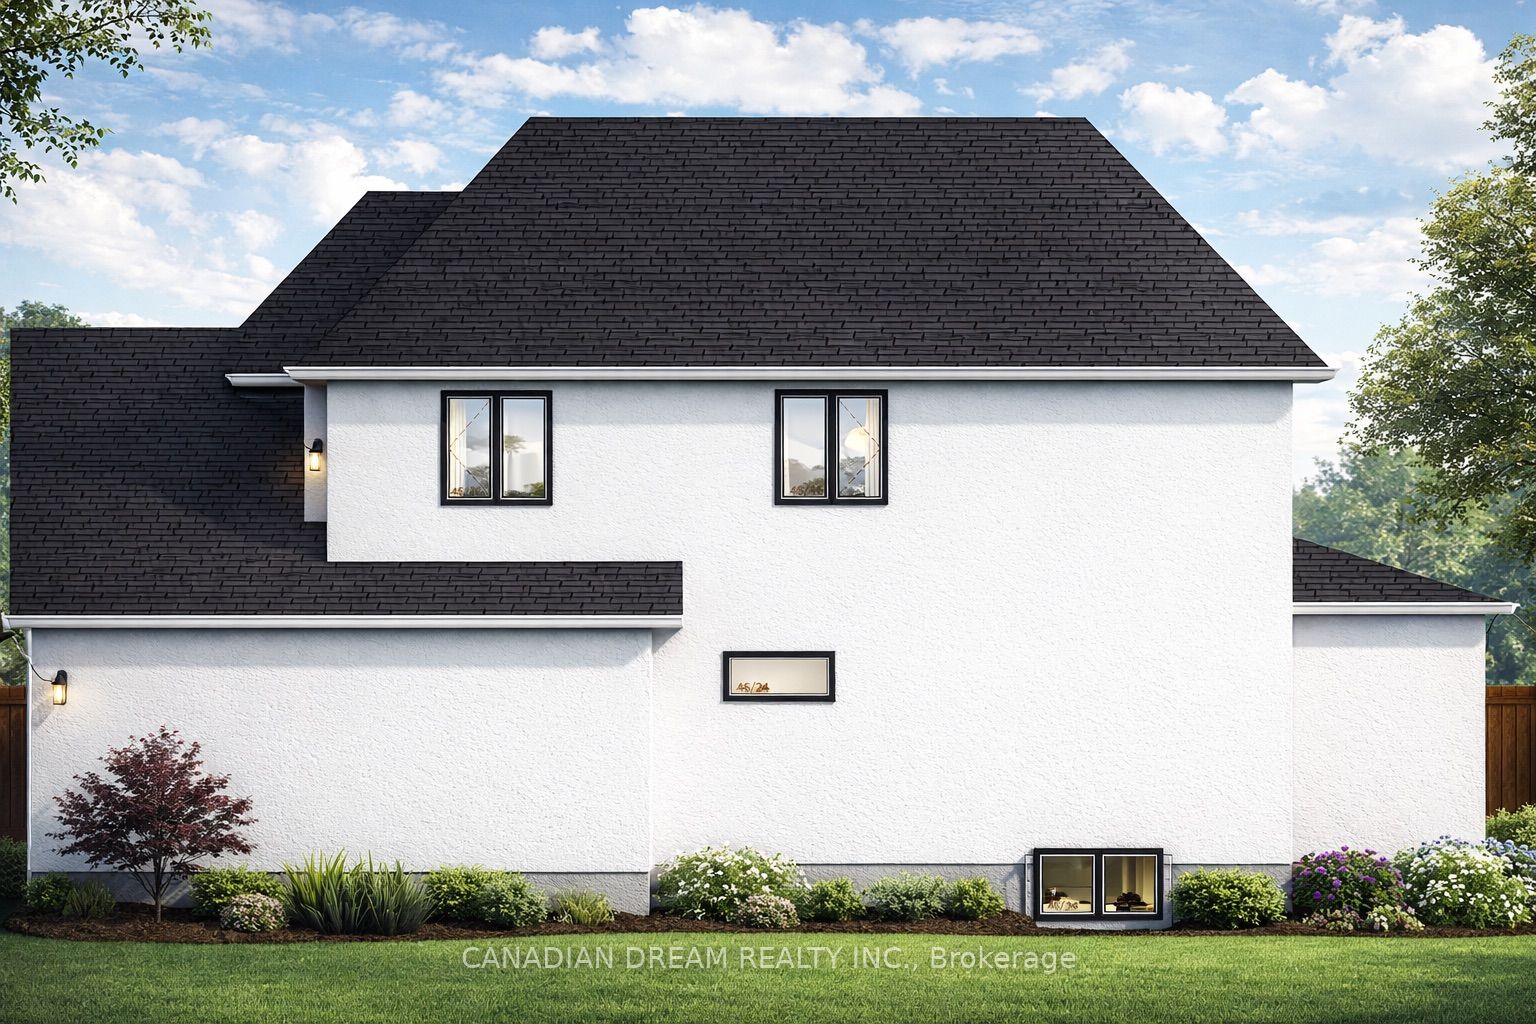
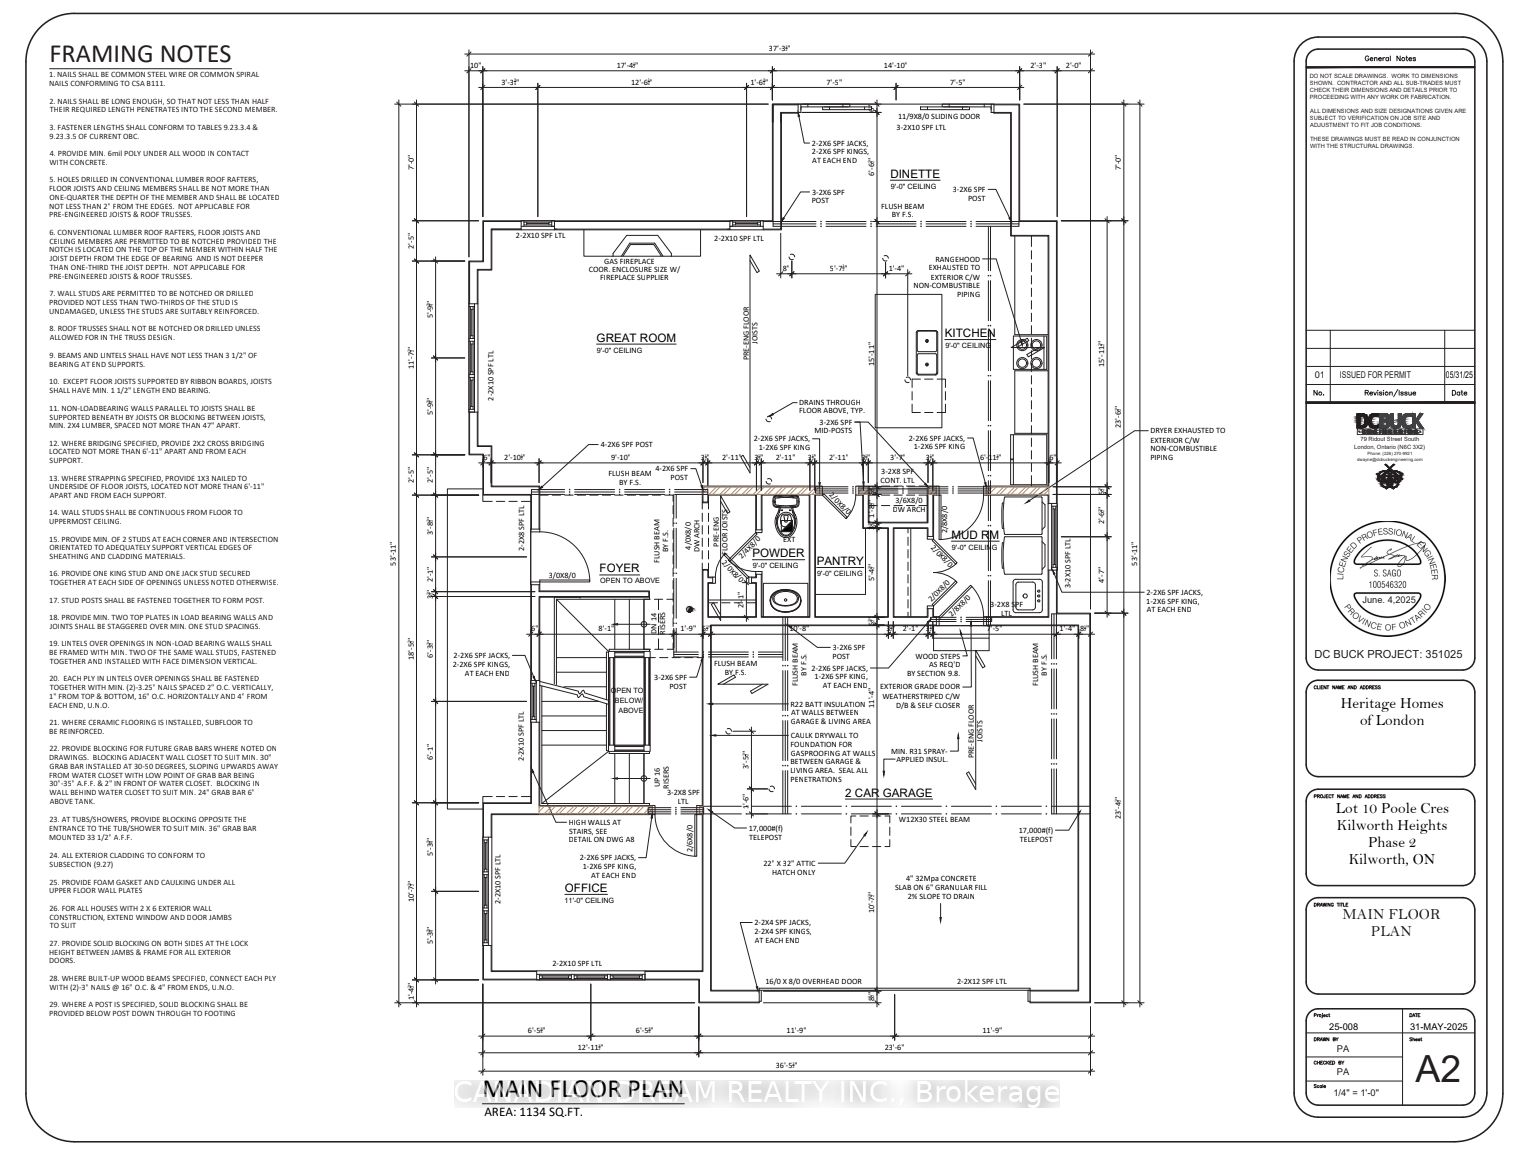
ALL BEDROOMS WITH PRIVATE ENSUITES - RARE FIND IN KOMOKA!To be built two-storey home in desirable Kilworth Heights in Komoka, set on a premium corner lot next to a park. This thoughtfully designed home offers 4 spacious bedrooms, each with its own private ensuite, plus a total of 4.5 bathrooms, making it ideal for families, guests, or multi-generational living.Featuring high ceilings and a bright open-concept main floor, this home is designed for modern living and entertaining, with generous living, dining, and kitchen space.Enjoy the convenience of a double car garage and a location in a rapidly growing community with excellent amenities including a new grocery store, school, and more. Approximate completion: 6 months. Price does not include any enhanced federal or provincial HST rebates that may become available to eligible purchasers. Any such rebates shall be the sole responsibility of the purchaser to apply for and obtain directly from the applicable givernment authority after closing. The Seller/Builder makes no representation or warranty regarding purchaser eligibility for any rebate and shall not be responsible if a rebate application is denied, reduced, delayed, or unavailable. The Seller/Builder agrees to reasonably cooperate with the purchaser by providing any documentation required for a rebate application.

Save
Ask
Tour
Hide
Share
Listing Snapshot
Price 
$1,050,000
Days On Site 
138 Days
Bedrooms 
4
Inside Area (SqFt) 
N/A
Total Baths 
5
Full Baths 
N/A
Partial Baths 
N/A
Lot Size 
N/A
Year Built 
N/A
MLS® Number 
X12966342
Status 
Active
Property Tax 
N/A
Maintenance Fees 
N/A
Sq Ft Source 
N/A
Friends & Family
Recent Activity
a month agoListing updated with changes from the MLS®
a month agoPrice changed to $1,050,000
5 months agoListing first seen on site
General Features
Attached Garage 
Yes
Cross Street 
WILLARD CR & POOLE CR
Direction Faces 
East
Garage 
Yes
Number Of Stories 
2
Parking 
Garage Door OpenerPrivateAttached
Parking Spaces 
4
Property Sub Type 
Single Family Residence
Style 
2-Storey
Utilities 
Cable Available
Water Source 
Public
Zoning 
UR1-38
Interior Features
Basement 
Unfinished
Cooling 
Central Air
Fireplace 
Yes
Fireplace Features 
Gas
Fireplaces 
1
Heating 
Natural GasForced Air
Bedroom 2 
Dimensions - 3.69 x 3.38Level - Second
Bedroom 3 
Dimensions - 3.78 x 3.38Level - Second
Bedroom 4 
Dimensions - 4.0 x 3.75Level - Basement
Dining Room 
Dimensions - 4.3 x 2.13Level - First
Family Room 
Dimensions - 5.65 x 4.9Level - Basement
Great Room 
Dimensions - 0.3 x 3.57Level - First
Kitchen 
Dimensions - 4.61 x 4.3Level - First
Master Bedroom 
Dimensions - 4.6 x 3.57Level - Second
Mud Room 
Dimensions - 2.29 x 2.16Level - First
Office 
Dimensions - 3.69 x 3.26Level - First
Save
Ask
Tour
Hide
Share
Exterior Features
Construction Details 
Stucco
Lot Features 
LevelCleared
Pool Features 
None
Roof 
ShingleMetal
Listing courtesy of CANADIAN DREAM REALTY INC.

Listing information is provided by Participants of the Toronto Real Estate Board. VOW information is provided exclusively for personal, non-commercial use, and may not be used for any purpose other than to identify prospective properties consumers may be interested in purchasing. Information is deemed reliable but not guaranteed. Copyright 2026, Toronto Real Estate Board
Last checked 2026-08-24 01:41 AM UTC

Neighborhood & Commute
Source: Walkscore
Disclosure: Community information and market data powered by Constellation Data Labs. Information is deemed reliable but not guaranteed.
Save
Ask
Tour
Hide
Share