Save
Ask
Tour
Hide
Share
$1,135,000
149 Days On Site

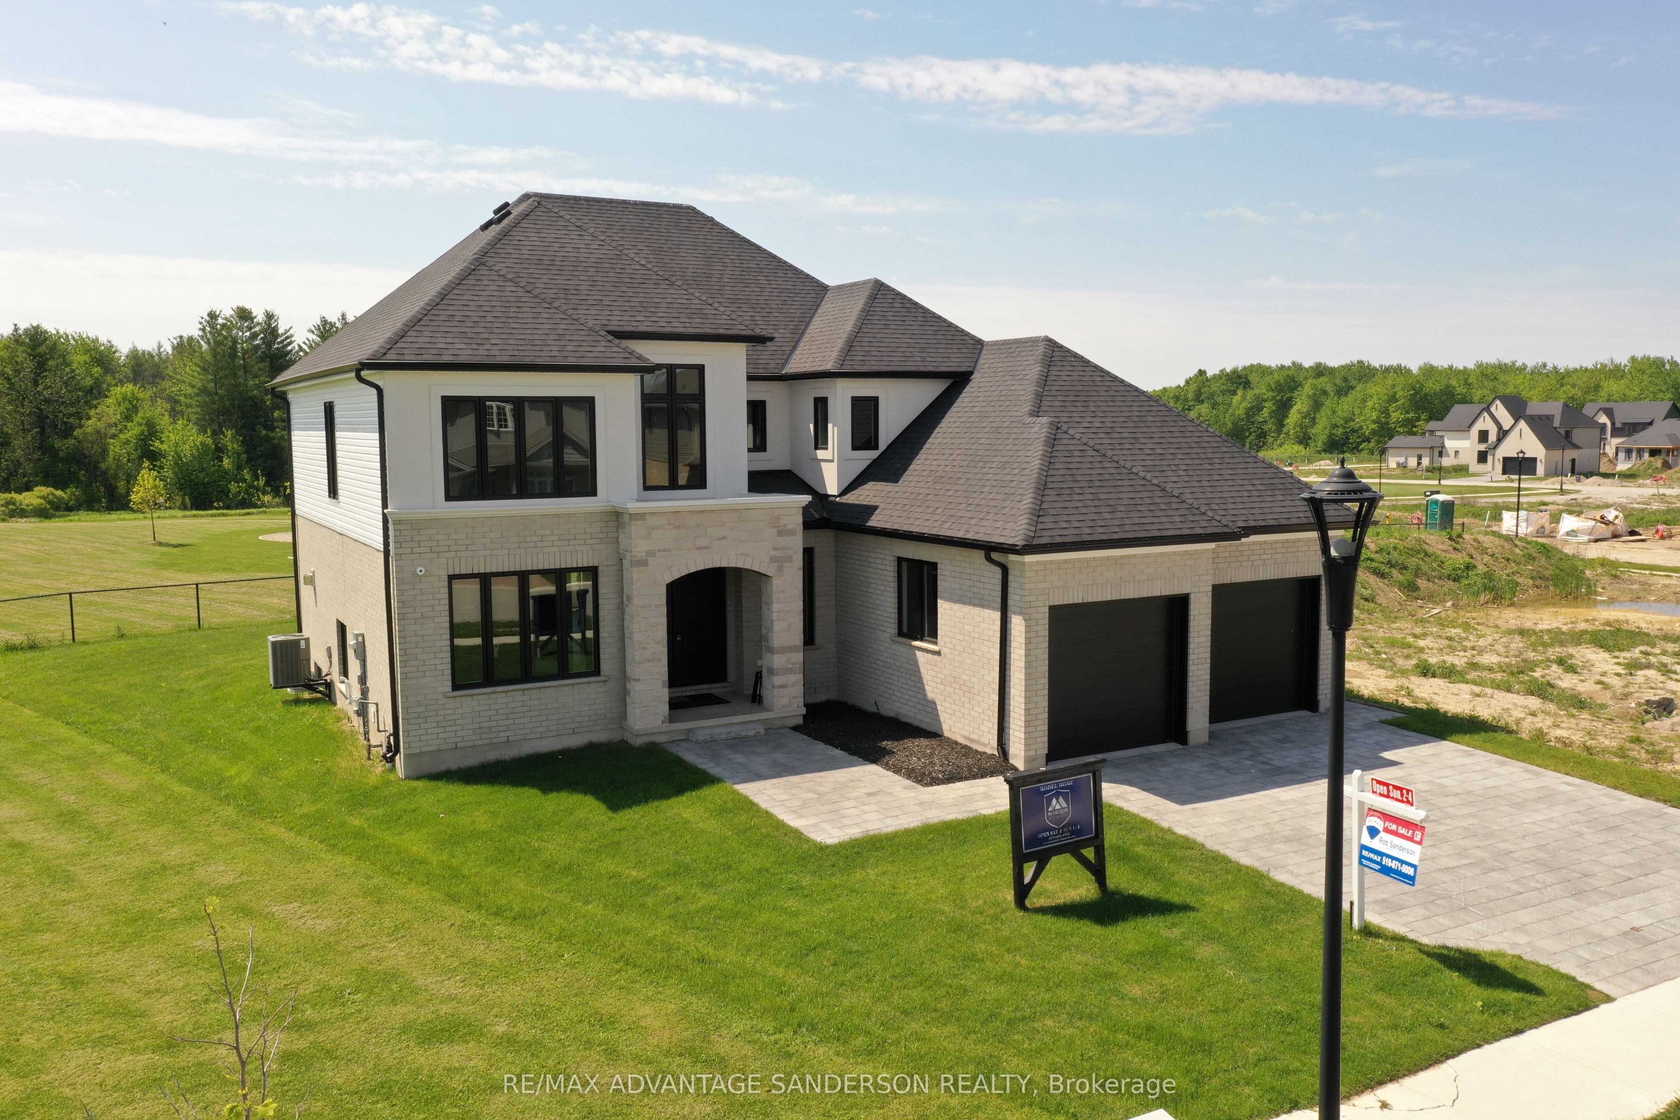
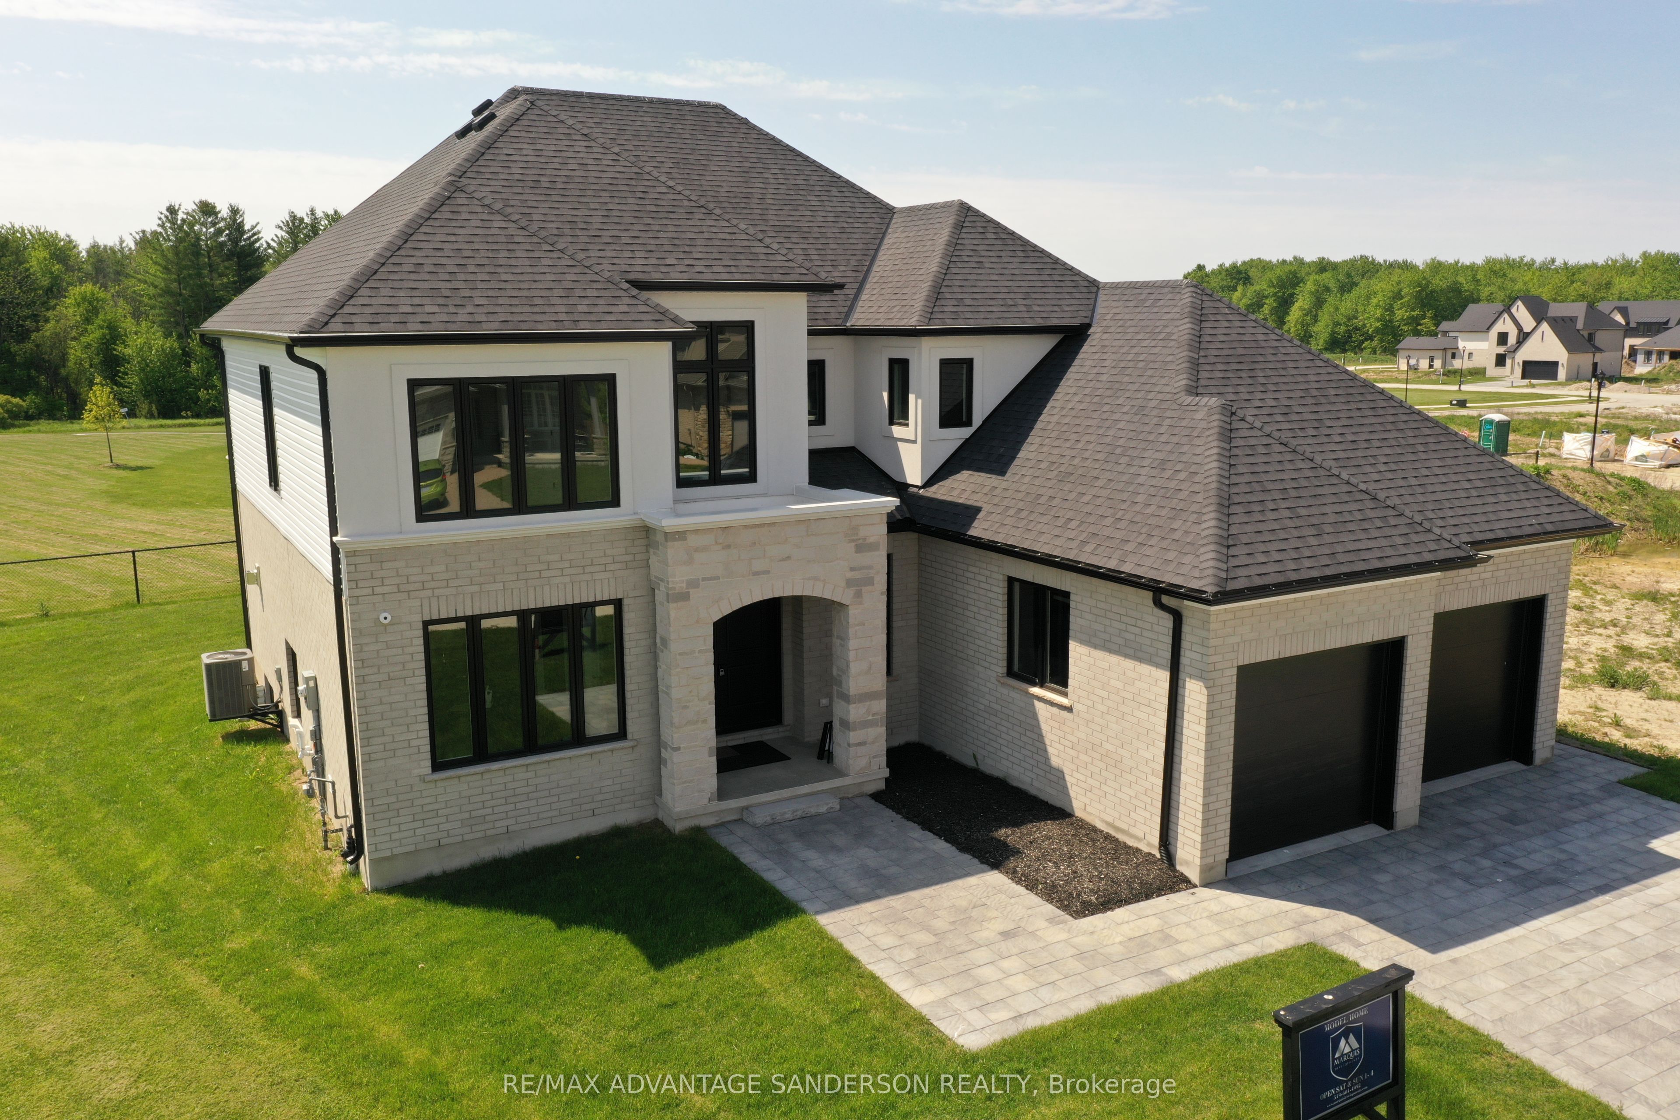
243 Songbird Lane
Middlesex Centre, ON N0M 2A0

Single Family Residence|Pending
4
Beds
3
Total Baths
County:
Middlesex
Call Now: 226-796-5651
Is this the listing for you? We can help make it yours.
226-796-5651
243 Songbird Lane243 Songbird Lane243 Songbird Lane243 Songbird Lane
Save
Ask
Tour
Hide
Share

Mortgage Calculator

Monthly Payment (Est.)

$5,178
Calculator powered by Showcase IDX, a Constellation1 Company. Copyright ©2026 Information is deemed reliable but not guaranteed.

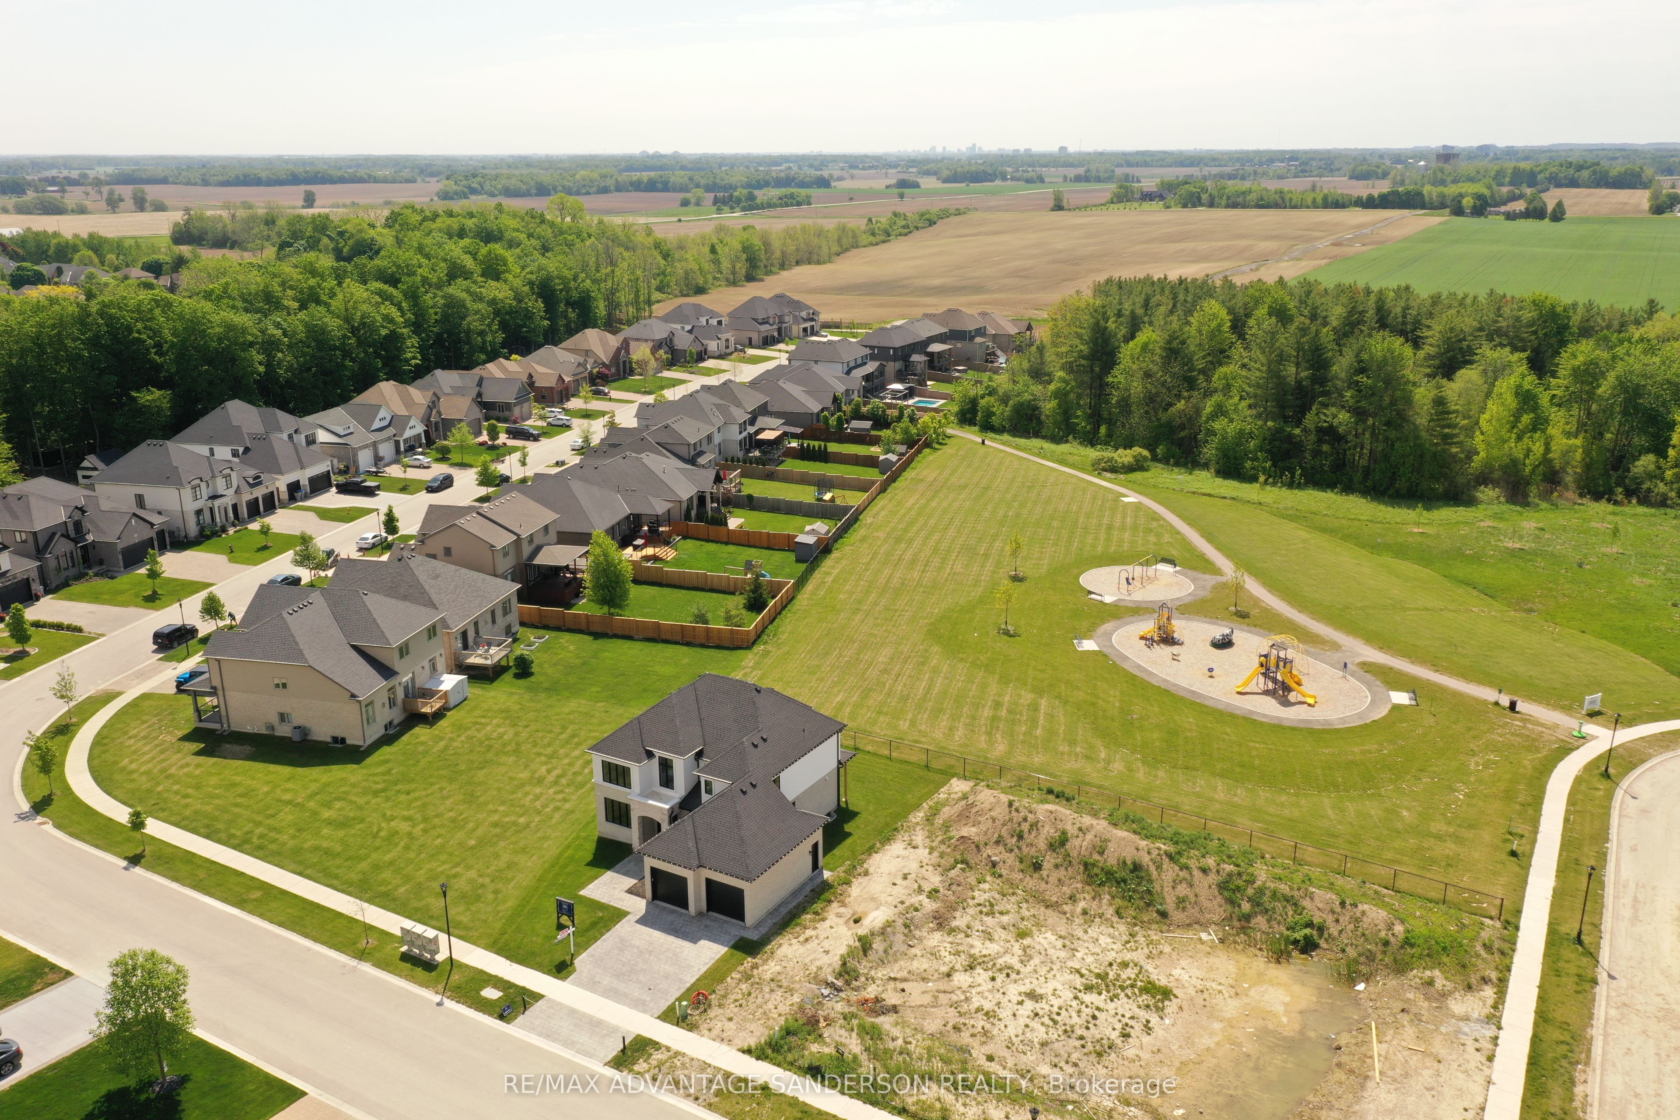
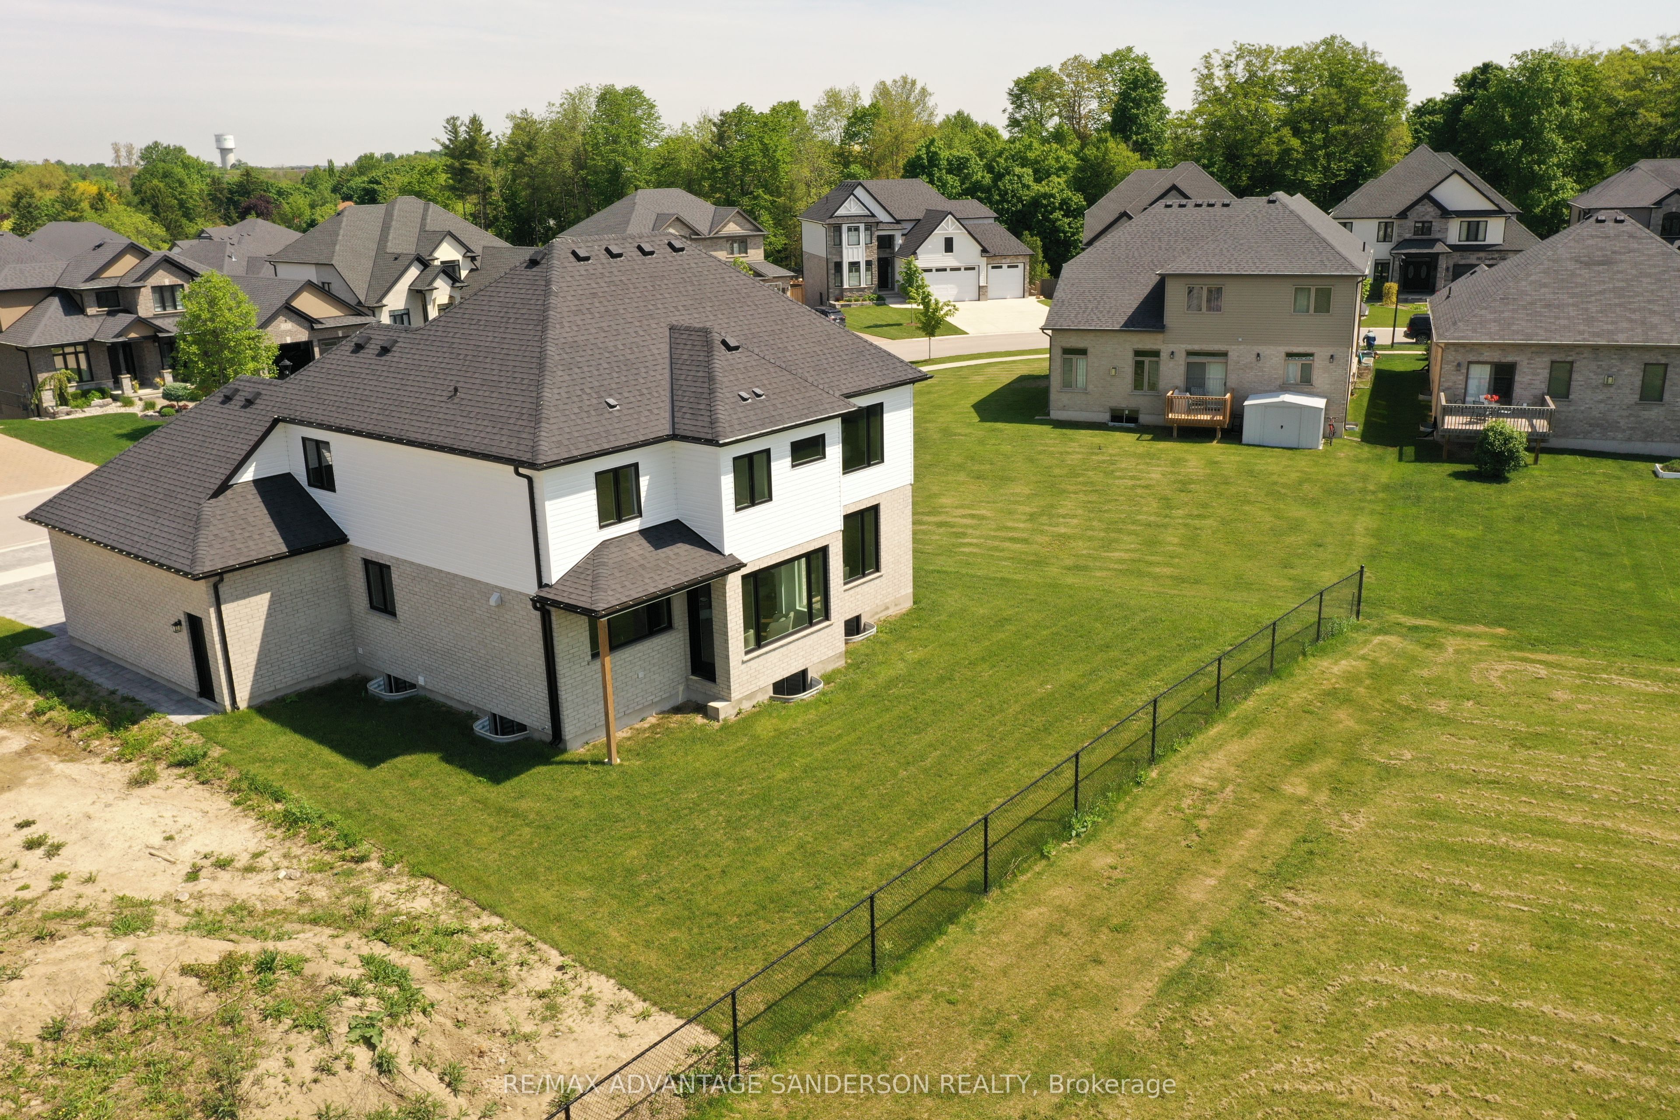
QUICK CLOSING AVAILABLE ON THIS BEAUTIFUL STANDING LOADED MODEL HOME. MODEL HOMES OPEN FOR VIEWING IN ILDERTON by appointment. 243 Songbird Lane Model Home is open for viewing by appointment as well as 174 Timberwalk Trail by appt. (This is lot # 29) Ilderton's premiere home builder Marquis Developments is awaiting your custom home build request. We have several new building lots that have just been released in Timberwalk and other communities. Timberwalk's final phase is sure to please and situated just minutes north of London in sought after Ilderton close to schools, shopping and all amenities. A country feel surrounded by nature! This home design is approx 2773 sf and featuring 4 bedrooms and 2.5 bathrooms and loaded with beautiful Marquis finishings! Bring us your custom plan or choose one of ours! Prices subject to change.

Save
Ask
Tour
Hide
Share
Listing Snapshot
Price 
$1,135,000
Days On Site 
149 Days
Bedrooms 
4
Inside Area (SqFt) 
N/A
Total Baths 
3
Full Baths 
N/A
Partial Baths 
N/A
Lot Size 
N/A
Year Built 
N/A
MLS® Number 
X12929638
Status 
Pending
Property Tax 
N/A
Maintenance Fees 
N/A
Sq Ft Source 
N/A
Friends & Family
Recent Activity
3 months agoStatus changed to Pending
3 months agoListing updated with changes from the MLS®
3 months agoPrice changed to $1,135,000
5 months agoListing first seen on site
General Features
Attached Garage 
Yes
Cross Street 
Ilderton Rd
Direction Faces 
South
Garage 
Yes
Number Of Stories 
2
Parking 
Attached
Parking Spaces 
6
Property Sub Type 
Single Family Residence
Style 
2-Storey
Water Source 
Public
Zoning 
UR1-25
Interior Features
Basement 
FullUnfinished
Cooling 
Central Air
Fireplace Features 
Gas
Fireplaces 
1
Heating 
Natural GasForced Air
Interior 
Other
Bedroom 2 
Dimensions - 3.41 x 3.9Level - Second
Bedroom 3 
Dimensions - 3.05 x 4.27Level - Second
Bedroom 4 
Dimensions - 3.47 x 3.08Level - Second
Dining Room 
Dimensions - 3.35 x 5.79Level - Main
Great Room 
Dimensions - 6.37 x 4.45Level - Main
Kitchen 
Dimensions - 3.54 x 4.45Level - MainFeatures - Pantry
Master Bedroom 
Dimensions - 4.3 x 4.57Level - SecondFeatures - Walk-In Closet(s)
Mud Room 
Dimensions - 3.6 x 2.9Level - Main
Study 
Dimensions - 3.35 x 3.96Level - Main
Save
Ask
Tour
Hide
Share
Exterior Features
Construction Details 
BrickStone
Lot Features 
Irregular Lot
Pool Features 
None
Roof 
Asphalt
Listing courtesy of RE/MAX ADVANTAGE SANDERSON REALTY

Listing information is provided by Participants of the Toronto Real Estate Board. VOW information is provided exclusively for personal, non-commercial use, and may not be used for any purpose other than to identify prospective properties consumers may be interested in purchasing. Information is deemed reliable but not guaranteed. Copyright 2026, Toronto Real Estate Board
Last checked 2026-08-24 03:11 AM UTC

Neighborhood & Commute
Source: Walkscore
Disclosure: Community information and market data powered by Constellation Data Labs. Information is deemed reliable but not guaranteed.
Save
Ask
Tour
Hide
Share