Save
Ask
Tour
Hide
Share
$1,695,000
123 Days On Site

109 Ross Street
St. Thomas, ON N5R 3X8

For Sale|Quadruplex|Active
14
Beds
12
Total Baths
County:
Elgin
Call Now: 226-796-5651
Is this the listing for you? We can help make it yours.
226-796-5651
109 Ross Street109 Ross Street109 Ross Street109 Ross Street
Save
Ask
Tour
Hide
Share

Mortgage Calculator

Monthly Payment (Est.)

$7,733
Calculator powered by Showcase IDX, a Constellation1 Company. Copyright ©2026 Information is deemed reliable but not guaranteed.

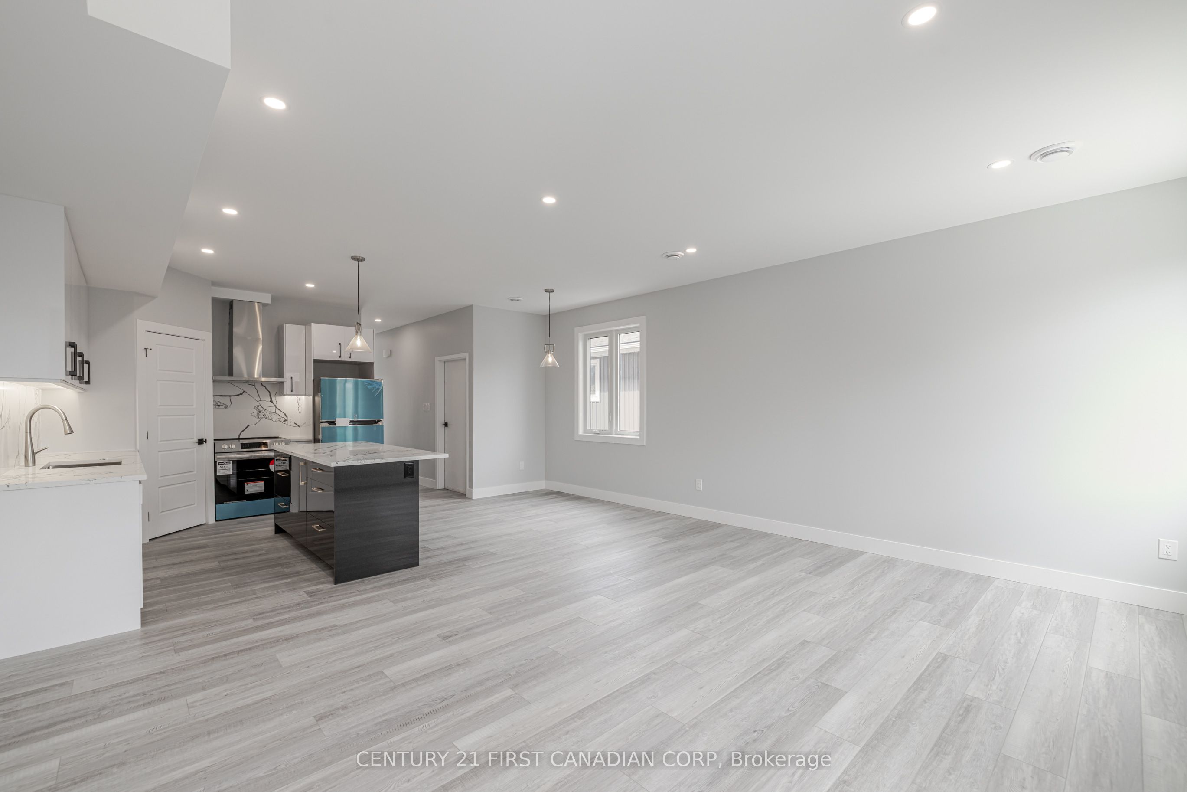
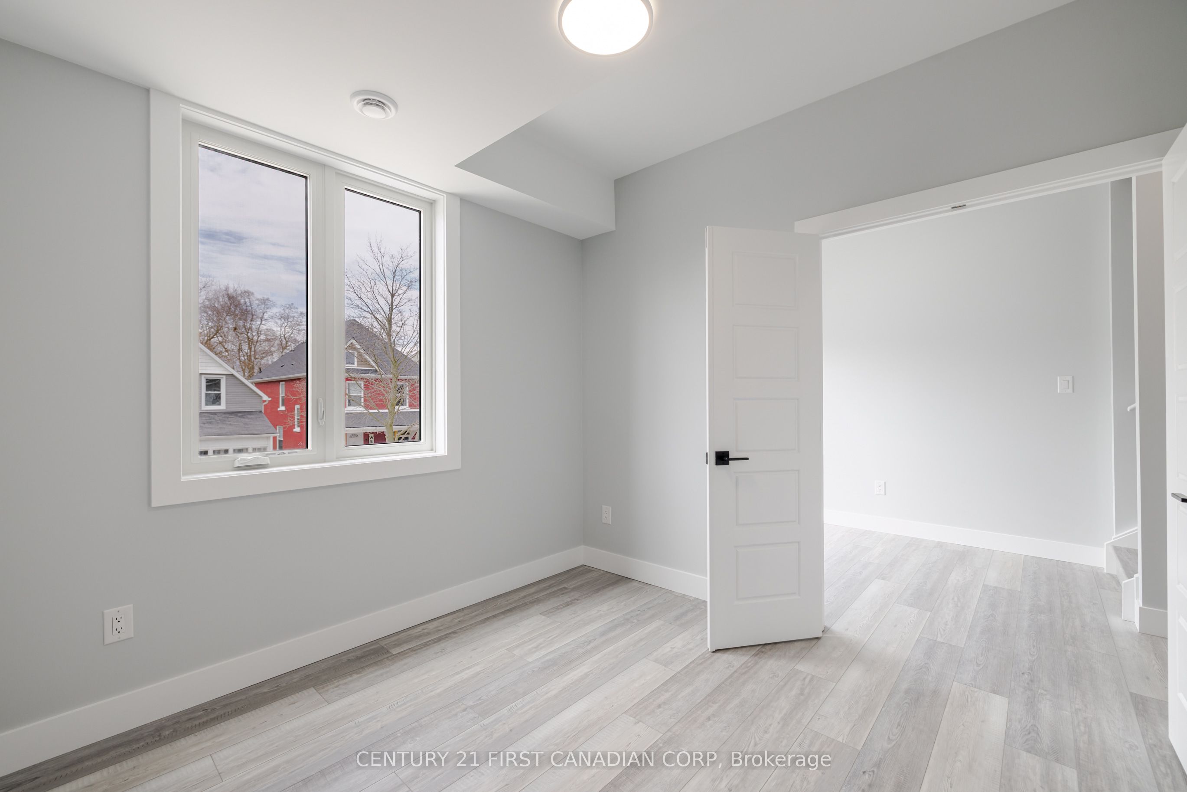
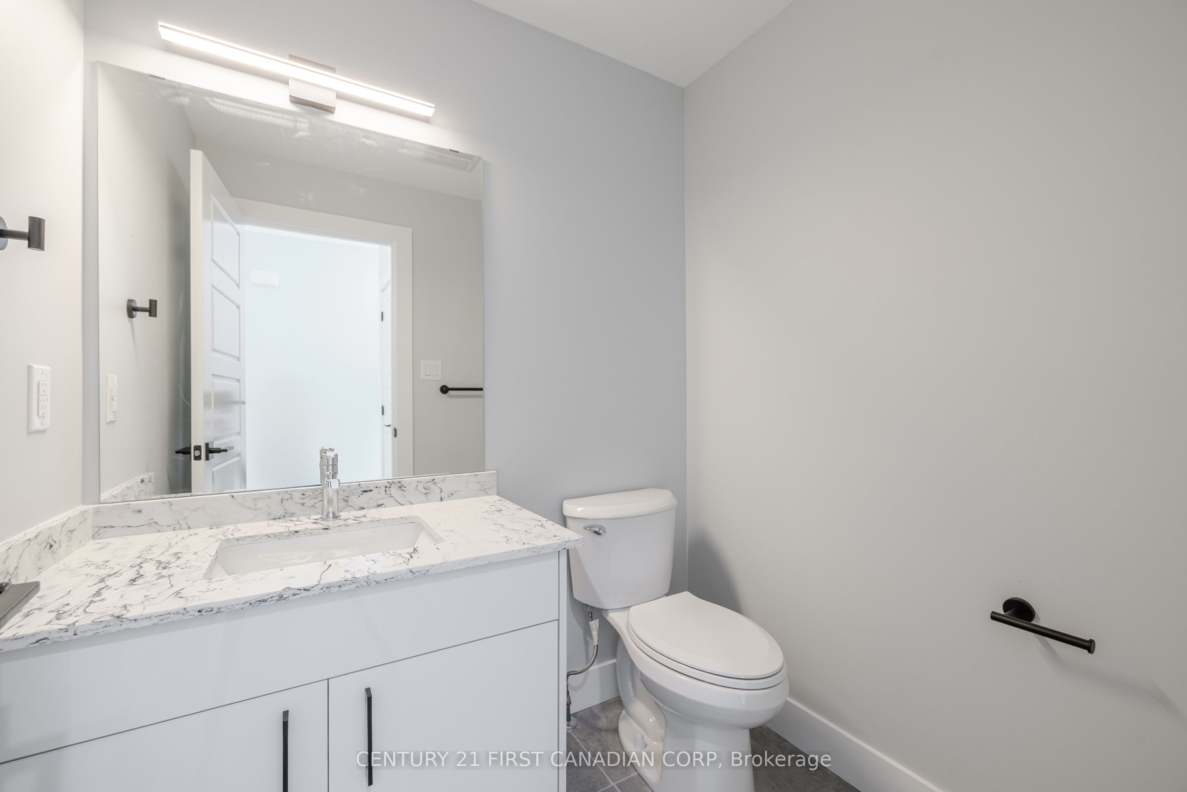
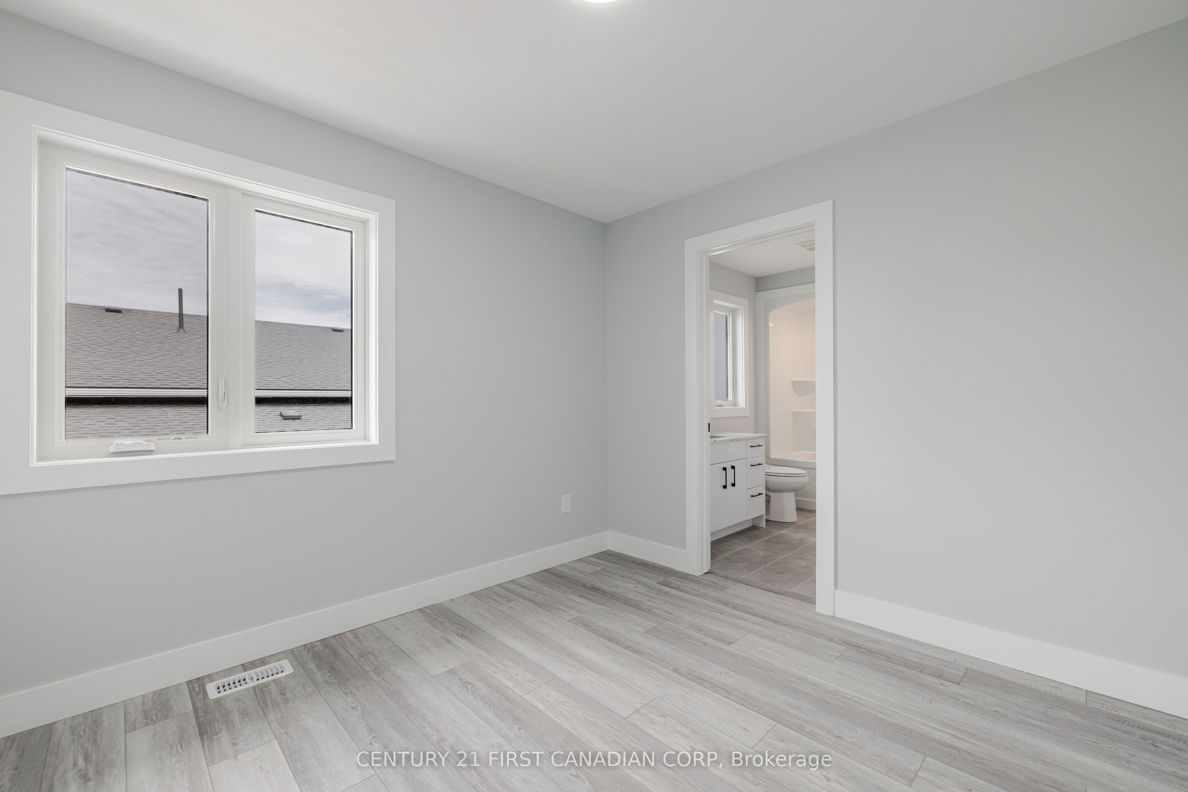
Brand new purpose-built 4-plex in St. Thomas. Located just minutes to London, Hwy 401, and Port Stanley beaches, this custom new build features 5500+ Sq ft of luxury finishes throughout. Always Fully Rented - Current income $112,800/year ($2300,$2400,$2500,$2200). Each side-by-side unit features a mirrored floor plan with 3 bedrooms, 2.5 baths, open-concept layout, and walkout to rear parking. All units include high ceilings, quartz countertops, upgraded lighting, in-suite laundry, and brand new appliances. Separately metered for all services with tenants paying all utilities. All paved wtih 5 parking spaces . Located near major employers including the VW EV battery plant and Amazon centre. Strong cash flow in a high-demand rental market, multi-generational living, or ideal live in with income! Note: very low property taxes and general out door maintenance. High quality construction. An excellent building to add to your portfolio! 6.1% CAP Rate!

Save
Ask
Tour
Hide
Share
Listing Snapshot
Price 
$1,695,000
Days On Site 
123 Days
Bedrooms 
14
Inside Area (SqFt) 
N/A
Total Baths 
12
Full Baths 
N/A
Partial Baths 
N/A
Lot Size 
N/A
Year Built 
N/A
MLS® Number 
X12916728
Status 
Active
Property Tax 
$5,000
Maintenance Fees 
N/A
Sq Ft Source 
N/A
Friends & Family
Recent Activity
4 weeks agoListing updated with changes from the MLS®
4 weeks agoStatus changed to Active
4 months agoListing first seen on site
General Features
Cross Street 
Ross & Wellington
Direction Faces 
East
Number Of Stories 
3
Parking Spaces 
5
Property Sub Type 
Quadruplex
Security 
OtherCarbon Monoxide Detector(s)
Style 
3-Storey
Water Source 
Public
Interior Features
Basement 
Sump PumpFullFinished
Cooling 
Central Air
Heating 
Natural GasForced Air
Bathroom 
Dimensions - 2.96 x 2.86Level - Third
Bedroom 
Dimensions - 4.26 x 5.69Level - Third
Bedroom 2 
Dimensions - 3.05 x 3.34Level - Third
Bedroom 3 
Dimensions - 3.72 x 4.39Level - Third
Den 
Dimensions - 3.04 x 3.11Level - Second
Dining Room 
Dimensions - 2.83 x 3.66Level - Main
Kitchen 
Dimensions - 2.56 x 3.94Level - Second
Laundry 
Dimensions - 1.78 x 1.84Level - Main
Living Room 
Dimensions - 5.34 x 4.4Level - Main
Pantry 
Dimensions - 1.78 x 1.3Level - Main
Save
Ask
Tour
Hide
Share
Exterior Features
Construction Details 
Vinyl Siding
Exterior 
Lighting
Lot Features 
Irregular LotLevel
Pool Features 
None
Roof 
Shingle
Listing courtesy of CENTURY 21 FIRST CANADIAN CORP

Listing information is provided by Participants of the Toronto Real Estate Board. VOW information is provided exclusively for personal, non-commercial use, and may not be used for any purpose other than to identify prospective properties consumers may be interested in purchasing. Information is deemed reliable but not guaranteed. Copyright 2026, Toronto Real Estate Board
Last checked 2026-07-26 03:24 AM UTC

Neighborhood & Commute
Source: Walkscore
Disclosure: Community information and market data powered by Constellation Data Labs. Information is deemed reliable but not guaranteed.
Save
Ask
Tour
Hide
Share