
180 Cherry Street WIngersoll, ON N5C 1H9
Mortgage Calculator
Monthly Payment (Est.)
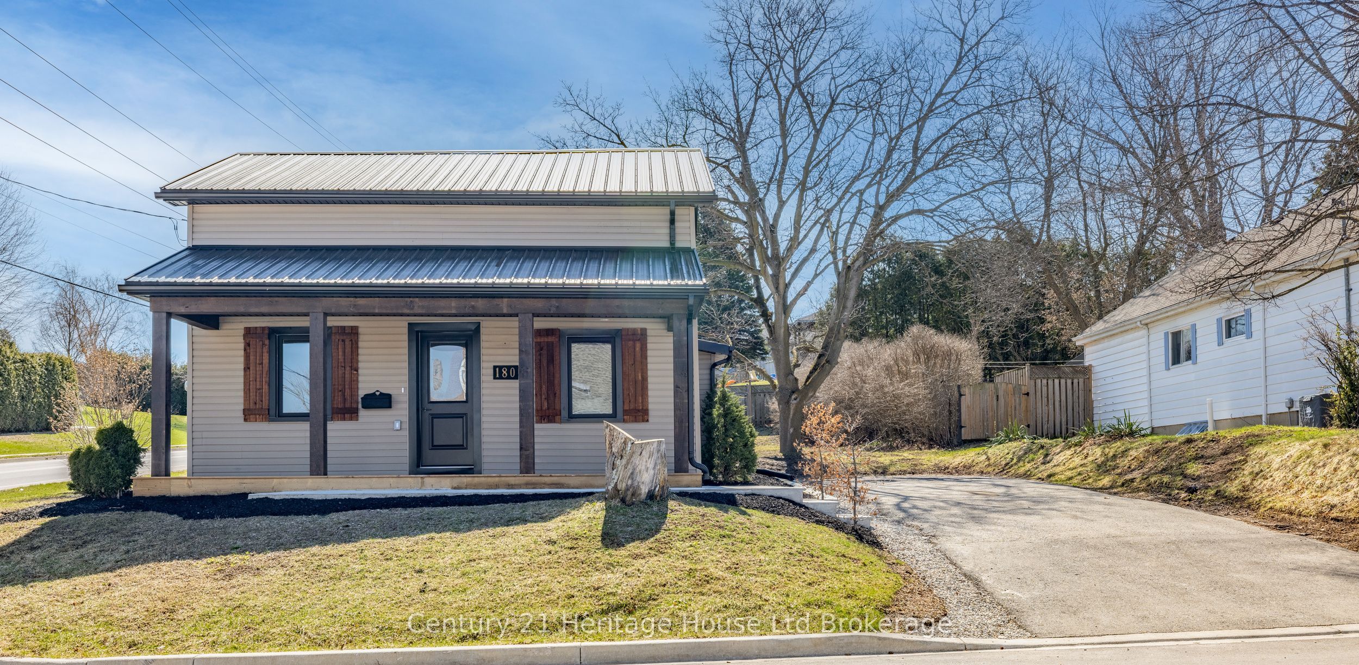
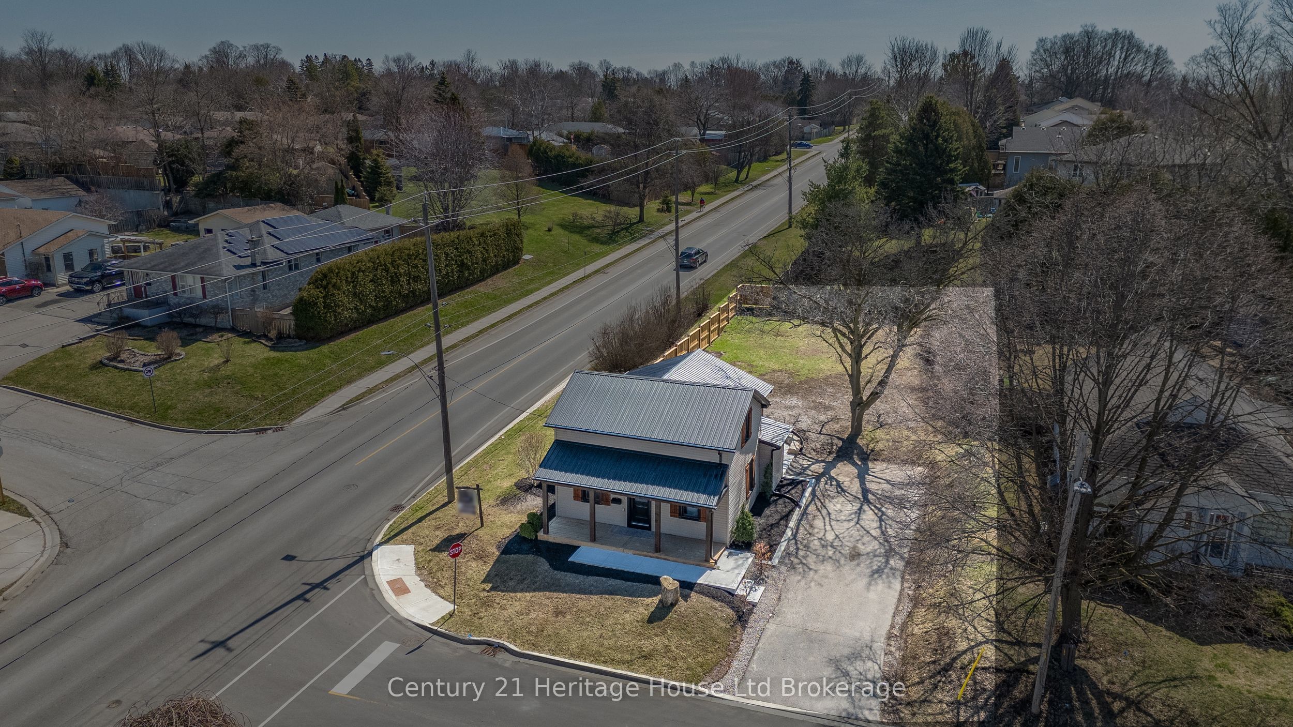
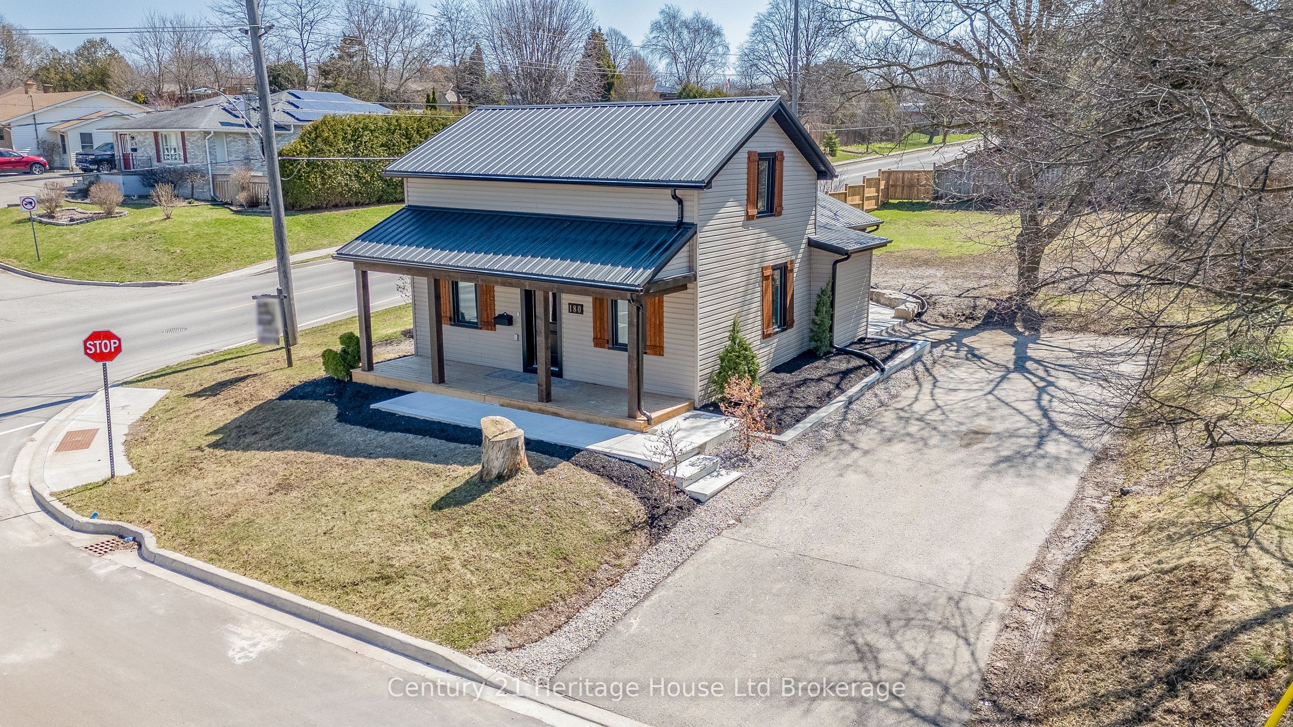
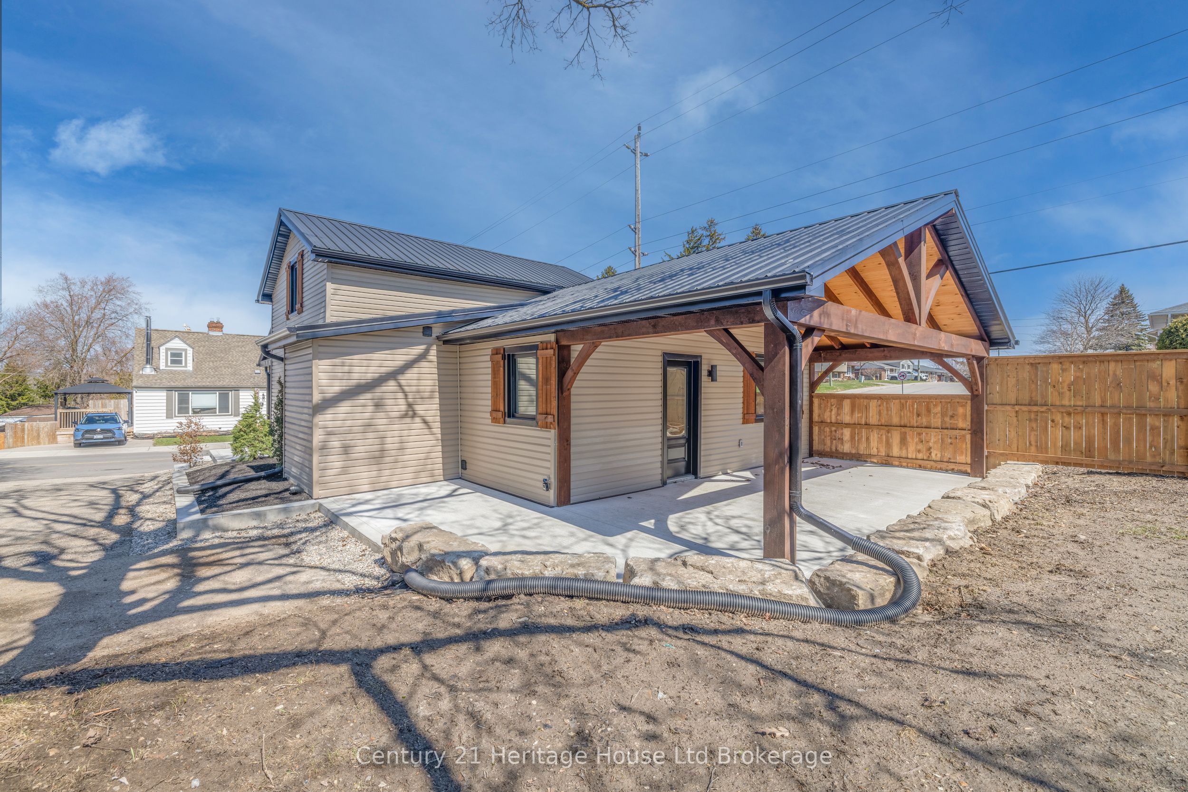
$2,600180 Cherry Street feels like the kind of detached home where family life just fits - warm, welcoming, and extensively updated to feel almost brand new again. With all new windows, a new roof, updated plumbing, and updated wiring already completed, the heavy lifting is done so you can focus on simply moving in and making it your own. At the heart of the home is the huge eat-in kitchen, a bright and beautifully finished space with an oversized window, quartz countertops, stainless steel appliances, soft-close cabinetry, a walk-in pantry, pot lights, an undermount sink, and exceptional storage. It's the kind of kitchen that instantly stands out - and the kind of space where everything from rushed school mornings to slow Sunday dinners and holiday gatherings naturally comes together. With 3 bedrooms, 2 full bathrooms, convenient main-floor laundry, and a beautiful oak railing adding warmth and character, the interior offers a great balance of style, comfort, and everyday function. Outside, the large private backyard gives you even more room to enjoy, whether it's kids playing, friends visiting, or quiet evenings under the gorgeous timber framed pavilion that adds real charm and lifestyle appeal. Set in a convenient in-town location close to local schools, parks, downtown amenities, and with easy access for commuters, this is a standout opportunity for first-time buyers or young families ready for a home they can truly grow into.
| 4 months ago | Listing updated with changes from the MLS® | |
| 4 months ago | Price changed to $569,900 | |
| 5 months ago | Listing first seen on site |

Listing information is provided by Participants of the Toronto Real Estate Board. VOW information is provided exclusively for personal, non-commercial use, and may not be used for any purpose other than to identify prospective properties consumers may be interested in purchasing. Information is deemed reliable but not guaranteed. Copyright 2026, Toronto Real Estate Board
Last checked 2026-08-22 11:23 PM UTC