Save
Ask
Tour
Hide
Share
$859,000
168 Days On Site

20 Owen Street
Ingersoll, ON N5C 4G7

For Sale|Single Family Residence|Active
4
Beds
3
Total Baths
County:
Oxford
Call Now: 226-796-5651
Is this the listing for you? We can help make it yours.
226-796-5651
20 Owen Street20 Owen Street20 Owen Street20 Owen Street
Save
Ask
Tour
Hide
Share

Mortgage Calculator

Monthly Payment (Est.)

$3,919
Calculator powered by Showcase IDX, a Constellation1 Company. Copyright ©2026 Information is deemed reliable but not guaranteed.

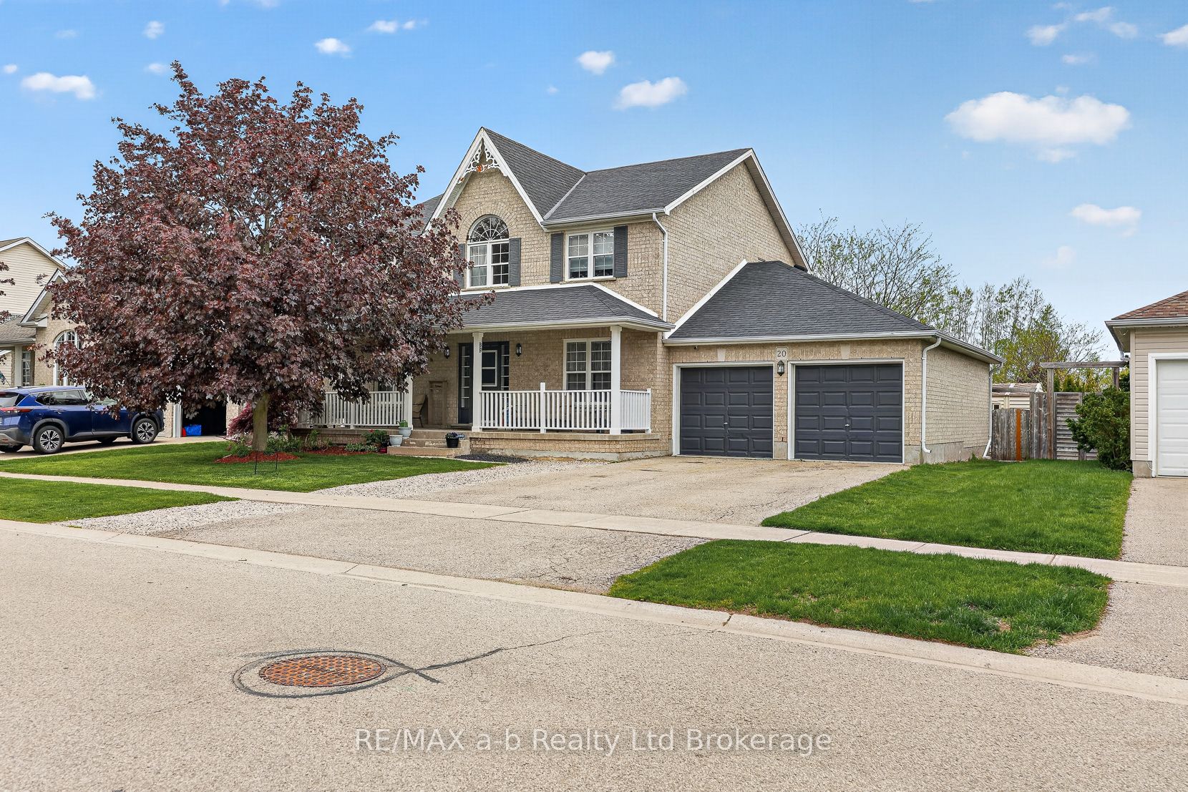
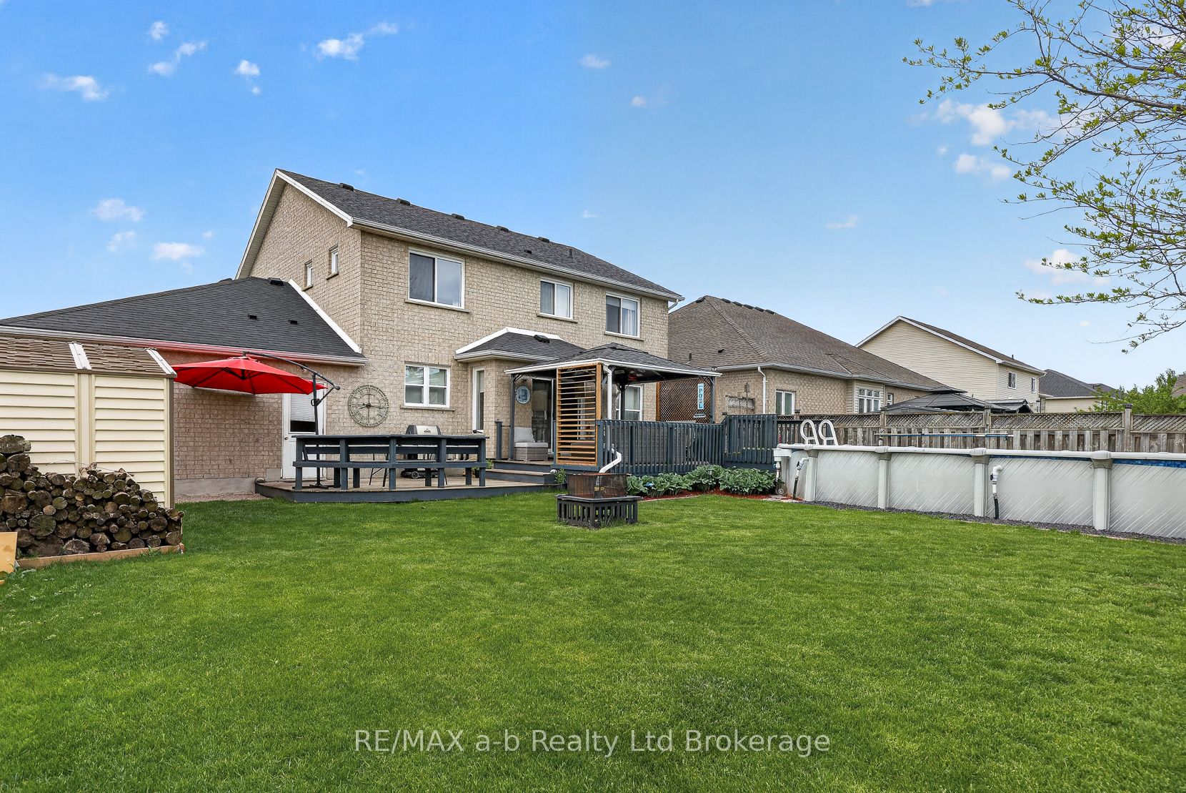
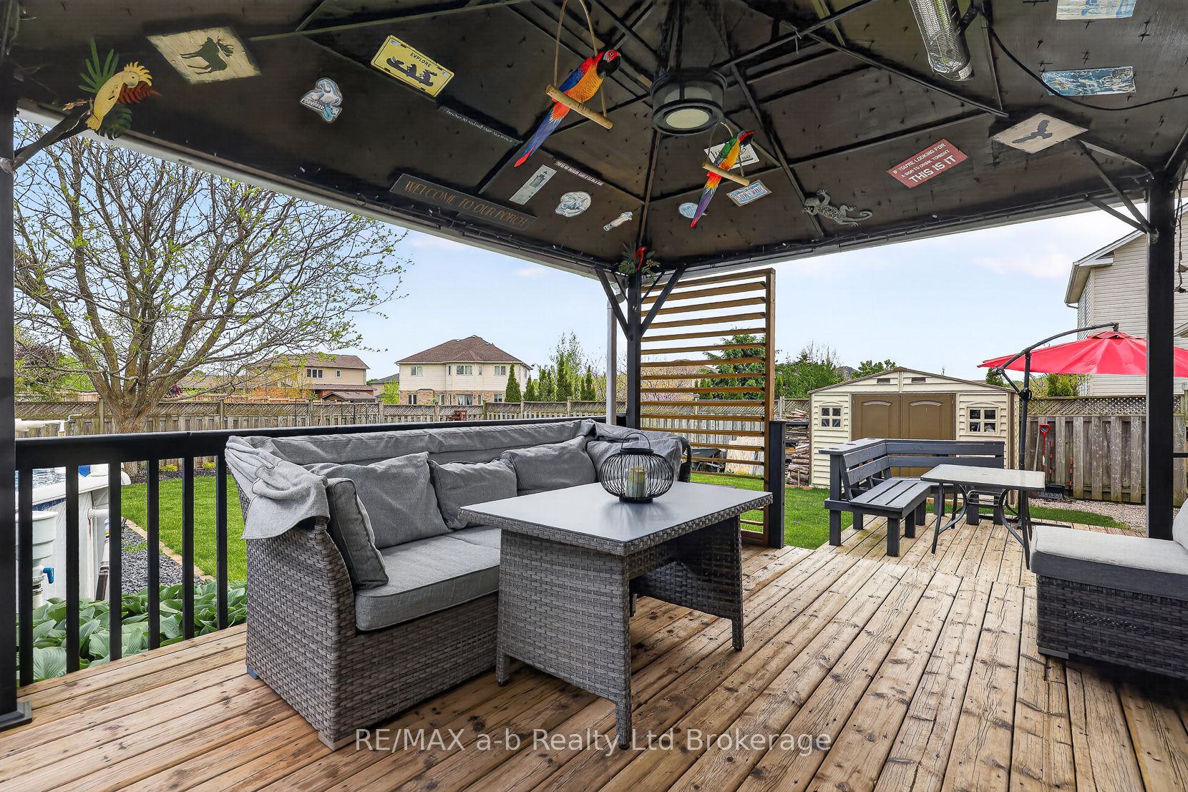
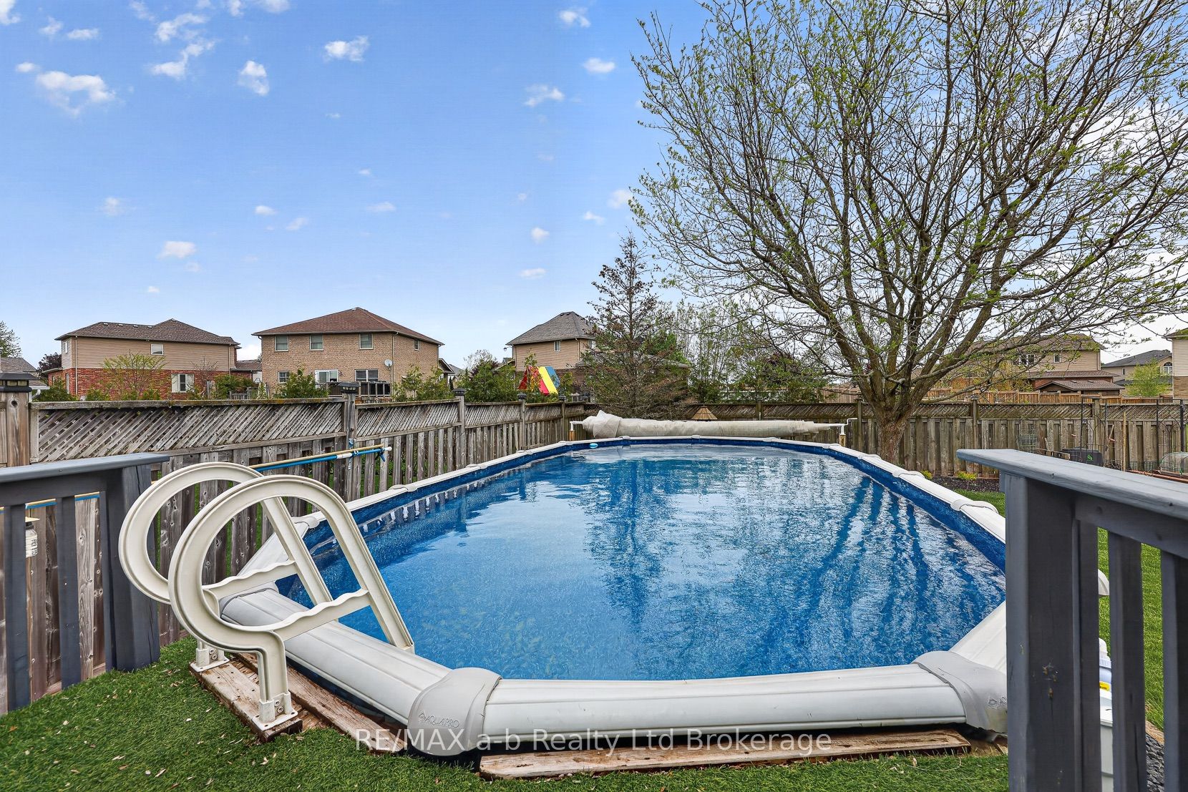
Spacious 4 bedroom family home with finished basement, above-ground pool, and extended heated garage located in a desirable Ingersoll neighbourhood. Offering 2278 sq ft of above-grade living space plus a finished basement, this well-maintained Kingswood model provides plenty of room for comfortable family living.The main floor features multiple living spaces including a bright living room, separate family room with fireplace, dining room, and a functional kitchen with movable island and breakfast area overlooking the backyard. Convenient main floor laundry and a powder room add to the practical layout.Upstairs you'll find four generously sized bedrooms, including a spacious primary suite with walk-in closet and 4-piece ensuite, along with another full bathroom for family or guests.The finished lower level adds even more flexibility with a large rec room, office space, workout room (potential 5th bedroom by enlarging window), and plenty of storage.Step outside to enjoy the deck and 15' x 30' above-ground pool, perfect for summer entertaining and family fun.A standout feature is the extended heated garage (18.5' x 30') with insulated doors and 60 amp service, offering excellent space for vehicles, hobbies, or workshop use.Recent updates include roof shingles (2018), sliding door (2020), window glass replaced within the last two years, main floor flooring (2017), and new carpet on stairs and upper level (2026). A/C(2026).Additional features include **200 amp service, owned water softener, central vacuum, BBQ gas line, and plenty of storage throughout. Royal Roads school district. Easy 401 access. Click the multimedia tab for video, floor plans and more!

Save
Ask
Tour
Hide
Share
Listing Snapshot
Price 
$859,000
Days On Site 
168 Days
Bedrooms 
4
Inside Area (SqFt) 
N/A
Total Baths 
3
Full Baths 
N/A
Partial Baths 
N/A
Lot Size 
N/A
Year Built 
N/A
MLS® Number 
X12854224
Status 
Active
Property Tax 
$5,219.79
Maintenance Fees 
N/A
Sq Ft Source 
N/A
Friends & Family
Recent Activity
a month agoPrice changed to $859,000
a month agoListing updated with changes from the MLS®
6 months agoListing first seen on site
General Features
Attached Garage 
Yes
Cross Street 
David St.
Direction Faces 
East
Garage 
Yes
Number Of Stories 
2
Parking 
Attached
Parking Spaces 
6
Property Sub Type 
Single Family Residence
Style 
2-Storey
Utilities 
Cable Available
Water Source 
Public
Zoning 
R1
Interior Features
Appliances 
Water Softener
Basement 
Sump PumpFullFinished
Cooling 
Central Air
Fireplace 
Yes
Fireplace Features 
GasFamily Room
Fireplaces 
1
Heating 
Natural GasForced Air
Bathroom 
Dimensions - 2.87 x 2.65Level - Second
Bedroom 2 
Dimensions - 4.12 x 3.47Level - Second
Bedroom 3 
Dimensions - 3.16 x 3.47Level - Second
Bedroom 4 
Dimensions - 3.16 x 3.29Level - Second
Breakfast 
Dimensions - 3.44 x 5.41Level - Main
Den 
Dimensions - 2.74 x 3.23Level - Basement
Dining Room 
Dimensions - 3.26 x 4.17Level - Main
Exercise Room 
Dimensions - 3.67 x 3.77Level - Basement
Family Room 
Dimensions - 3.34 x 4.39Level - Main
Foyer 
Dimensions - 3.2 x 2.31Level - Main
Kitchen 
Dimensions - 4.32 x 3.64Level - Main
Living Room 
Dimensions - 3.48 x 5.19Level - Main
Master Bedroom 
Dimensions - 4.89 x 3.3Level - Second
Other 
Dimensions - 3.99 x 3.27Level - Basement
Recreation 
Dimensions - 6.84 x 5.0Level - Basement
Utility Room 
Dimensions - 4.7 x 6.46Level - Basement
Save
Ask
Tour
Hide
Share
Exterior Features
Construction Details 
Brick
Fencing 
Fenced
Lot Features 
Landscaped
Patio And Porch 
DeckPorch
Pool Features 
Above Ground
Roof 
Shingle
Listing courtesy of RE/MAX a-b Realty Ltd Brokerage

Listing information is provided by Participants of the Toronto Real Estate Board. VOW information is provided exclusively for personal, non-commercial use, and may not be used for any purpose other than to identify prospective properties consumers may be interested in purchasing. Information is deemed reliable but not guaranteed. Copyright 2026, Toronto Real Estate Board
Last checked 2026-08-21 08:20 PM UTC

Neighborhood & Commute
Source: Walkscore
Disclosure: Community information and market data powered by Constellation Data Labs. Information is deemed reliable but not guaranteed.
Save
Ask
Tour
Hide
Share