
21 - 1077 HAMILTON ROADLondon East (East O), ON N5W 6G3
Mortgage Calculator
Monthly Payment (Est.)
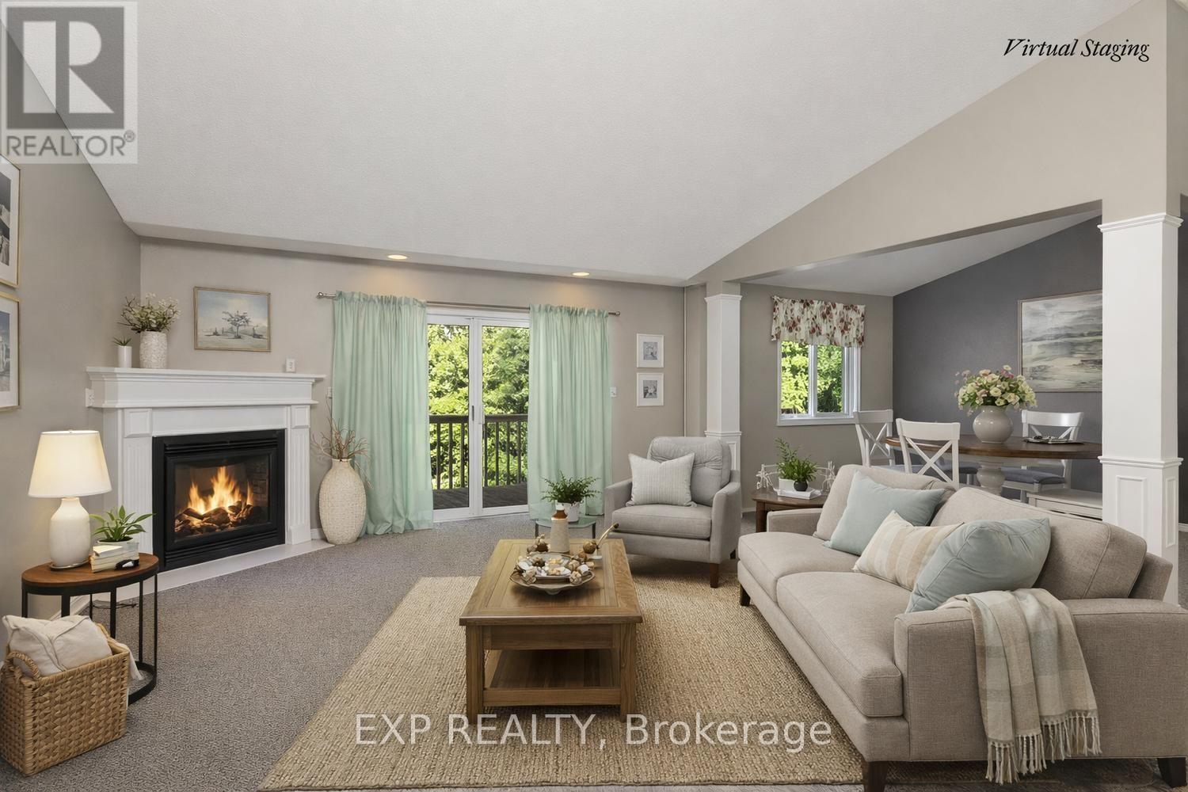
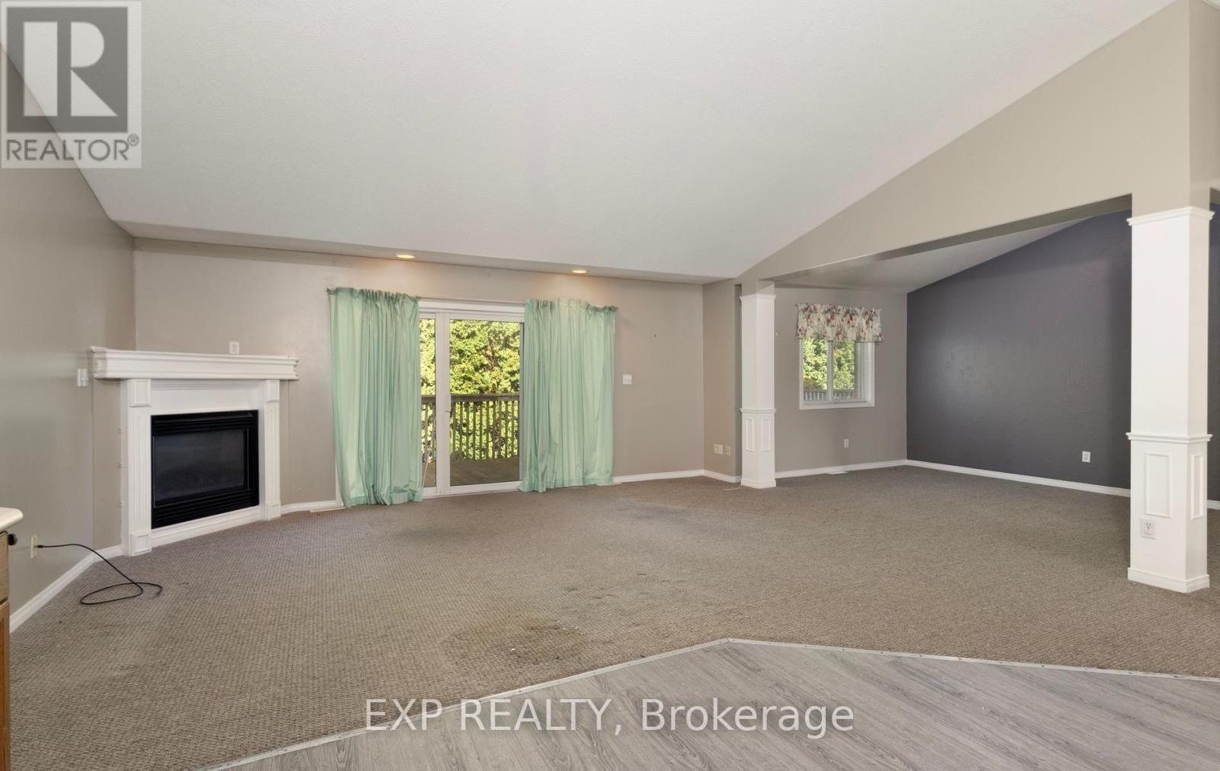
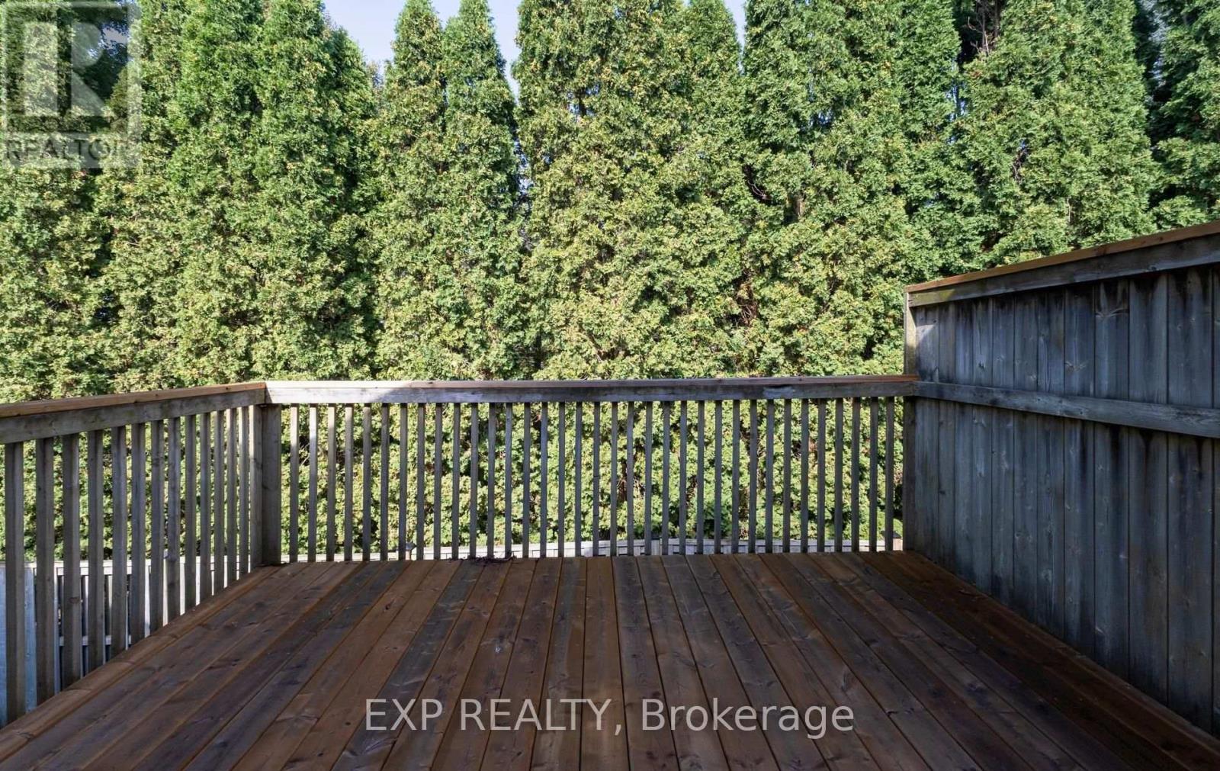
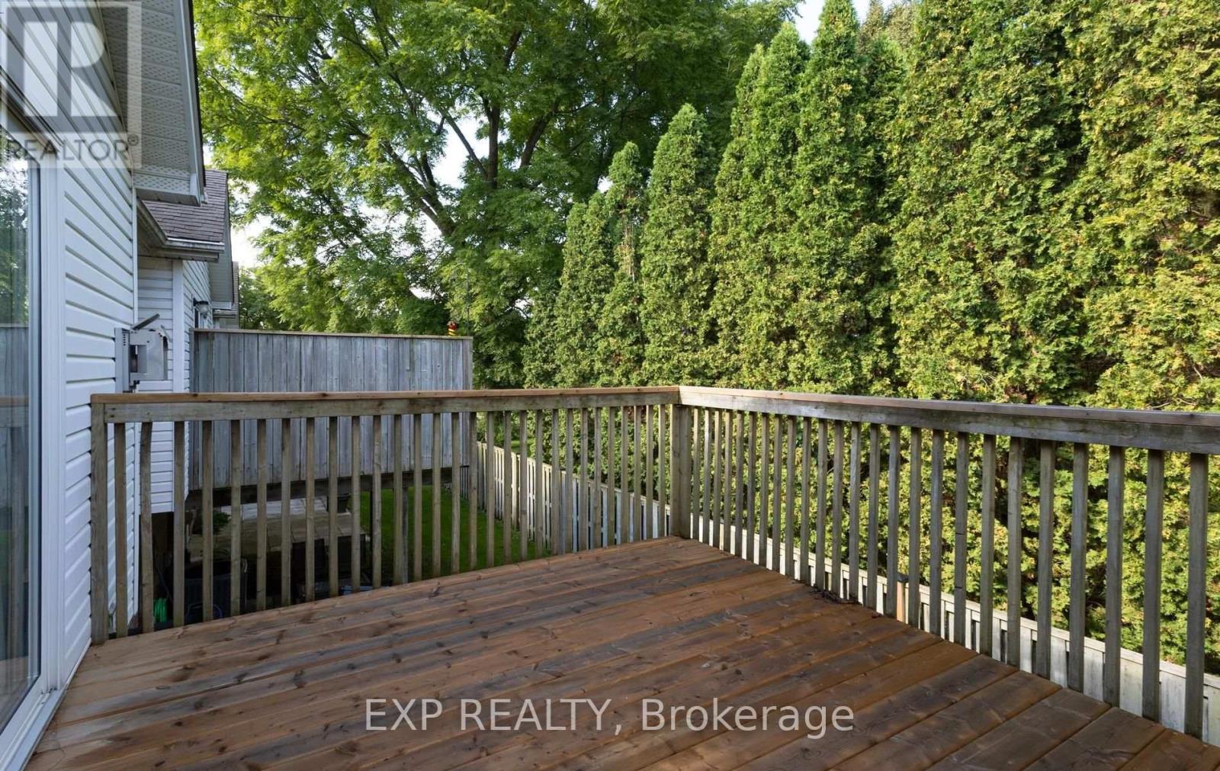
$1,688Welcome to this beautifully maintained one-floor condo located in a quiet and desirable East London complex. Offering a functional layout with a single-car garage and convenient access to shopping, public transit, Highway 401, golf courses, and the scenic Meadowlily walking trails. The main floor features a spacious open-concept great room with cathedral ceilings, a cozy corner gas fireplace, and patio doors leading to a raised deck. The primary bedroom is also conveniently located on the main level and offers a vaulted ceiling, bay window, and a spacious closet. Main floor stackable laundry adds to the convenience of one-floor living. The fully finished lower level provides additional living space with a comfortable family room featuring a walkout, an additional bedroom, a 3-piece bathroom, and a separate storage room. A great opportunity to enjoy low-maintenance living in a convenient East London location, close to everyday amenities and outdoor recreation. This property is being sold in an 'as is' condition" (id:31684)
| 22 hours ago | Listing updated with changes from the MLS® | |
| 23 hours ago | Status changed to Active | |
| a week ago | Listing first seen on site |



The trademarks MLS®, Multiple Listing Service® and the associated logos are owned by The Canadian Real Estate Association (CREA) and identify the quality of services provided by real estate professionals who are members of CREA. Used under license.
The trademarks REALTOR®, REALTORS®, and the REALTOR® logo are controlled by The Canadian Real Estate Association (CREA) and identify real estate professionals who are members of CREA. These trademarks are owned or controlled by The Canadian Real Estate Association (CREA) and identify real estate professionals who are members of CREA (REALTOR®) and/or the quality of services they provide (MLS®).
This REALTOR.ca listing content is owned and licensed by REALTOR® members of The Canadian Real Estate Association.