
12 - 301 OXFORD STREET WLondon North (North N), ON N6H 1S9
Mortgage Calculator
Monthly Payment (Est.)
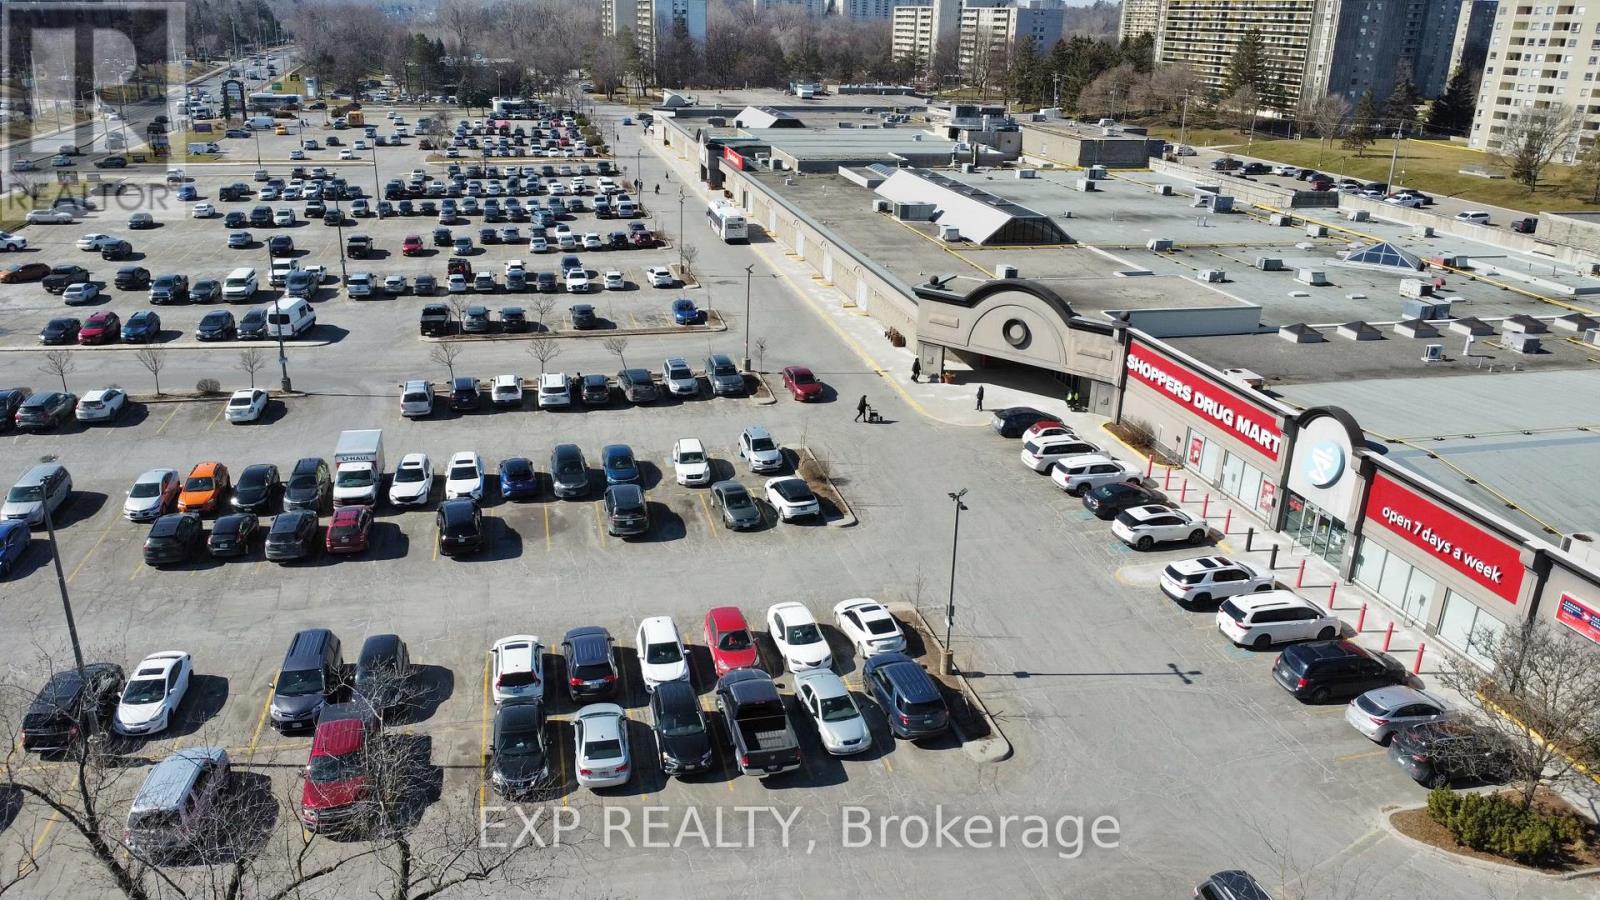
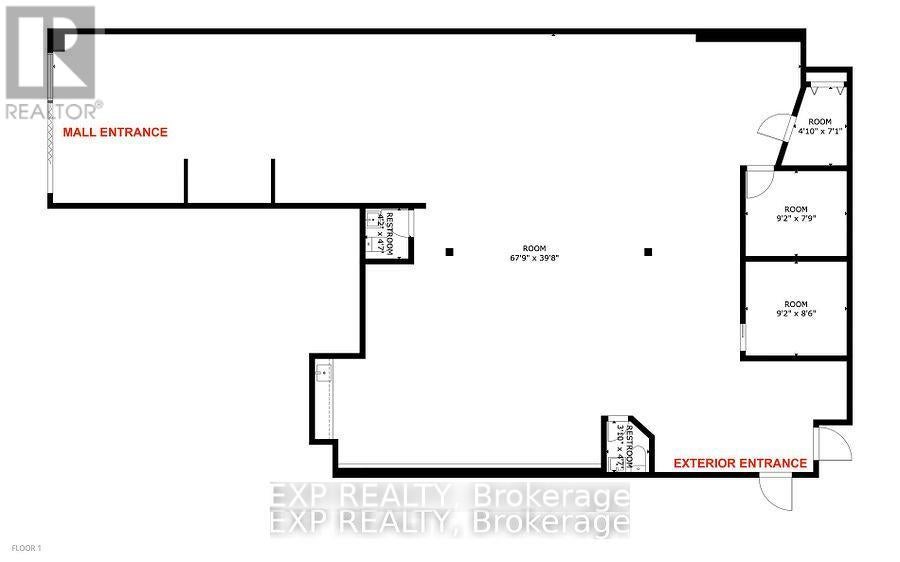
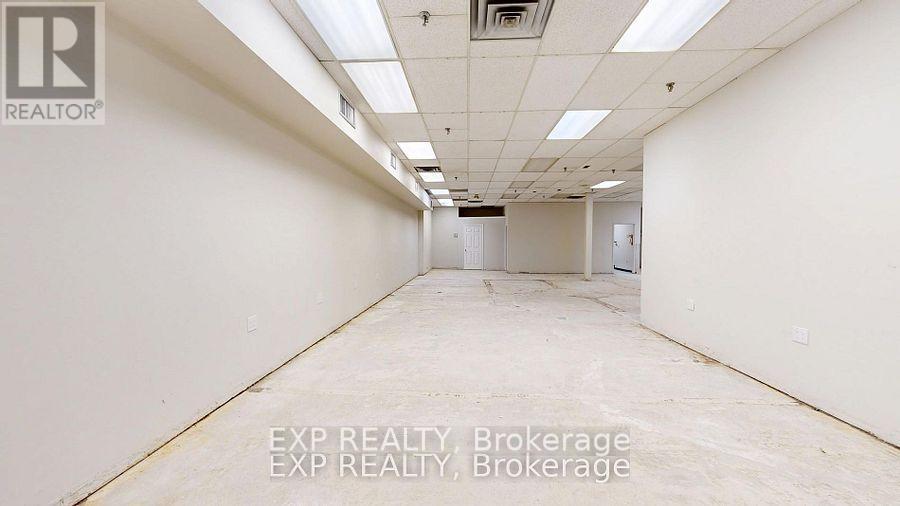
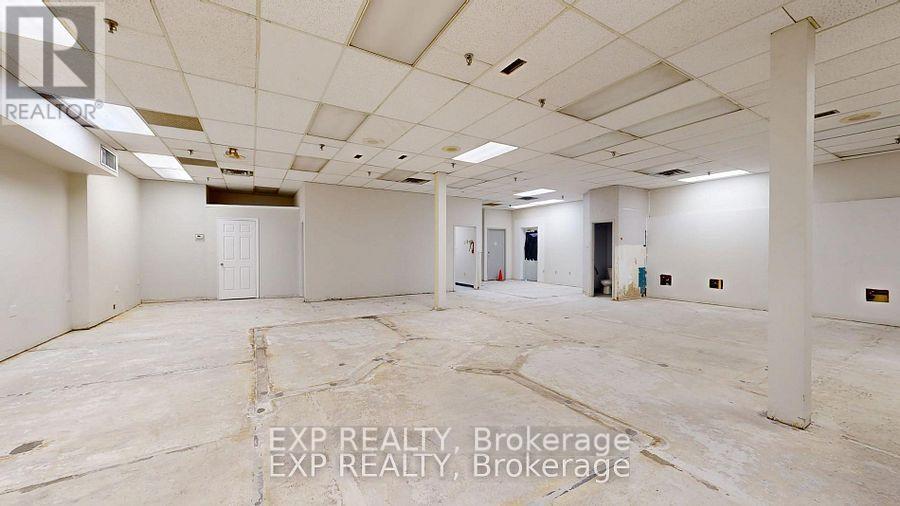
$0Unit 12 offers 2,321 SF with its own exterior entrance facing over 2,200 pet-friendly apartment units, excellent exposure along Oxford Street, and close proximity to Downtown London, Western University, and public transit. Located within Cherryhill Village Mall, a 50+ store shopping centre anchored by Metro and Shoppers Drug Mart, the property is surrounded by dense residential high-rises and established businesses including the Passport Office, Stacked Burger, Public Library, Gino's Pizza, Chatr Mobile, and a fully tenanted Food Court. The unit is ideally positioned at the North Entrance, directly beside the Food Court, and is zoned CSA4 and TSA1, supporting a variety of uses including retail, restaurant, medical/healthcare, personal services, office, financial services, daycare, commercial school, and other service-oriented businesses, subject to zoning approval. $16.00 Net + $16.55 Additional Rent/SF ($6,295.71/month + HST and utilities). Landlord will assist qualified tenants in building out a signature space. (id:31684)
| a week ago | Listing updated with changes from the MLS® | |
| a week ago | Listing first seen on site |



The trademarks MLS®, Multiple Listing Service® and the associated logos are owned by The Canadian Real Estate Association (CREA) and identify the quality of services provided by real estate professionals who are members of CREA. Used under license.
The trademarks REALTOR®, REALTORS®, and the REALTOR® logo are controlled by The Canadian Real Estate Association (CREA) and identify real estate professionals who are members of CREA. These trademarks are owned or controlled by The Canadian Real Estate Association (CREA) and identify real estate professionals who are members of CREA (REALTOR®) and/or the quality of services they provide (MLS®).
This REALTOR.ca listing content is owned and licensed by REALTOR® members of The Canadian Real Estate Association.