
82 LACEY CRESCENTLondon South (South X), ON N6E 2E7
Mortgage Calculator
Monthly Payment (Est.)
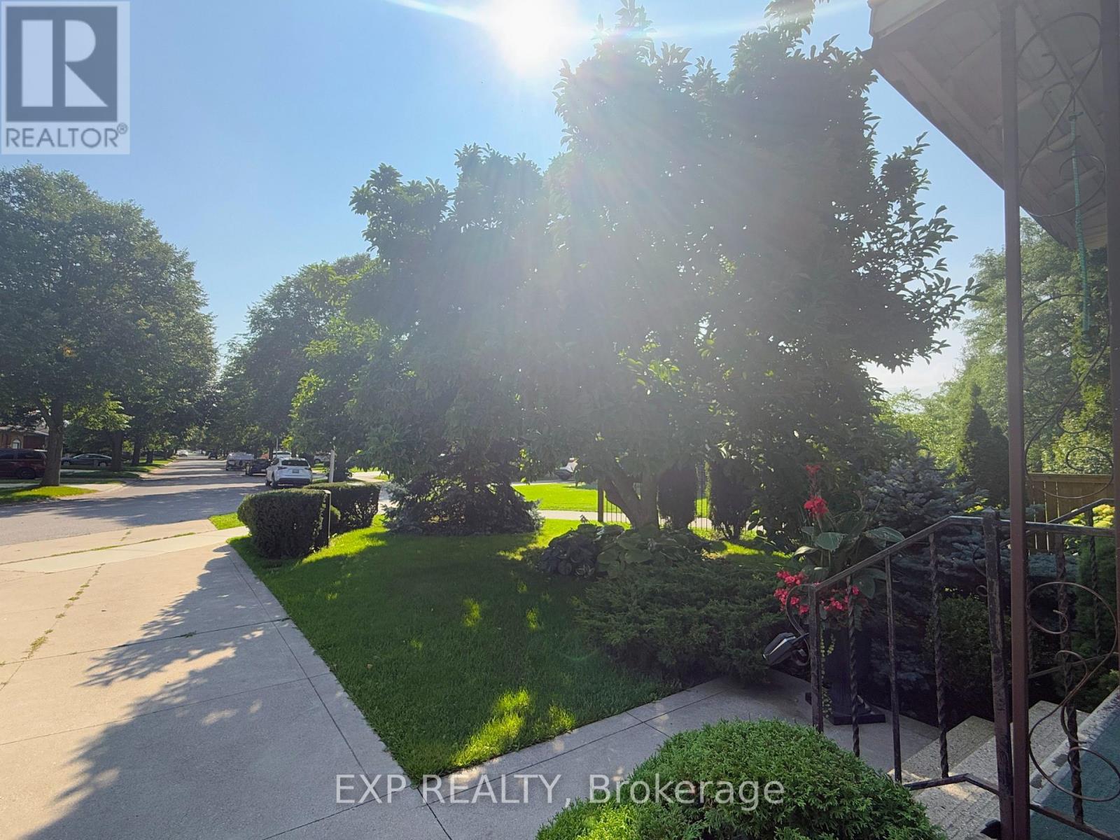
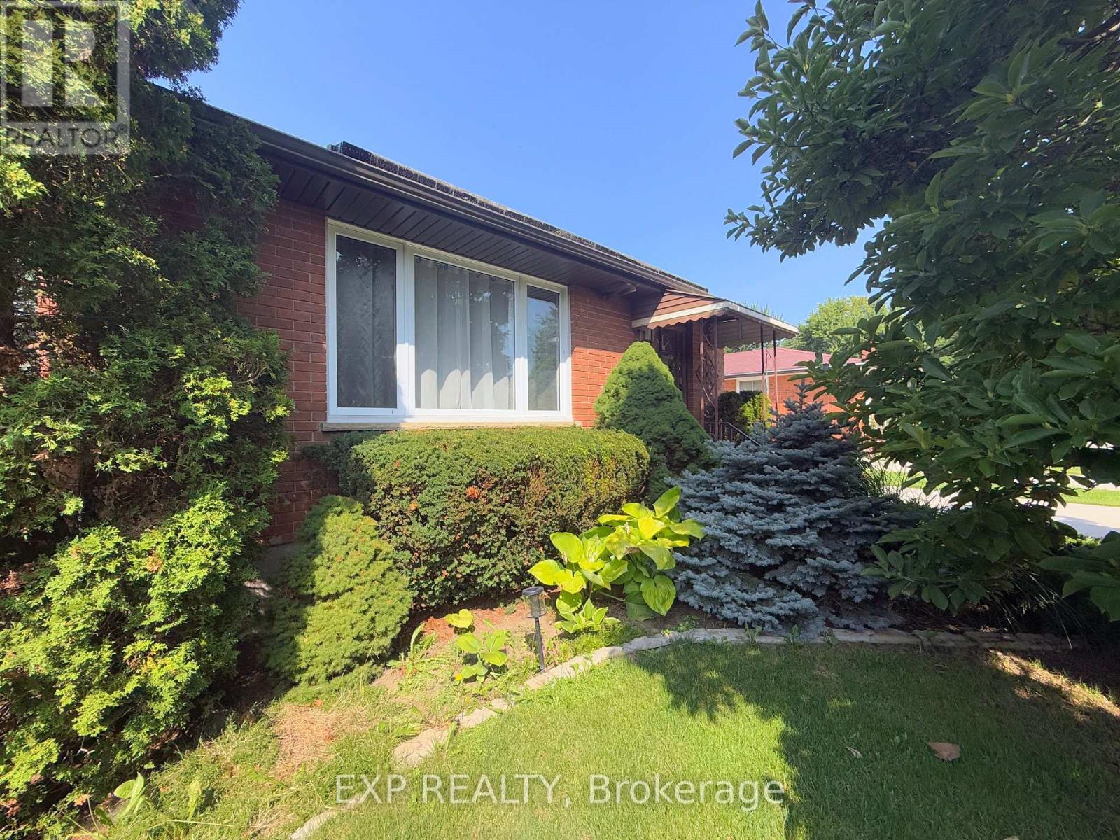
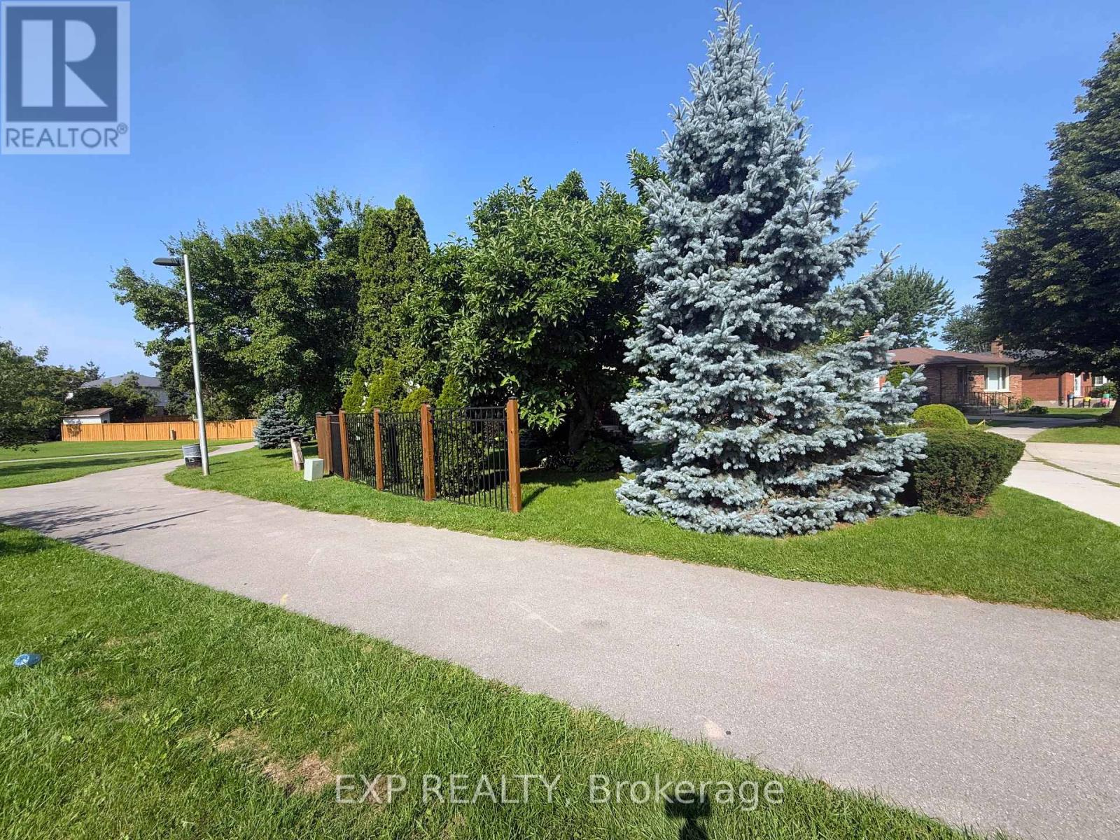
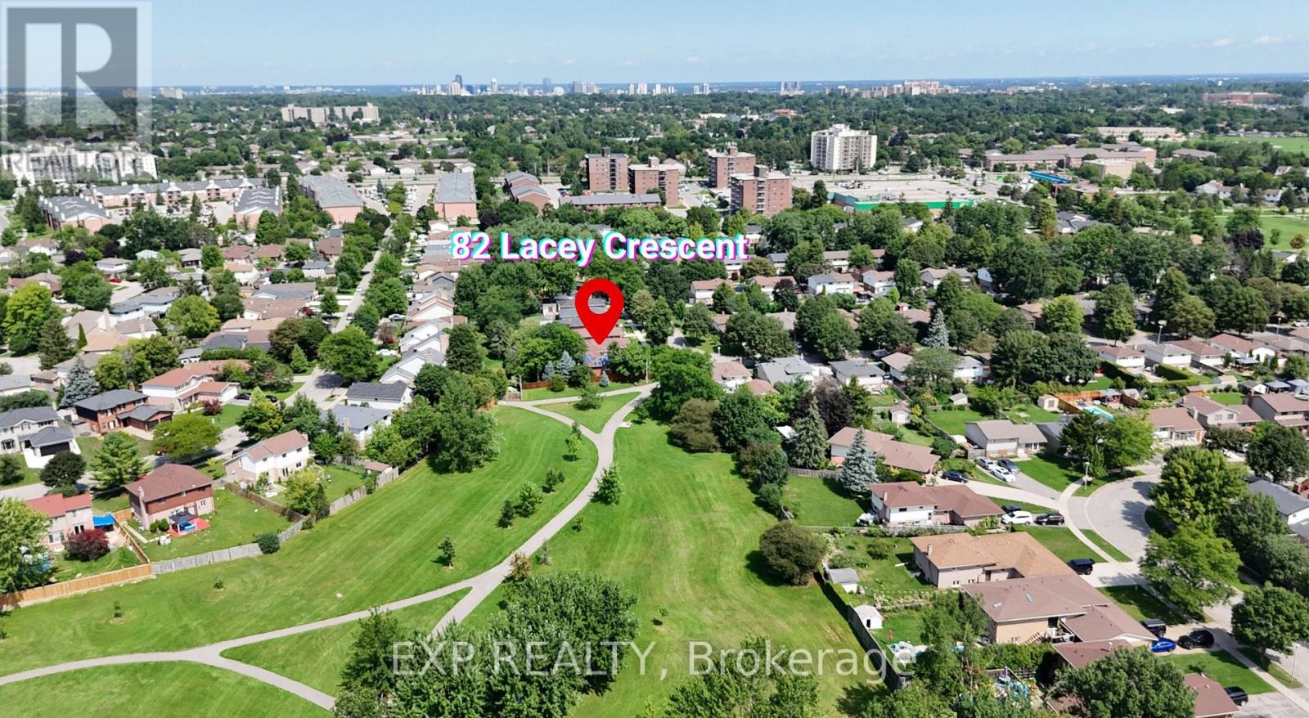
$2,938Welcome to 82 Lacey Crescent, London South. Bungalow home is well-maintained with 4-bedroom, 2-bathroom home nestled on a quiet crescent. Home sits right next to the park where you get to enjoy peaceful views right from your dining room and back yard, with walking trail right nearby-perfect for morning walks and family outings. This inviting home offers a single-car garage, landscaped grounds, and a warm, comfortable setting in a friendly, established neighbourhood. Conveniently located close to St. Anthony French Immersion School, White Oaks Mall, Victoria Hospital, shopping, restaurants, parks, and everyday amenities, with easy access to the 401 for commuters. A wonderful opportunity for families looking for a well-cared-for home in a convenient and welcoming South London community. Book a Showing today! (id:31684)
| 2 weeks ago | Listing updated with changes from the MLS® | |
| 2 weeks ago | Status changed to Active | |
| 2 weeks ago | Listing first seen on site |



The trademarks MLS®, Multiple Listing Service® and the associated logos are owned by The Canadian Real Estate Association (CREA) and identify the quality of services provided by real estate professionals who are members of CREA. Used under license.
The trademarks REALTOR®, REALTORS®, and the REALTOR® logo are controlled by The Canadian Real Estate Association (CREA) and identify real estate professionals who are members of CREA. These trademarks are owned or controlled by The Canadian Real Estate Association (CREA) and identify real estate professionals who are members of CREA (REALTOR®) and/or the quality of services they provide (MLS®).
This REALTOR.ca listing content is owned and licensed by REALTOR® members of The Canadian Real Estate Association.