
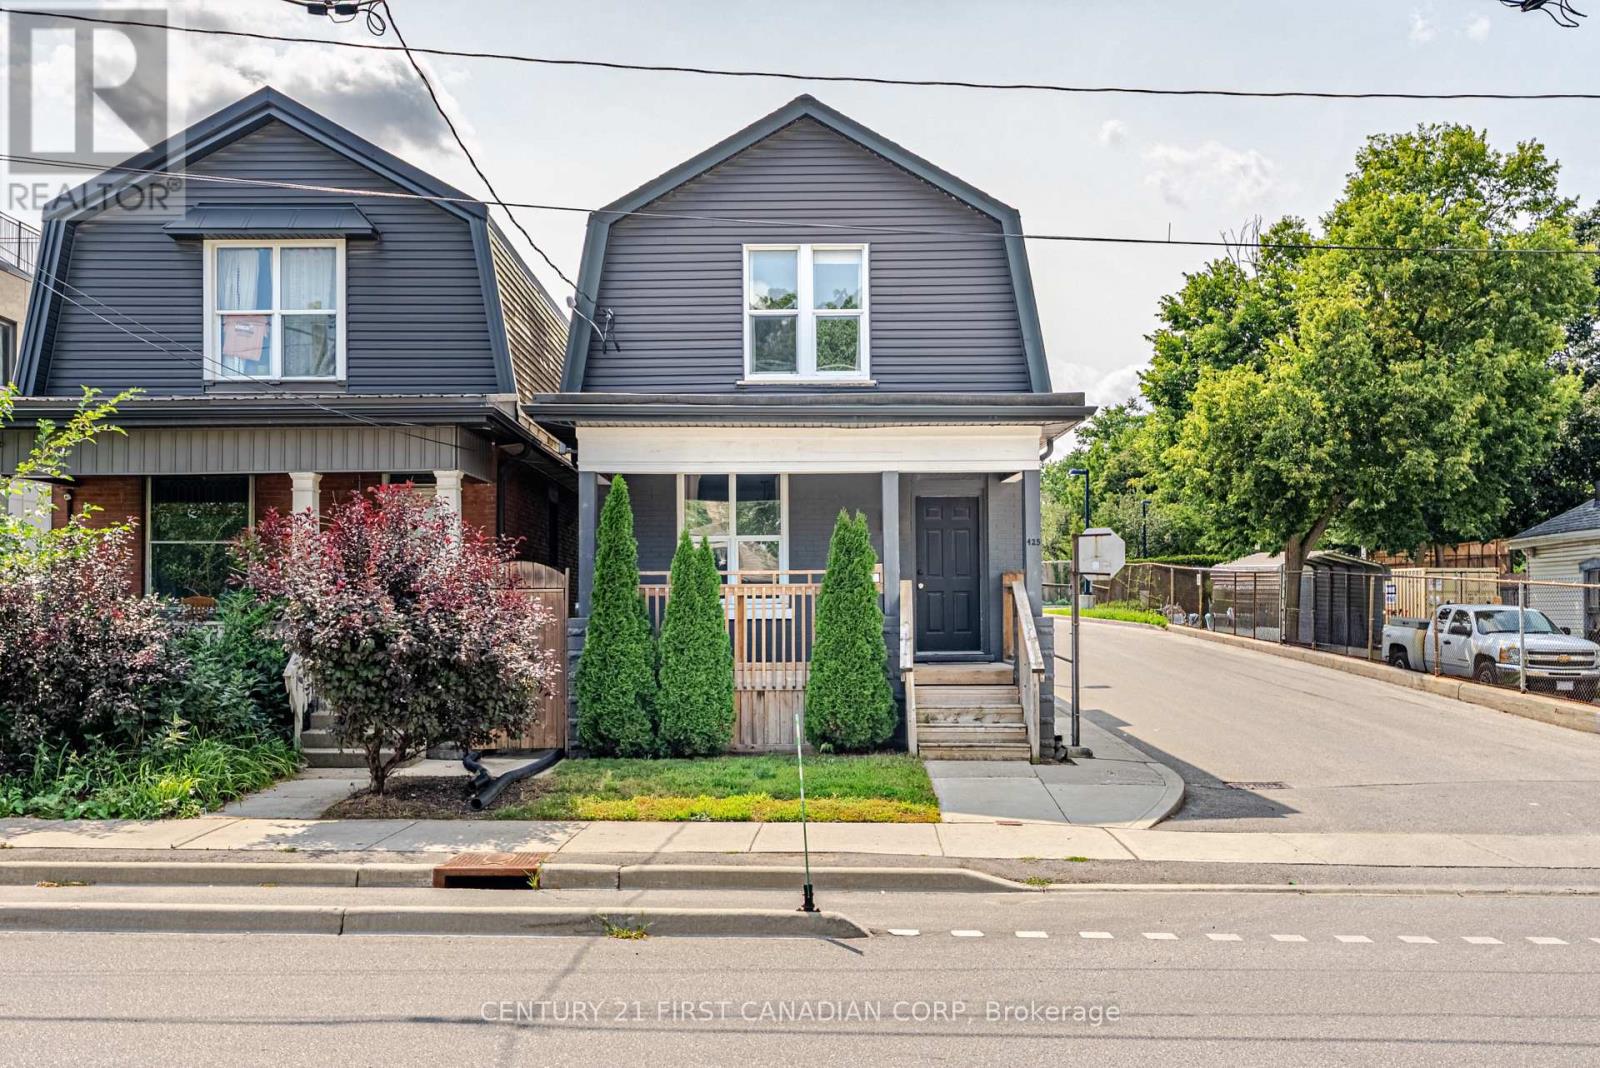
425 ENGLISH STREETLondon East (East G), ON N5W3T4
Mortgage Calculator
Monthly Payment (Est.)
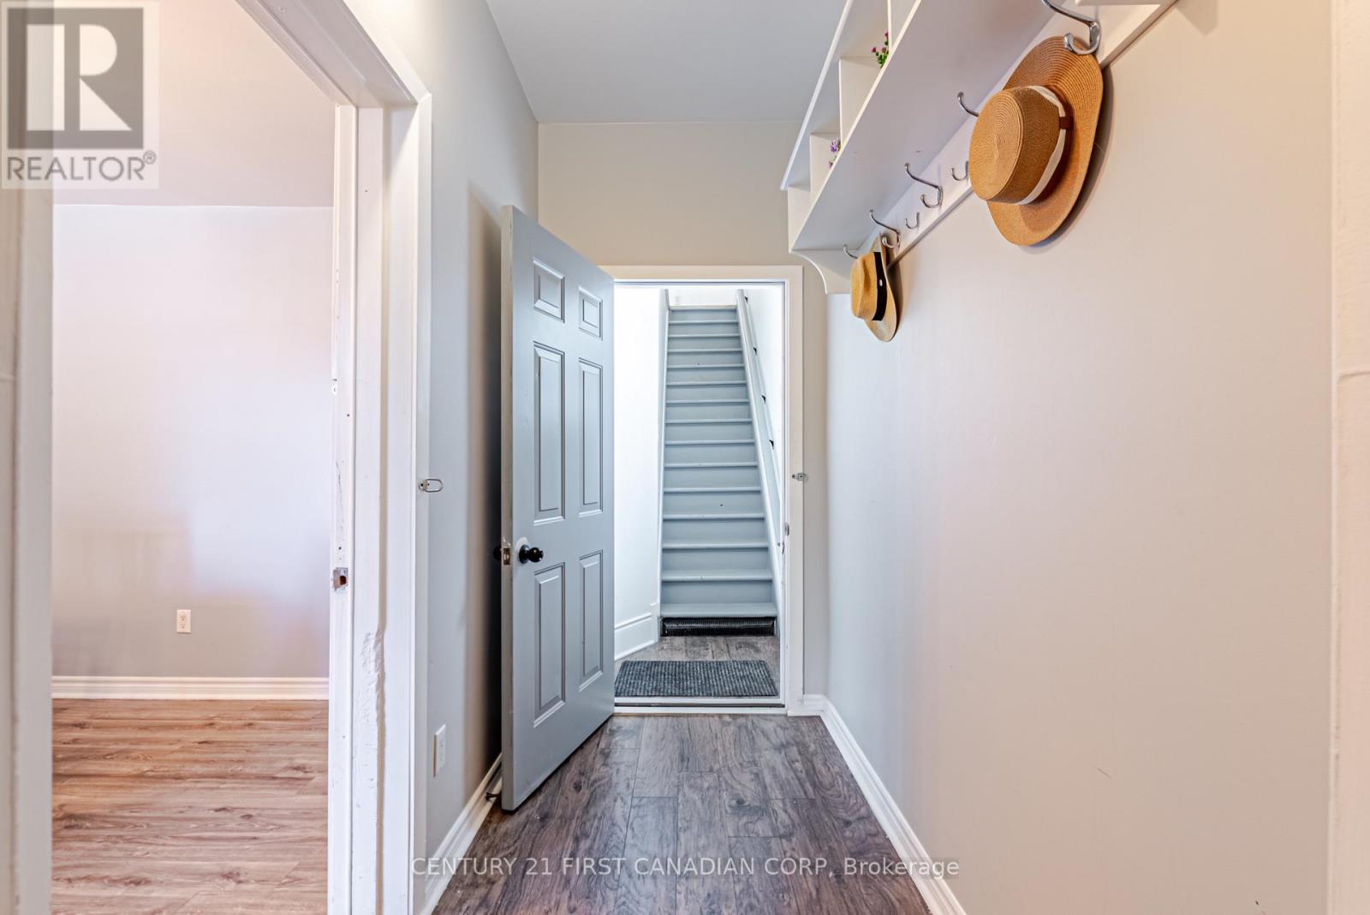
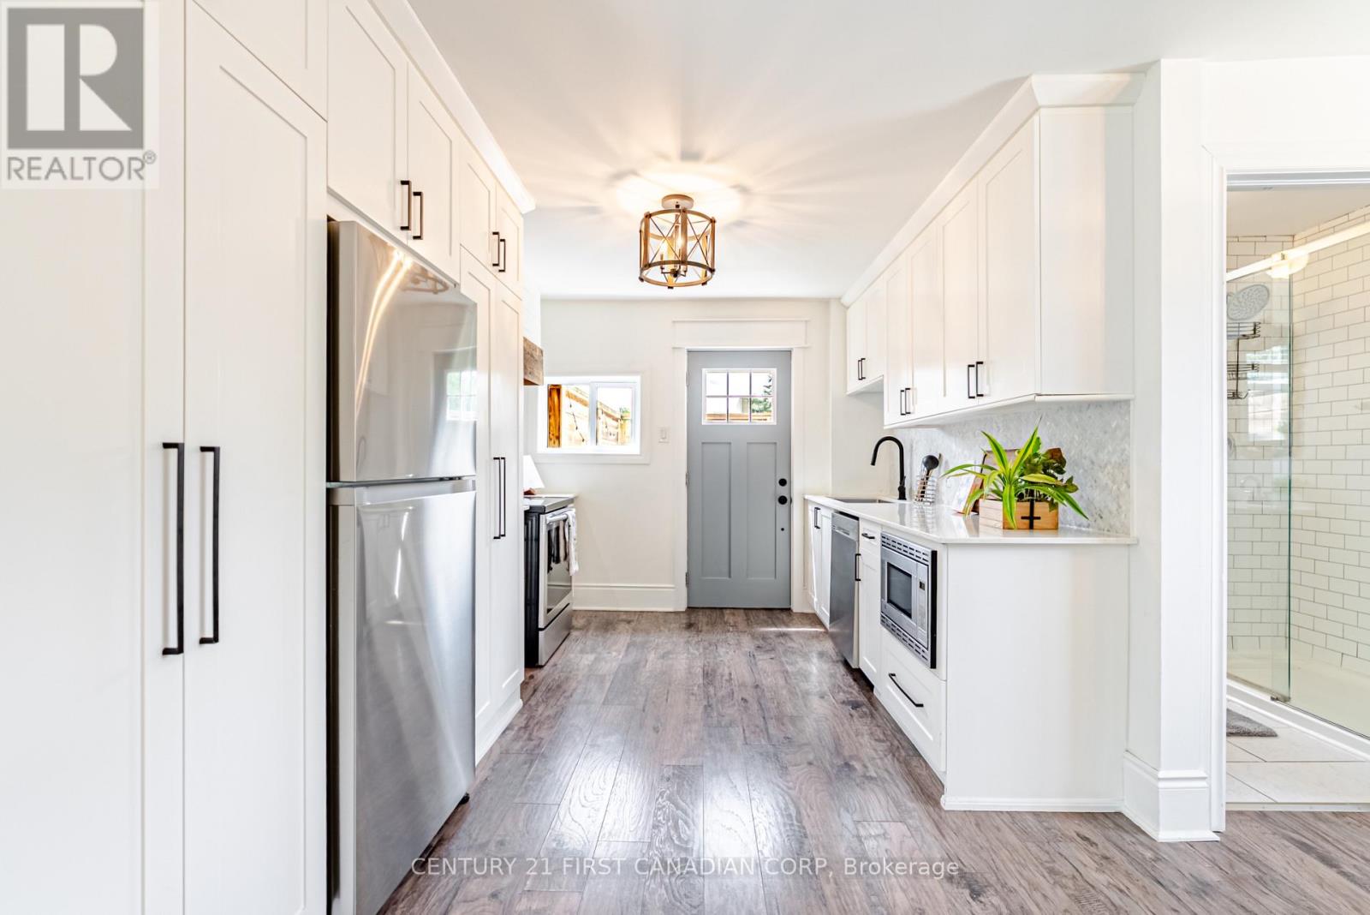
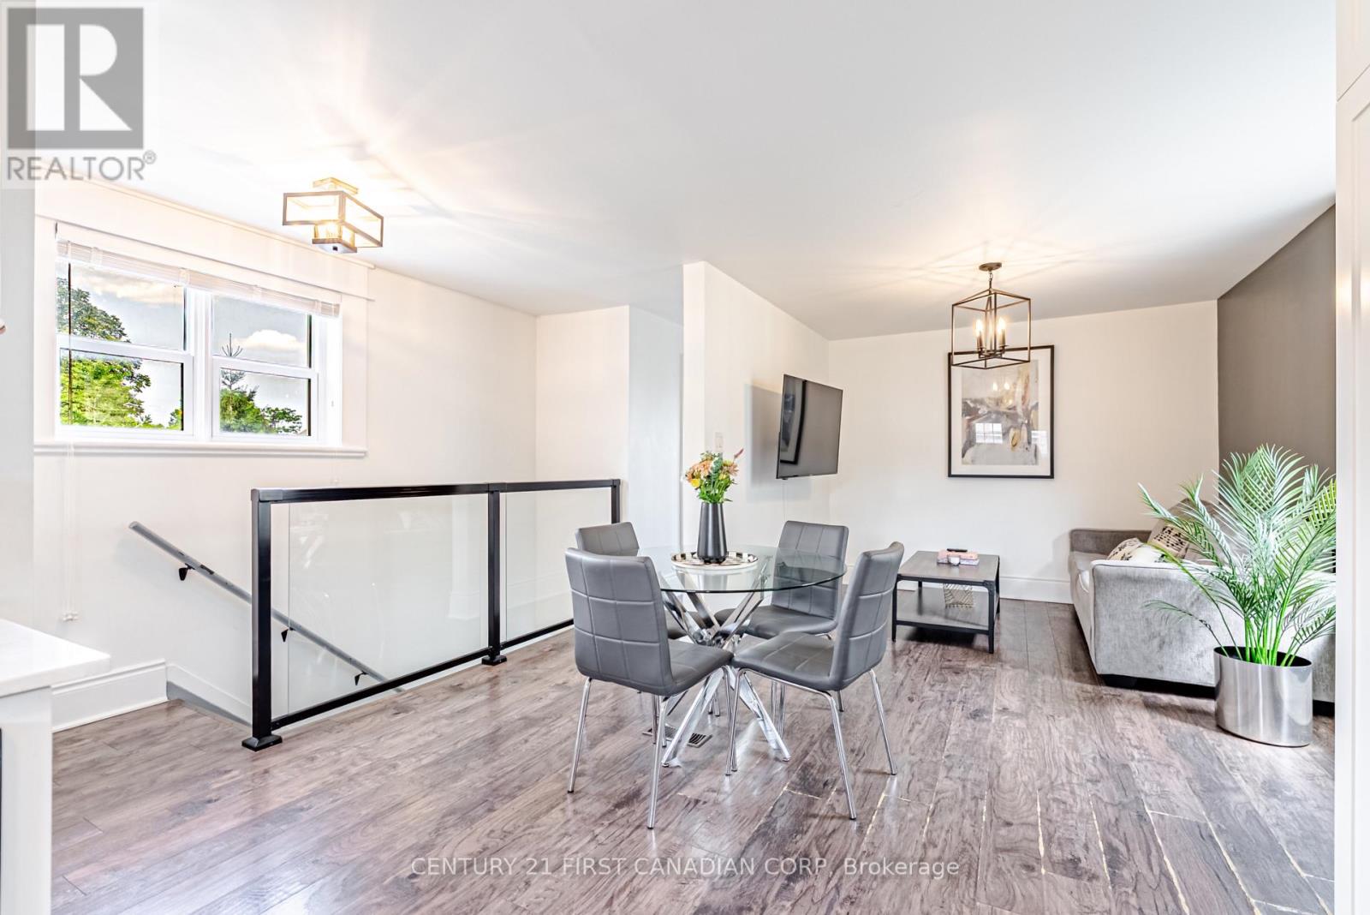
$2,737Welcome to 425 English Street, a beautifully renovated duplex in the heart of Old East Village. Thoughtfully updated throughout, this charming property blends classic character with modern finishes and offers plenty of flexibility. The main unit features 3 bedrooms, 2 full bathrooms, a modern kitchen with quartz countertops, in-suite laundry and a private, fully fenced yard and covered deck. The upper 1-bedroom, 1-bathroom unit also offers its own kitchen, laundry and private outdoor space with a spacious balcony. Both units have separate hydro. Currently vacant and being offered partly furnished and fully stocked. Located close to the new Hard Rock Hotel & Casino, The Factory at Kellogg Lane, Western Fair District, restaurants, breweries, shops, parks and transit. With its flexible layout and two separate living spaces, 425 English Street offers plenty of possibilities, whether you're looking to invest, live in one unit, or make the most of the space for yourself. (id:31684)
| 8 hours ago | Listing updated with changes from the MLS® | |
| 8 hours ago | Listing first seen on site |



The trademarks MLS®, Multiple Listing Service® and the associated logos are owned by The Canadian Real Estate Association (CREA) and identify the quality of services provided by real estate professionals who are members of CREA. Used under license.
The trademarks REALTOR®, REALTORS®, and the REALTOR® logo are controlled by The Canadian Real Estate Association (CREA) and identify real estate professionals who are members of CREA. These trademarks are owned or controlled by The Canadian Real Estate Association (CREA) and identify real estate professionals who are members of CREA (REALTOR®) and/or the quality of services they provide (MLS®).
This REALTOR.ca listing content is owned and licensed by REALTOR® members of The Canadian Real Estate Association.