Save
Ask
Tour
Hide
Share
$799,000
1 Day On Site

27 STIRRUP COURT
London North (North J), ON N6G3T8

For Sale|Single Family Residence|Active
3
Beds
3
Total Baths
2000 - 2500
SqFt

/SqFt
Subdivision:
North J
Call Now: 226-796-5651
Is this the listing for you? We can help make it yours.
226-796-5651
27 STIRRUP COURT27 STIRRUP COURT27 STIRRUP COURT27 STIRRUP COURT
Save
Ask
Tour
Hide
Share

Mortgage Calculator

Monthly Payment (Est.)

$3,645
Calculator powered by Showcase IDX, a Constellation1 Company. Copyright ©2026 Information is deemed reliable but not guaranteed.

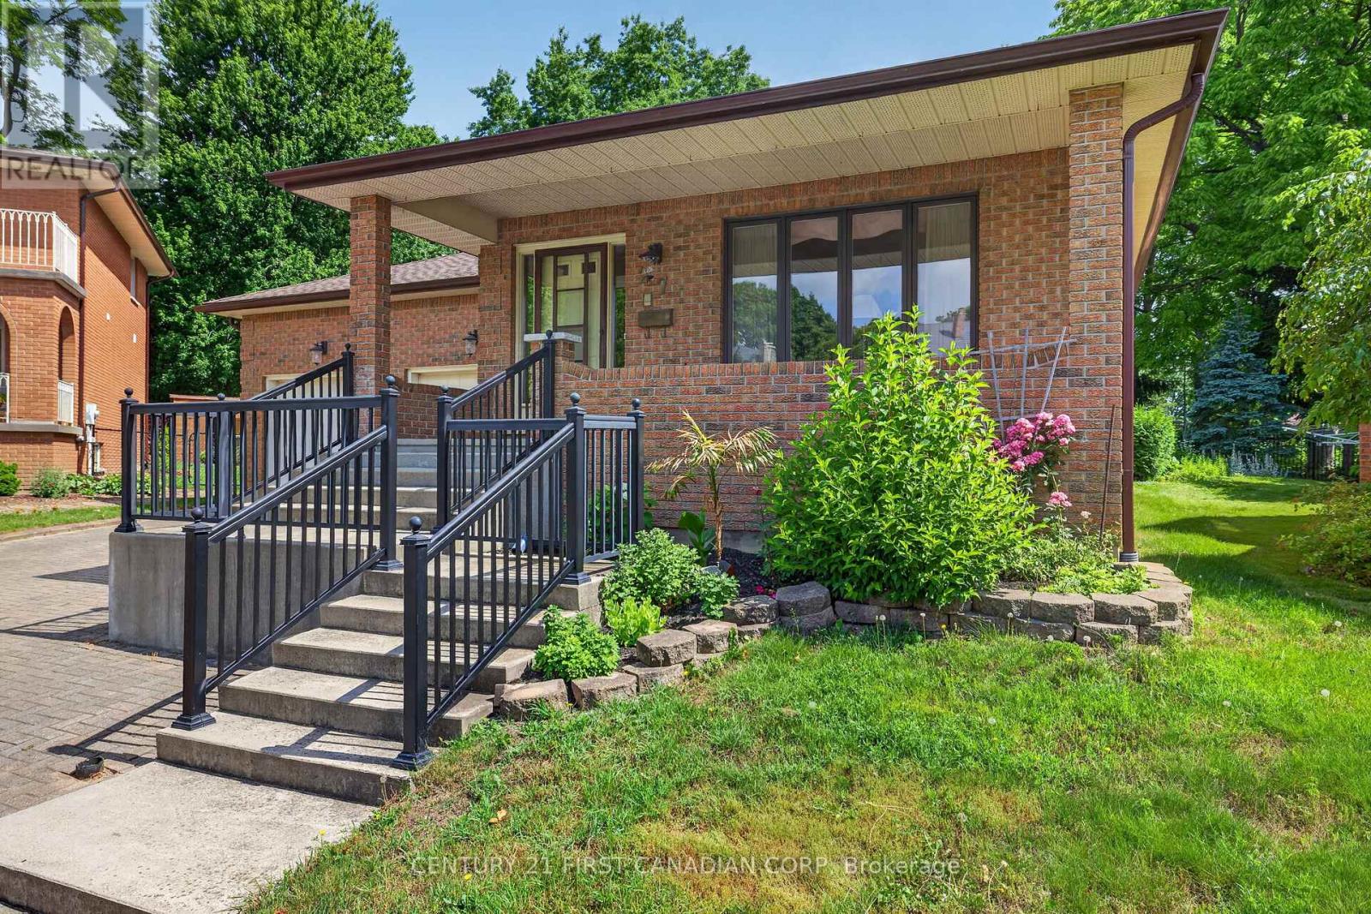
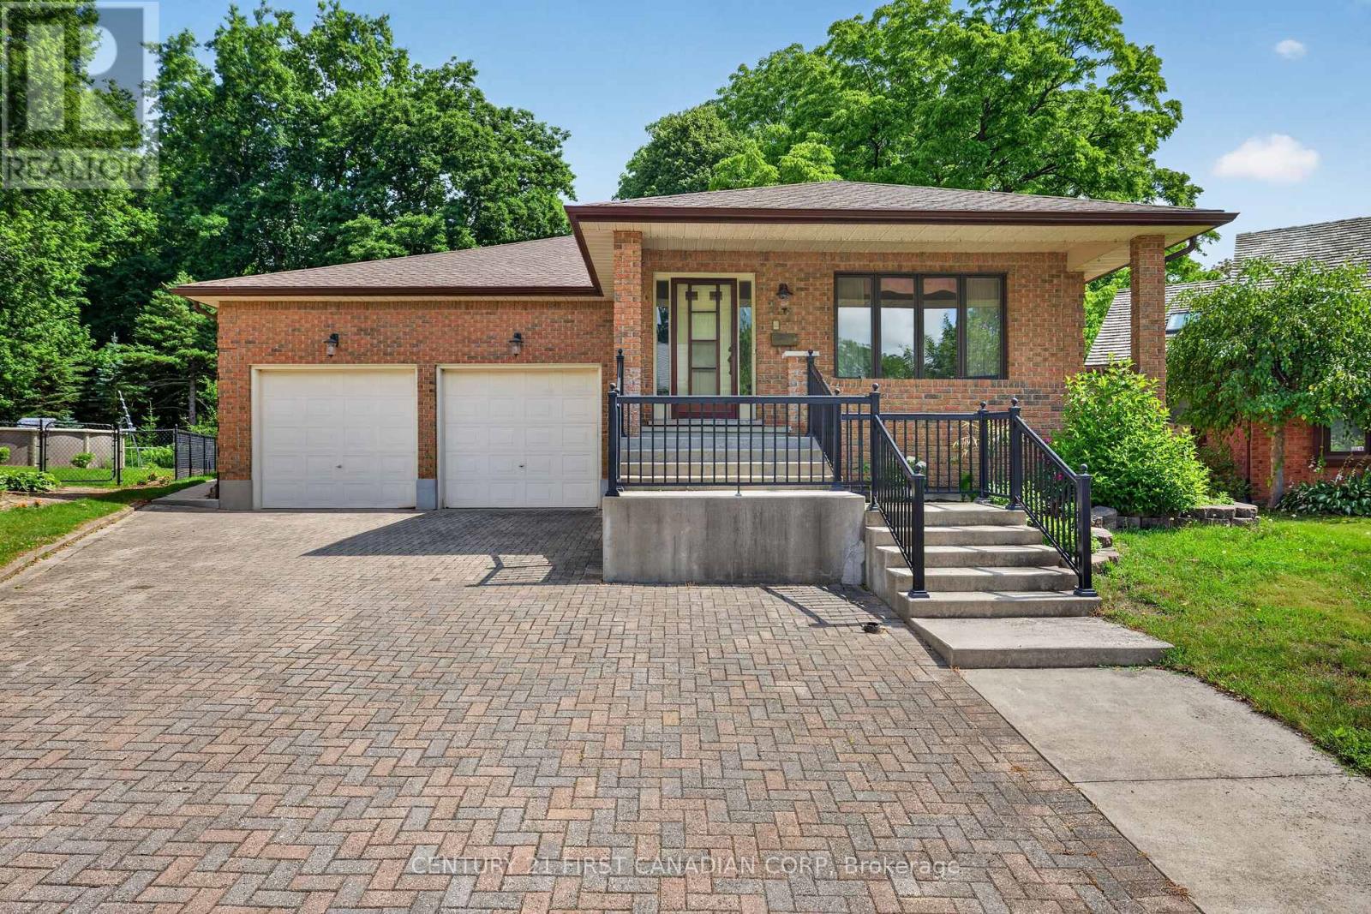
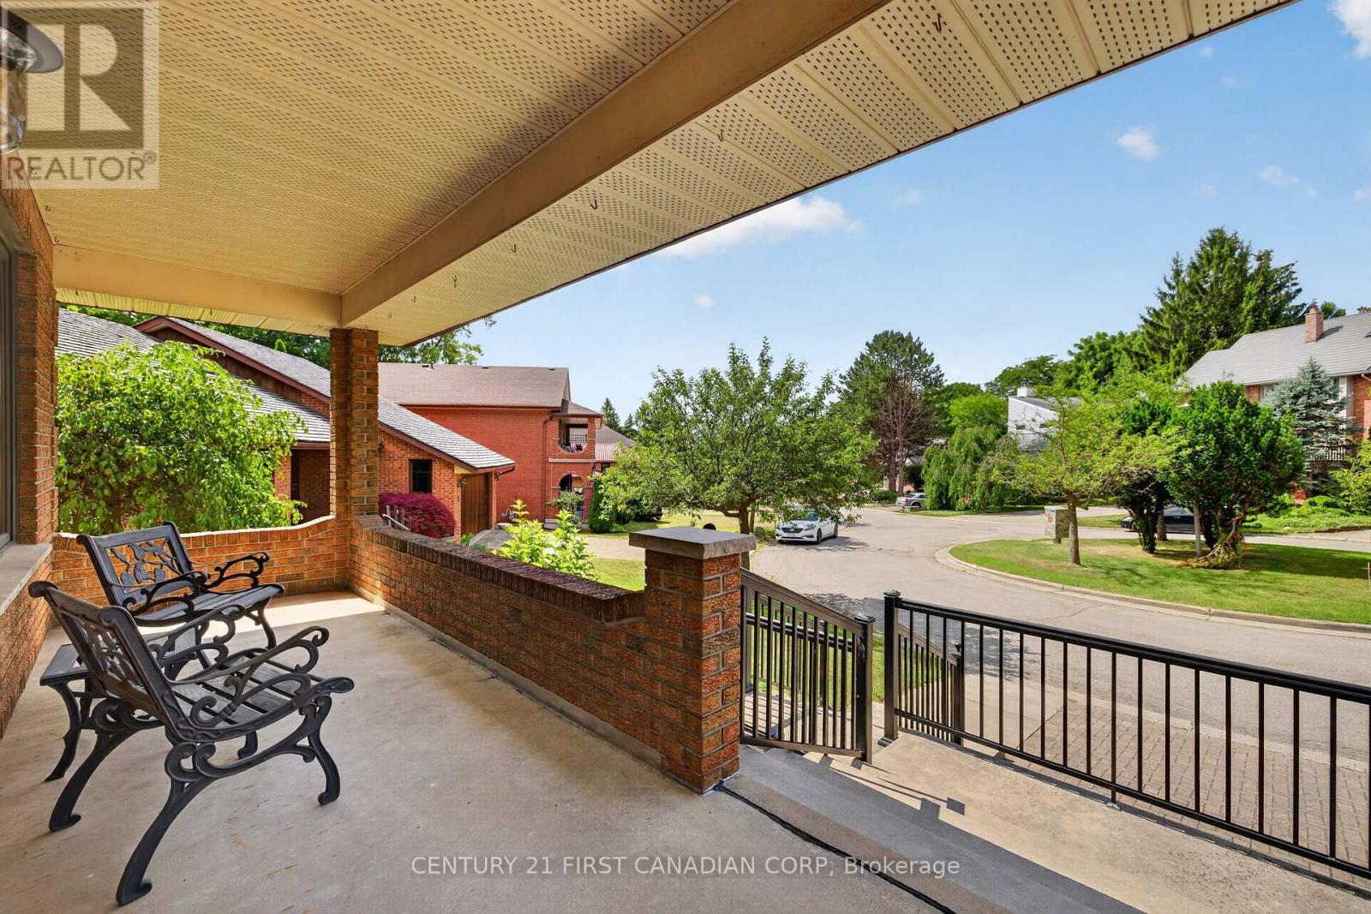
LOCATION, LOCATION!!! Welcome to 27 Stirrup Crt! This one owner home has been lovingly cared for over the past 43 years and is the perfect opportunity for investors, those looking for granny suite potential, or just a solid family home on a quiet court. Enjoy your morning coffee on the huge front porch in this quiet court location. This home boasts over 2200 square feet on the main floor, featuring three generously sized bedrooms, two full baths, a formal living and dining room, family room with wood fireplace and a large kitchen with tons of cupboards and all appliances included. Downstairs there is a partial kitchen with a huge great room, three piece bath and a family room that could easily be converted to two additional bedrooms. Out back you have a partially covered cement patio, beautiful gardens and tons of trees with lots of privacy. Only steps from Western University, public schools and on a major bus route, and only 7minutes to downtown. (id:31684)

Save
Ask
Tour
Hide
Share
Listing Snapshot
Price 
$799,000
Days On Site 
1 Day
Bedrooms 
3
Inside Area (SqFt) 
2000 - 2500 sqft
Total Baths 
3
Full Baths 
N/A
Partial Baths 
N/A
Lot Size 
N/A
Year Built 
N/A
MLS® Number 
X13666078
Status 
Active
Property Tax 
N/A
Maintenance Fees 
N/A
Sq Ft Source 
N/A
Friends & Family
Recent Activity
yesterdayListing updated with changes from the MLS®
yesterdayListing first seen on site
General Features
Attached Garage 
Yes
Garage 
Yes
Levels 
One
Parking 
Attached
Parking Spaces 
7
Property Sub Type 
Single Family Residence
Style 
Bungalow
Interior Features
Cooling 
Central Air
Fireplace 
Yes
Fireplaces 
1
Heating 
Forced AirNatural Gas
Bedroom 2 
Dimensions - 4.95 m X 2.72 mLevel - Main
Bedroom 3 
Dimensions - 4.61 m X 3.31 mLevel - Main
Dining Room 
Dimensions - 4.03 m X 4.56 mLevel - Main
Eating area 
Dimensions - 2.9 m X 4.19 mLevel - Main
Family Room 
Dimensions - 7.62 m X 4.91 mLevel - Lower
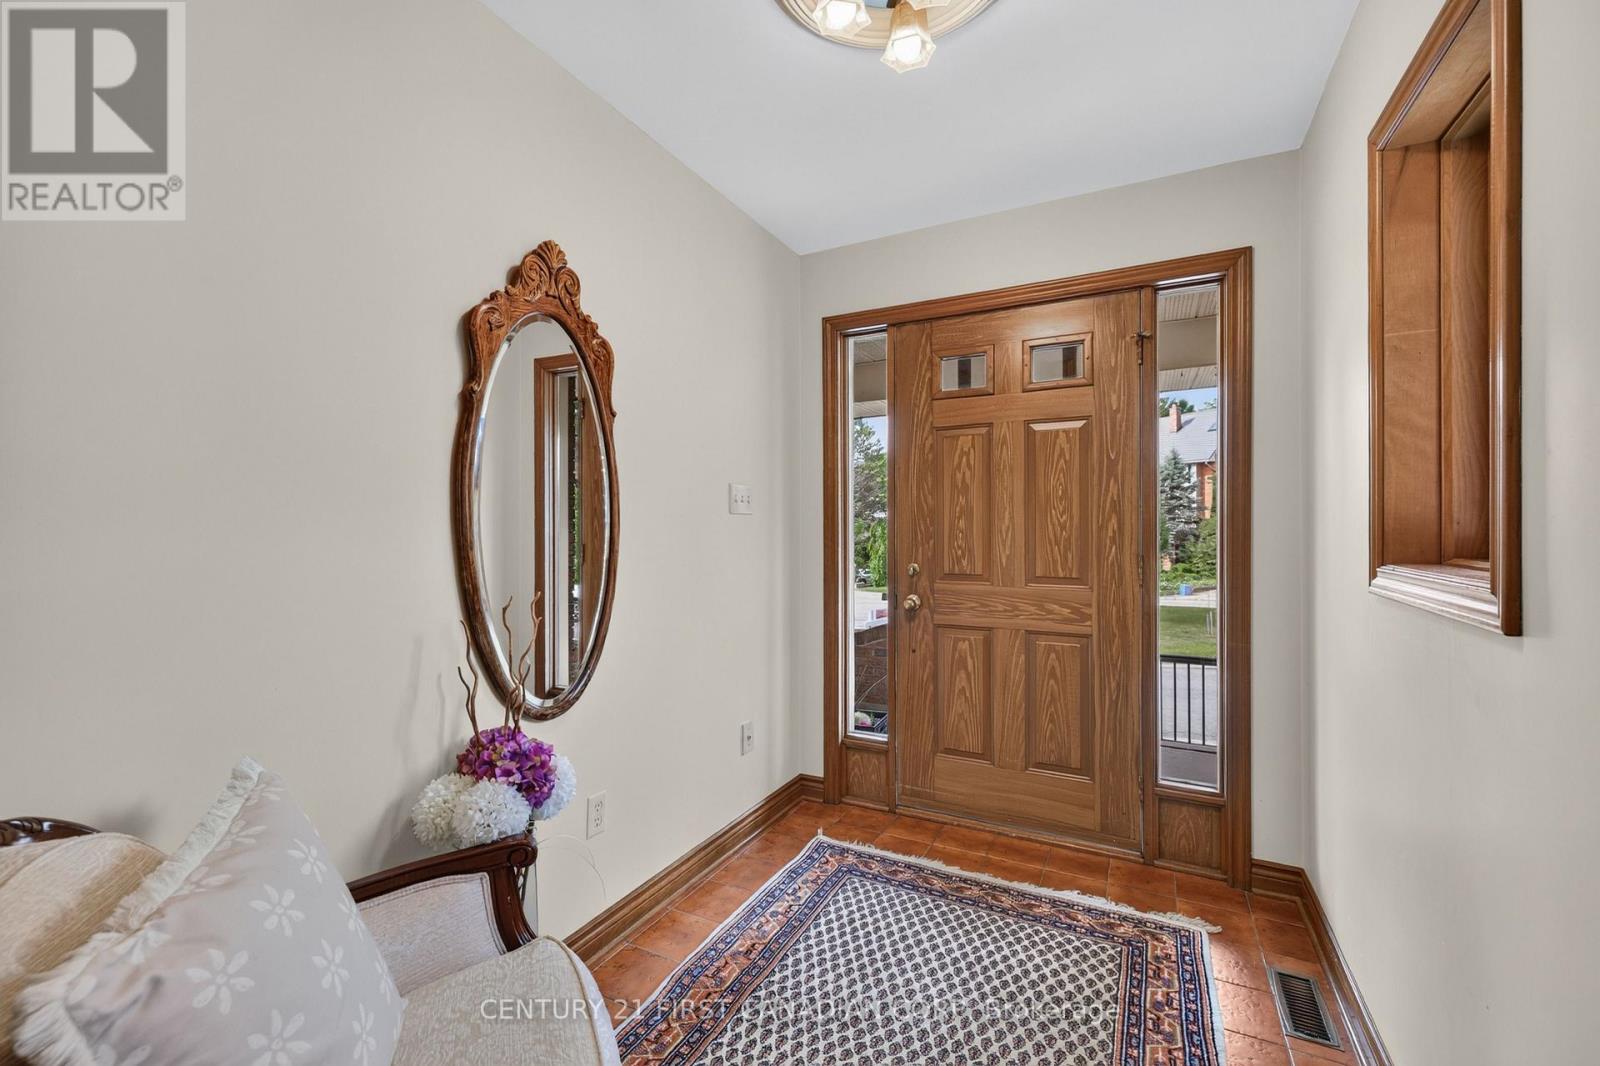
Foyer 
Dimensions - 1.82 m X 2.64 mLevel - Main
Great Room 
Dimensions - 6.59 m X 9.52 mLevel - Lower
Kitchen 
Dimensions - 3.44 m X 3.22 mLevel - Lower
Living Room 
Dimensions - 4.33 m X 4.24 mLevel - Main
Master Bedroom 
Dimensions - 6.33 m X 4.62 mLevel - Main
Save
Ask
Tour
Hide
Share
Exterior Features
Fencing 
Fenced
Frontage 
41 ft ,6 in
Lot Features 
Landscaped

Listing courtesy of: ARNIE LINDQUIST of CENTURY 21 FIRST CANADIAN CORP

The trademarks MLS®, Multiple Listing Service® and the associated logos are owned by The Canadian Real Estate Association (CREA) and identify the quality of services provided by real estate professionals who are members of CREA. Used under license.

The trademarks REALTOR®, REALTORS®, and the REALTOR® logo are controlled by The Canadian Real Estate Association (CREA) and identify real estate professionals who are members of CREA. These trademarks are owned or controlled by The Canadian Real Estate Association (CREA) and identify real estate professionals who are members of CREA (REALTOR®) and/or the quality of services they provide (MLS®).

This REALTOR.ca listing content is owned and licensed by REALTOR® members of The Canadian Real Estate Association.

Neighborhood & Commute
Source: Walkscore
Disclosure: Community information and market data powered by Constellation Data Labs. Information is deemed reliable but not guaranteed.
Save
Ask
Tour
Hide
Share