
1754 BRAYFORD AVENUELondon South (South K), ON N6K0H4
Mortgage Calculator
Monthly Payment (Est.)
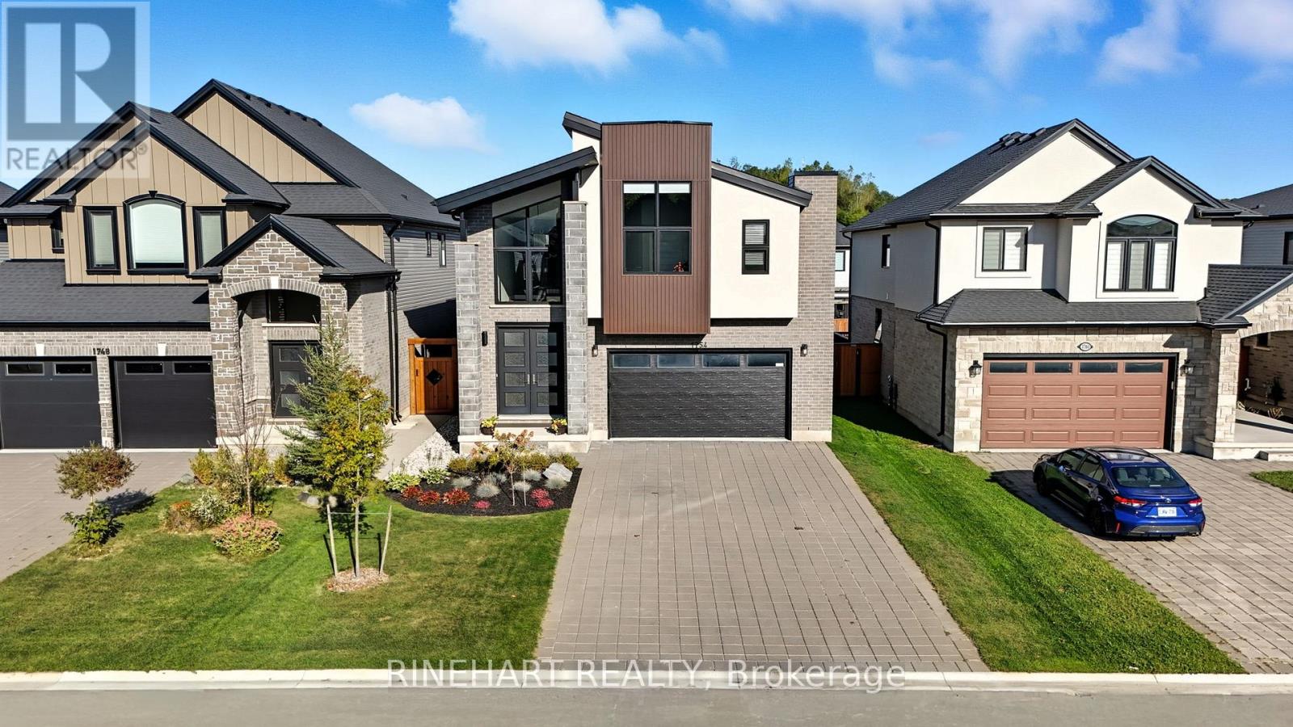
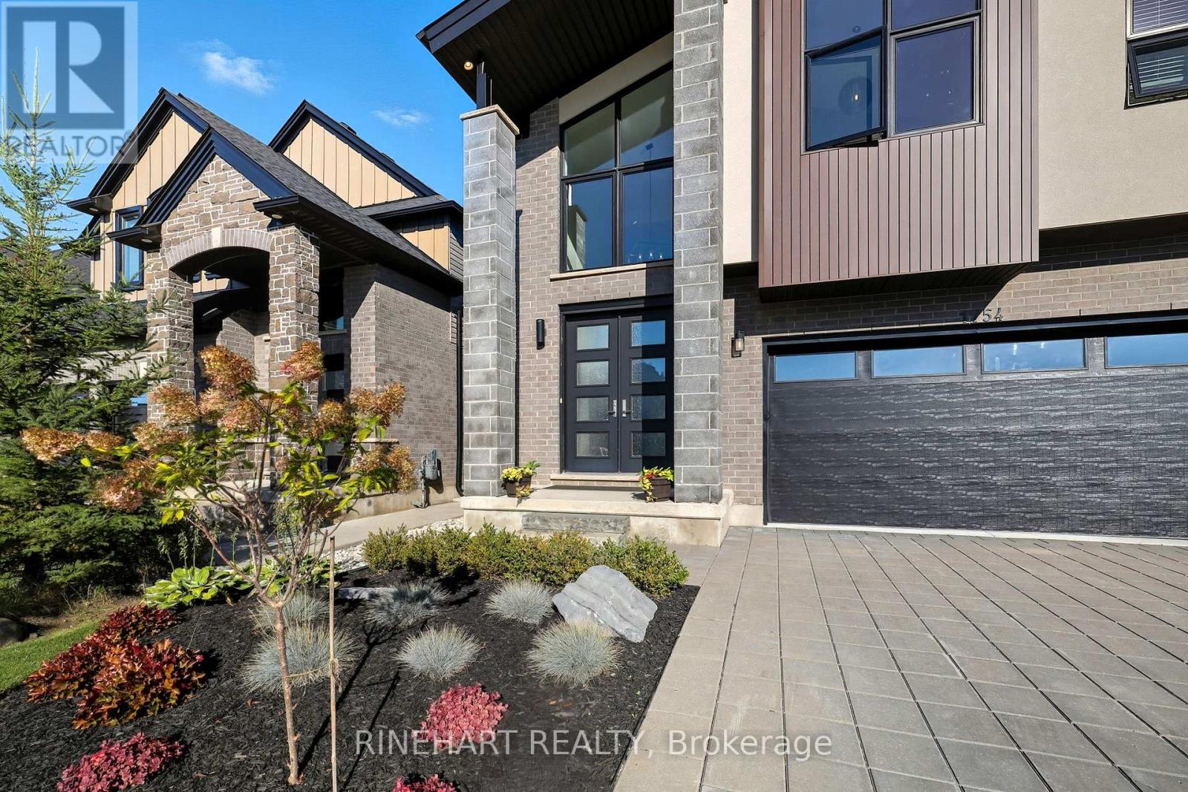
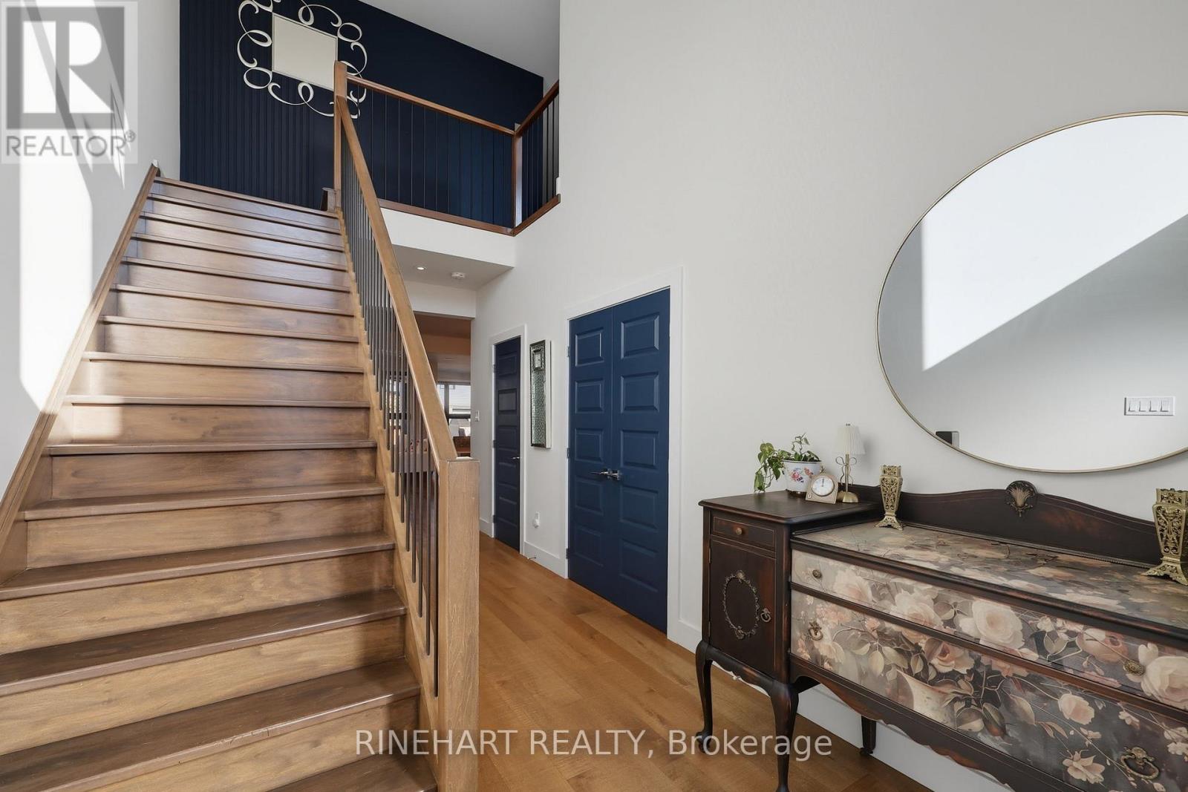
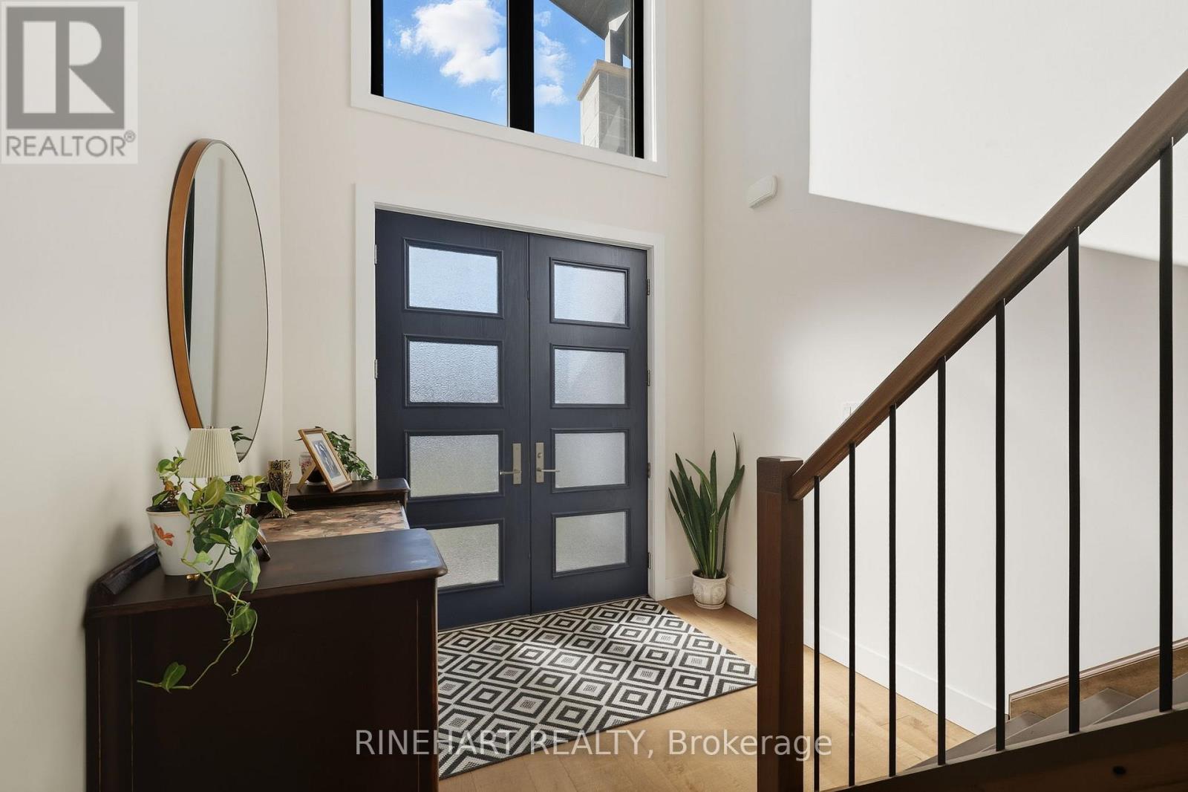
$4,374Perfectly positioned in Wickerson, one of Byron's most sought-after communities, 1754 Brayford Avenue delivers exceptional design, luxury finishes, and outstanding family living just steps from Boler Mountain's year-round recreation. This impressive 4+1 bedroom, 5 bathroom home showcases thoughtful craftsmanship and premium upgrades throughout.An open-concept main floor is filled with natural light through large picture windows with motorized blinds. Custom accent walls, hardwood flooring, and black interior windows set a refined tone. The designer kitchen features Fisher & Paykel appliances, quartz island, ample storage, and a floor-to-ceiling wine feature wall. The dining and breakfast areas flow seamlessly to a covered deck with in-ceiling speakers, ideal for entertaining.The living room offers a gas fireplace framed in floor-to-ceiling tile with views of the professionally landscaped, fully fenced backyard. Main floor laundry and mudroom add everyday convenience.Upstairs, the primary suite is a true retreat with vaulted ceilings, walk-in closet, and spa-inspired ensuite with heated floors, freestanding tub, double vanity, and glass shower. Two bedrooms share a Jack & Jill bath with heated flooring, while a fourth bedroom enjoys its own private ensuite.The finished lower level includes a spacious rec room, fifth bedroom currently used as a gym, and cheater 3-piece bath, offering flexible space for guests or work-from-home needs.Located in one of London's premier family neighbourhoods, this home blends contemporary style with everyday function. Additional features include in-ceiling speakers, roughed-in sprinkler system, and included kitchen and laundry appliances.A true showpiece offering the perfect balance of luxury, style, and comfort-must be seen to be fully appreciated. (id:31684)
| 3 days ago | Listing updated with changes from the MLS® | |
| 3 days ago | Listing first seen on site |



The trademarks MLS®, Multiple Listing Service® and the associated logos are owned by The Canadian Real Estate Association (CREA) and identify the quality of services provided by real estate professionals who are members of CREA. Used under license.
The trademarks REALTOR®, REALTORS®, and the REALTOR® logo are controlled by The Canadian Real Estate Association (CREA) and identify real estate professionals who are members of CREA. These trademarks are owned or controlled by The Canadian Real Estate Association (CREA) and identify real estate professionals who are members of CREA (REALTOR®) and/or the quality of services they provide (MLS®).
This REALTOR.ca listing content is owned and licensed by REALTOR® members of The Canadian Real Estate Association.