
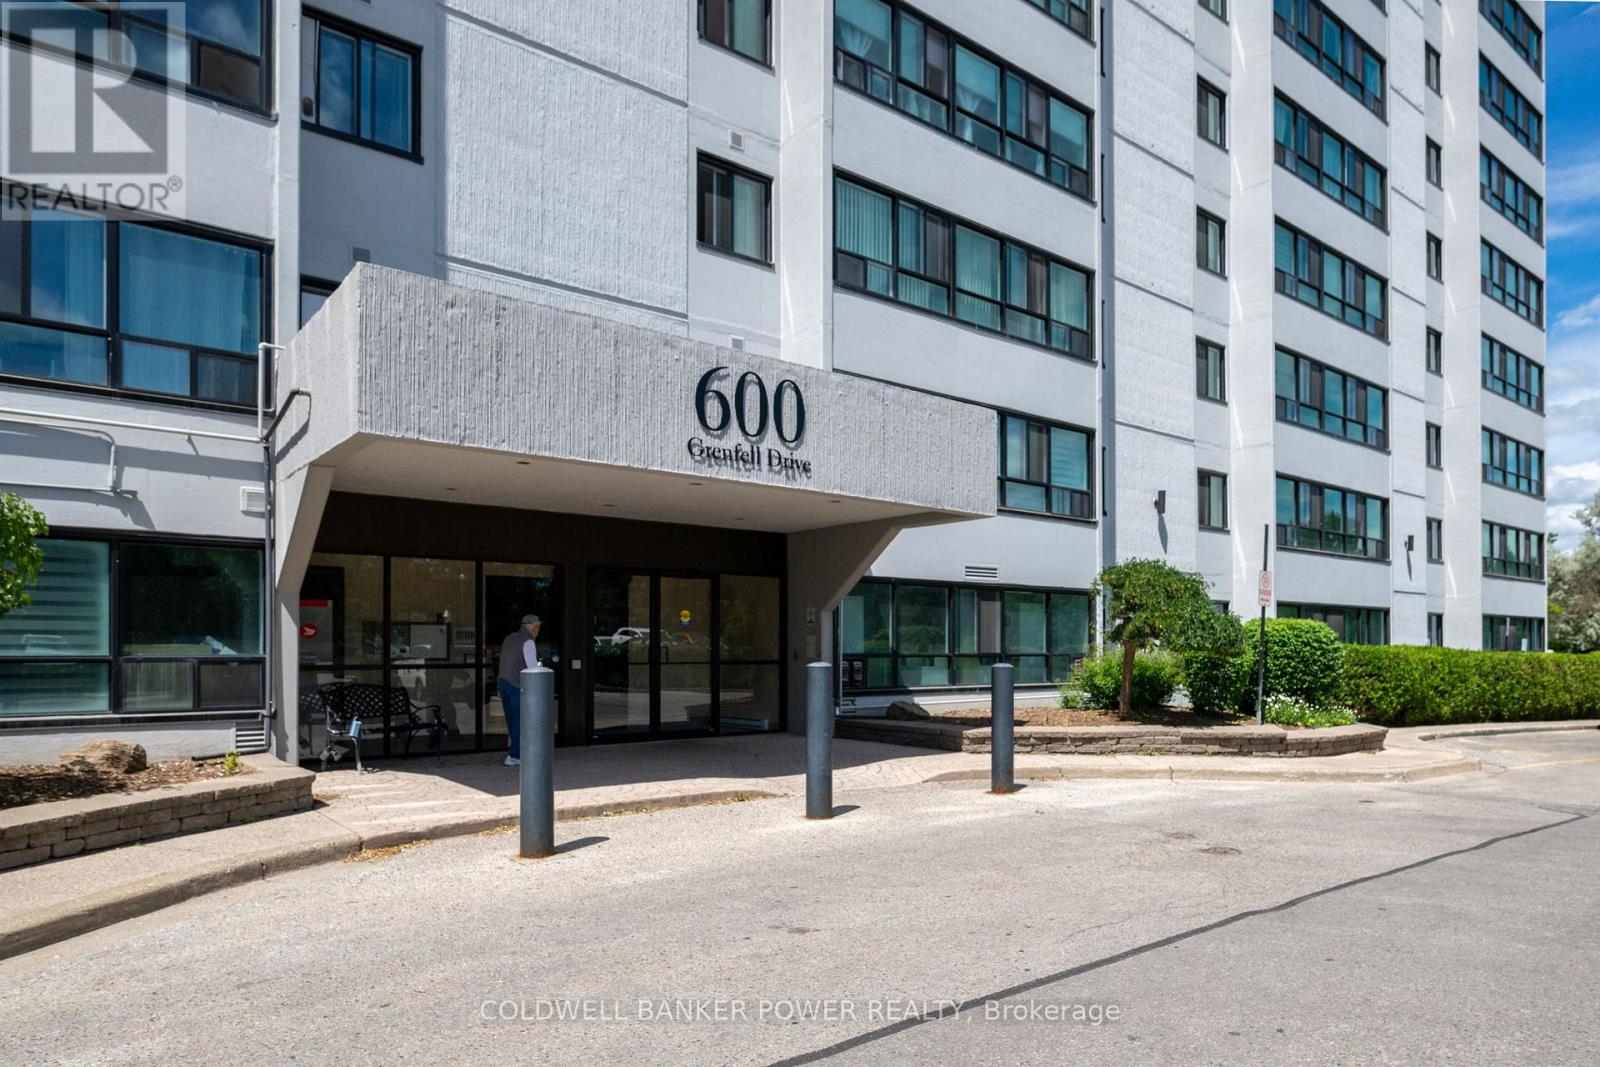
704 - 600 GRENFELL DRIVELondon North (North C), ON N5X 2R8
Mortgage Calculator
Monthly Payment (Est.)
$1,049Bright, spacious, and ideally located, this two-bedroom condo at 600 Grenfell Drive offers comfortable living in the heart of North London. The functional layout features a sun-filled living room with large windows and a versatile bonus space that can serve as a home office, sitting area, or reading nook. A bright dining room provides an inviting space for everyday meals, while the well-appointed galley kitchen offers ample cabinetry and workspace. Both bedrooms offer ample closet space, and a convenient four-piece bathroom completes the unit. Ideally situated close to schools, shopping, restaurants, parks, public transit, Masonville Mall, and a wide range of amenities, this is a fantastic opportunity for first-time buyers, downsizers, or investors seeking a home in one of North London's most convenient locations. (id:31684)
| 4 days ago | Listing updated with changes from the MLS® | |
| 2 weeks ago | Listing first seen on site |



The trademarks MLS®, Multiple Listing Service® and the associated logos are owned by The Canadian Real Estate Association (CREA) and identify the quality of services provided by real estate professionals who are members of CREA. Used under license.
The trademarks REALTOR®, REALTORS®, and the REALTOR® logo are controlled by The Canadian Real Estate Association (CREA) and identify real estate professionals who are members of CREA. These trademarks are owned or controlled by The Canadian Real Estate Association (CREA) and identify real estate professionals who are members of CREA (REALTOR®) and/or the quality of services they provide (MLS®).
This REALTOR.ca listing content is owned and licensed by REALTOR® members of The Canadian Real Estate Association.